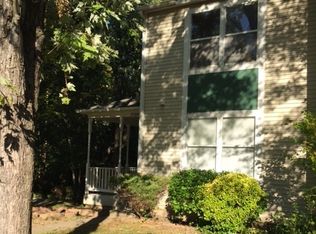
Nice curb appeal on this fantastic end unit town home , in popular Rippon Landing....2 assigned spots right in front ,only a few steps away to your new home! Front porch big enough to actually sit multiple chairs and table...backs to not only woods but a dense forest with a stream....Deck off kitchen to enjoy the view and privacy even more....Inside is a open floor plan, new laminate flooring throughout ....main level has a fireplace for added pleasure....New soft close ,light gray kitchen cabinets ,with white quartz counter top's and complimentary white brick style ceramic tile under wall cabinets....New SS appliances to go with your new kitchen...Upper level takes you to 2 bedrooms each one with it's own private bath....How nice is that! Upper and lower levels have the same matching new carpeting and freshly painted.... Seller's replacing all the windows and will be installed prior to settlement......
Sold for $399,000
$399,000
15245 Valley Stream Dr, Woodbridge, VA 22191
2beds
1,563sqft
Townhouse
Built in 1986
3,253 Square Feet Lot
$423,300 Zestimate®
$255/sqft
$2,569 Estimated rent
Home value
$423,300
$402,000 - $444,000
$2,569/mo
Zestimate® history
Owner options
List your home for rent
$2,569/mo
Rent Zestimate®
Find your next renter with Zillow Rental Manager. Plus, with online applications, you can quickly screen prospective tenants – for free.
$2,569/mo
Rent Zestimate®
Refinance and save
$2,561/mo
Est. payment
Refinancing to a lower rate could help reduce your monthly payments and save thousands over the life of the loan.
$2,561/mo
Est. payment
Explore your selling options
Work with a Zillow partner agent
Leverage their expertise and Zillow's premium Showcase listings to get your home seen by more buyers.
Get startedList with your own agent
Get your home in front of millions of buyers by listing it on Zillow.
Learn how to do itSell it yourself
Take full control of how buyers see your home on Zillow by listing For Sale by Owner (FSBO).
List your homeWhat's special
Zillow last checked:
Listing updated:
Listed by:
John Coughlin 703-330-2000,
Resource Realty,
Co-Listing Agent: Rebecca A Coughlin 703-330-2000,
Resource Realty
Bought with:
Jose Aparicio Paz, 627596
Fairfax Realty Select
Source: Bright MLS,MLS#: VAPW2077494
Facts & features
Interior
Bedrooms & bathrooms
- Bedrooms: 2
- Bathrooms: 4
- Full bathrooms: 3
- 1/2 bathrooms: 1
- Main level bathrooms: 1
Rooms
- Room types: Living Room, Bedroom 2, Kitchen, Bedroom 1, Recreation Room, Bathroom 1, Bathroom 2, Bathroom 3
Basement
- Area: 576
Heating
- Heat Pump, Electric
Cooling
- Central Air, Heat Pump, Electric
Appliances
- Included: Microwave, Dishwasher, Disposal, Dryer, Exhaust Fan, Ice Maker, Refrigerator, Stainless Steel Appliance(s), Washer, Electric Water Heater
Features
- Open Floorplan
- Basement: Finished,Walk-Out Access,Rear Entrance
- Number of fireplaces: 1
Interior area
- Total structure area: 1,642
- Total interior livable area: 1,563 sqft
- Finished area above ground: 1,066
- Finished area below ground: 497
Property
Parking
- Total spaces: 2
- Parking features: Assigned, Off Street
- Details: Assigned Parking, Assigned Space #: 562
Accessibility
- Accessibility features: None
Features
- Levels: Three
- Stories: 3
- Pool features: Community
Lot
- Size: 3,253 Square Feet
Details
- Additional structures: Above Grade, Below Grade
- Parcel number: 8391213478
- Zoning: RPC
- Special conditions: Standard
Construction
Type & style
- Home type: Townhouse
- Architectural style: Traditional
- Property subtype: Townhouse
Materials
- Aluminum Siding
- Foundation: Concrete Perimeter
- Roof: Architectural Shingle
Condition
- Very Good
- New construction: No
- Year built: 1986
Details
- Builder model: Foxhall
Utilities & green energy
- Sewer: Public Sewer
- Water: Public
Community & HOA
Community
- Subdivision: Rippon Landing
HOA
- Has HOA: Yes
- HOA fee: $125 monthly
Location
- Region: Woodbridge
Financial & listing details
- Price per square foot: $255/sqft
- Tax assessed value: $343,000
- Annual tax amount: $3,514
- Date on market: 8/14/2024
- Listing agreement: Exclusive Right To Sell
- Ownership: Fee Simple
Price history
| Date | Event | Price |
|---|---|---|
| 9/11/2024 | Sold | $399,000$255/sqft |
Source:  Bright MLS #VAPW2077494 Report a problem Bright MLS #VAPW2077494 Report a problem | ||
| 9/1/2024 | Pending sale | $399,000$255/sqft |
Source: Bright MLS #VAPW2077494 Report a problem | ||
| 8/30/2024 | Listing removed | $399,000$255/sqft |
Source: Bright MLS #VAPW2077494 Report a problem | ||
| 8/30/2024 | Listed for sale | $399,000$255/sqft |
Source: Bright MLS #VAPW2077494 Report a problem | ||
| 8/20/2024 | Pending sale | $399,000$255/sqft |
Source: Bright MLS #VAPW2077494 Report a problem | ||
| 8/14/2024 | Listed for sale | $399,000+33%$255/sqft |
Source: Bright MLS #VAPW2077494 Report a problem | ||
| 5/20/2024 | Sold | $300,000$192/sqft |
Source: Public Record Report a problem | ||
| 3/24/2021 | Listing removed | -- |
Source: Owner Report a problem | ||
| 4/19/2018 | Listing removed | $1,550$1/sqft |
Source: Owner Report a problem | ||
| 4/6/2018 | Listed for rent | $1,550$1/sqft |
Source: Owner Report a problem | ||
| 12/1/2017 | Listing removed | $1,550$1/sqft |
Source: Owner Report a problem | ||
| 11/8/2017 | Price change | $1,550-6.1%$1/sqft |
Source: Owner Report a problem | ||
| 11/1/2017 | Listed for rent | $1,650+26.9%$1/sqft |
Source: Owner Report a problem | ||
| 6/18/2011 | Listing removed | $1,300$1/sqft |
Source: Keller Williams Preffered Realty #PW7610994 Report a problem | ||
| 5/26/2011 | Listed for rent | $1,300$1/sqft |
Source: Keller Williams Preffered Realty #PW7610994 Report a problem | ||
| 3/19/2011 | Listing removed | $1,300$1/sqft |
Source: Keller Williams Preffered Realty #PW7546406 Report a problem | ||
| 3/8/2011 | Listed for rent | $1,300$1/sqft |
Source: Keller Williams Preffered Realty #PW7546406 Report a problem | ||
Public tax history
| Year | Property taxes | Tax assessment |
|---|---|---|
| 2025 | $3,804 +11.5% | $388,000 +13.1% |
| 2024 | $3,411 +1.5% | $343,000 +6.2% |
| 2023 | $3,362 -0.3% | $323,100 +9.2% |
| 2022 | $3,372 -2.2% | $295,800 +5.5% |
| 2021 | $3,449 +10.6% | $280,300 +11.9% |
| 2020 | $3,117 +115.4% | $250,500 +4.5% |
| 2019 | $1,447 -48.3% | $239,700 +3.4% |
| 2018 | $2,799 +8.8% | $231,800 +4.9% |
| 2017 | $2,572 | $221,000 +6.5% |
| 2016 | $2,572 +27.4% | $207,500 +5.5% |
| 2015 | $2,019 | $196,600 +24.6% |
| 2014 | $2,019 | $157,800 -1.3% |
| 2013 | -- | $159,900 +14.1% |
| 2012 | -- | $140,100 +20.8% |
| 2010 | -- | $116,000 -5.7% |
| 2009 | -- | $123,000 -49.7% |
| 2008 | -- | $244,400 -12.8% |
| 2007 | -- | $280,400 -5.9% |
| 2006 | -- | $298,000 +39.6% |
| 2005 | -- | $213,500 +31.5% |
| 2004 | -- | $162,400 +24% |
| 2003 | -- | $131,000 +22% |
| 2002 | -- | $107,400 +15.5% |
| 2001 | -- | $93,000 |
Find assessor info on the county website
Neighborhood: Rippon Landing
Nearby homes
- $337,8003 bd3 ba1k sqft15245 Valley Stream Dr #TOWNHOUSE, Woodbridge, VA 22191Off Market
- $368,6002 bd3 ba1.3k sqft15247 Valley Stream Dr, Woodbridge, VA 22191Off Market
- $356,8002 bd2 ba1.2k sqft15249 Valley Stream Dr, Woodbridge, VA 22191Off Market
- $351,2002 bd2 ba972 sqft15251 Valley Stream Dr, Woodbridge, VA 22191Off Market
- $380,7002 bd2 ba1k sqft15243 Valley Stream Dr, Woodbridge, VA 22191Off Market
- $400,2003 bd3 ba1.4k sqft15241 Valley Stream Dr, Woodbridge, VA 22191Off Market
- $372,5003 bd3 ba972 sqft15237 Valley Stream Dr, Woodbridge, VA 22191Off Market
- $375,0003 bd3 ba1.4k sqft15239 Valley Stream Dr, Woodbridge, VA 22191Sold
Nearby schools
GreatSchools rating
- 5/10Leesylvania Elementary SchoolGrades: PK-5Distance: 1.2 mi
- 4/10Rippon Middle SchoolGrades: 6-8Distance: 0.5 mi
- 3/10Freedom High SchoolGrades: 9-12Distance: 0.6 mi
Schools provided by the listing agent
- District: Prince William County Public Schools
Source: Bright MLS. This data may not be complete. We recommend contacting the local school district to confirm school assignments for this home.
Get a cash offer in 3 minutes
Find out how much your home could sell for in as little as 3 minutes with a no-obligation cash offer.
Estimated market value
$423,300
Get a cash offer in 3 minutes
Find out how much your home could sell for in as little as 3 minutes with a no-obligation cash offer.
Estimated market value
$423,300
- Virginia
- Prince William County
- Woodbridge
- 22191
- Rippon Landing
- 15245 Valley Stream Dr
Nearby cities
Nearby neighborhoods
Nearby zip codes
Other Woodbridge Topics
