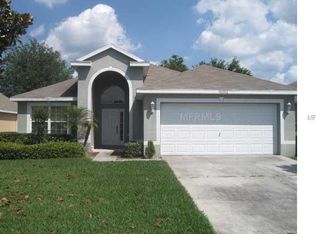
PRICE REDUCED!-Beautiful 3BR/2BA Home in Gated Mission Park – Mature Landscaping, Garden Retreat & Screened Lanai Meticulously maintained 3-bedroom, 2-bathroom home located in the desirable gated community of Mission Park in Clermont. This move-in ready home features vaulted ceilings and tile flooring throughout the main living areas, with a combination of wood and laminate flooring in the bedrooms. The split floor plan offers added privacy, and the open-concept living and dining area is filled with natural light. The modern kitchen boasts granite countertops, stainless steel appliances, and a convenient dinette just off the kitchen—perfect for casual meals or morning coffee. The kitchen flows seamlessly into the family room, creating an ideal space for entertaining or relaxing. Enjoy Florida living at its finest in the screened-in lanai overlooking a beautifully landscaped garden with mature trees and a charming swing for two—perfect for unwinding at any time of day. The spacious primary suite features a large en-suite bathroom and a walk-in closet. Two additional bedrooms are generously sized and share a full bath. Recent Updates & Features: New Roof (2024) AC and Water Heater (2018) Vaulted ceilings Split bedroom layout Tile, wood, and laminate flooring throughout Low HOA ($195.92/quarter) includes access to community amenities: Gated entry Pool Playground Basketball court Park & green spaces Prime location just 20 minutes from Disney and other theme parks, 10 minutes from Lake Louisa State Park, and under 30 minutes to Downtown Clermont’s shops, restaurants, and farmers markets. Also close to NTS and Olympus training facilities—ideal for athletes and fitness enthusiasts. Perfect as a primary residence, vacation home, or short-term rental investment (Airbnb/VRBO approved). "Vacation rentals may be subject to future HOA restrictions. While vacation rentals are currently allowed, the HOA has indicated that changes to the rules are under consideration. No final decisions or specifics have been provided at this time. Buyers are advised to contact the HOA directly and conduct their own due diligence regarding current and potential rental restrictions."
Sold for $350,000
$350,000
15246 MARKHAM DRIVE, CLERMONT, FL 34714
3beds
1,748sqft
Single Family Residence
Built in 2003
7,680 Square Feet Lot
$349,200 Zestimate®
$200/sqft
$2,263 Estimated rent
Home value
$349,200
$321,000 - $377,000
$2,263/mo
Zestimate® history
Owner options
List your home for rent
$2,263/mo
Rent Zestimate®
Find your next renter with Zillow Rental Manager. Plus, with online applications, you can quickly screen prospective tenants – for free.
$2,263/mo
Rent Zestimate®
Refinance and save
$2,445/mo
Est. payment
Refinancing to a lower rate could help reduce your monthly payments and save thousands over the life of the loan.
$2,445/mo
Est. payment
Explore your selling options
Work with a Zillow partner agent
Leverage their expertise and Zillow's premium Showcase listings to get your home seen by more buyers.
Get startedList with your own agent
Get your home in front of millions of buyers by listing it on Zillow.
Learn how to do itSell it yourself
Take full control of how buyers see your home on Zillow by listing For Sale by Owner (FSBO).
List your homeWhat's special
Screened-in lanaiLarge en-suite bathroomGranite countertopsMature treesSpacious primary suiteVaulted ceilingsSplit floor plan
Zillow last checked:
Listing updated:
Listed by:
Heather Stone 863-777-1458,
BHHS FLORIDA PROPERTIES GROUP 863-701-2350,
Roman Mychajliw 240-994-5067,
BHHS FLORIDA PROPERTIES GROUP
Bought with:
Gail Bell, 3183779
EXP REALTY LLC
Source: Stellar MLS,MLS#: L4955594 Originating MLS: Lakeland
Originating MLS: Lakeland
Facts & features
Interior
Bedrooms & bathrooms
- Bedrooms: 3
- Bathrooms: 2
- Full bathrooms: 2
Rooms
- Room types: Breakfast Room Separate, Utility Room
Primary bedroom
- Features: Dual Closets
- Level: First
- Area: 270 Square Feet
- Dimensions: 18x15
Bedroom 2
- Features: Built-in Closet
- Level: First
- Area: 165 Square Feet
- Dimensions: 15x11
Bedroom 3
- Features: Built-in Closet
- Level: First
- Area: 110 Square Feet
- Dimensions: 11x10
Primary bathroom
- Features: Tub with Separate Shower Stall
- Level: First
- Area: 88 Square Feet
- Dimensions: 11x8
Balcony porch lanai
- Level: First
- Area: 200 Square Feet
- Dimensions: 20x10
Dinette
- Level: First
- Area: 110 Square Feet
- Dimensions: 11x10
Dining room
- Level: First
- Area: 187 Square Feet
- Dimensions: 17x11
Kitchen
- Features: Breakfast Bar, Pantry
- Level: First
- Area: 121 Square Feet
- Dimensions: 11x11
Living room
- Level: First
- Area: 221 Square Feet
- Dimensions: 13x17
Heating
- Central, Electric
Cooling
- Central Air
Appliances
- Included: Dishwasher, Dryer, Electric Water Heater, Microwave, Range, Range Hood, Refrigerator, Washer
- Laundry: Inside
Features
- Cathedral Ceiling(s), Ceiling Fan(s), Eating Space In Kitchen, High Ceilings, Living Room/Dining Room Combo, Other, Primary Bedroom Main Floor, Split Bedroom, Vaulted Ceiling(s), Walk-In Closet(s)
- Flooring: Ceramic Tile, Laminate, Hardwood
- Doors: Sliding Doors
- Windows: Blinds, Window Treatments
- Has fireplace: No
Interior area
- Total structure area: 2,364
- Total interior livable area: 1,748 sqft
Property
Parking
- Total spaces: 2
- Parking features: Garage Door Opener
- Attached garage spaces: 2
- Details: Garage Dimensions: 20x20
Features
- Levels: One
- Stories: 1
- Patio & porch: Patio, Rear Porch, Screened
- Exterior features: Irrigation System
- Pool features: Gunite, In Ground
- Fencing: Fenced
Lot
- Size: 7,680 Square Feet
- Features: Level
- Residential vegetation: Mature Landscaping, Trees/Landscaped
Details
- Parcel number: 152426130000002800
- Zoning: R-4
- Special conditions: None
Construction
Type & style
- Home type: SingleFamily
- Architectural style: Contemporary
- Property subtype: Single Family Residence
Materials
- Block, Stucco
- Foundation: Slab
- Roof: Shingle
Condition
- Completed
- New construction: No
- Year built: 2003
Utilities & green energy
- Sewer: Private Sewer
- Water: Public
- Utilities for property: BB/HS Internet Available, Cable Available, Electricity Available, Electricity Connected, Private, Sewer Connected, Water Connected
Community & HOA
Community
- Features: Association Recreation - Owned, Deed Restrictions, Playground, Pool
- Security: Gated Community, Smoke Detector(s)
- Pet fee: $0 monthly
- Subdivision: MISSION PARK PH I SUB
HOA
- Has HOA: Yes
- Amenities included: Gated, Playground
- HOA fee: $65 monthly
- HOA name: Carolina Estevez
- HOA phone: 352-536-1669
Location
- Region: Clermont
Financial & listing details
- Price per square foot: $200/sqft
- Tax assessed value: $320,808
- Annual tax amount: $2,389
- Date on market: 9/8/2025
- Cumulative days on market: 21 days
- Listing terms: Cash,Conventional,FHA,USDA Loan,VA Loan
- Ownership: Fee Simple
- Total actual rent: 0
- Electric utility on property: Yes
- Road surface type: Asphalt
Price history
| Date | Event | Price |
|---|---|---|
| 11/14/2025 | Sold | $350,000+1.4%$200/sqft |
Source:  Stellar MLS #L4955594 Report a problem Stellar MLS #L4955594 Report a problem | ||
| 10/7/2025 | Pending sale | $345,000$197/sqft |
Source: Stellar MLS #L4955594 Report a problem | ||
| 9/29/2025 | Price change | $345,000-2.8%$197/sqft |
Source: Stellar MLS #L4955594 Report a problem | ||
| 9/22/2025 | Listed for sale | $355,000$203/sqft |
Source: Stellar MLS #L4955594 Report a problem | ||
| 9/15/2025 | Pending sale | $355,000$203/sqft |
Source: Stellar MLS #L4955594 Report a problem | ||
| 9/8/2025 | Listed for sale | $355,000+107%$203/sqft |
Source: Stellar MLS #L4955594 Report a problem | ||
| 12/22/2014 | Sold | $171,500-0.2%$98/sqft |
Source: Stellar MLS #G4804575 Report a problem | ||
| 10/15/2014 | Listed for sale | $171,900+9.4%$98/sqft |
Source: Coldwell Banker Tony Hubbard Realty #G4804575 Report a problem | ||
| 10/7/2003 | Sold | $157,100$90/sqft |
Source: Public Record Report a problem | ||
Public tax history
| Year | Property taxes | Tax assessment |
|---|---|---|
| 2025 | $2,054 -14.1% | $172,050 +2.9% |
| 2024 | $2,390 +11.1% | $167,210 +3% |
| 2023 | $2,151 +10.7% | $162,340 +3% |
| 2022 | $1,943 +1% | $157,620 +3% |
| 2021 | $1,923 -3.2% | $153,036 +1.4% |
| 2020 | $1,986 -1.6% | $150,924 +2.3% |
| 2019 | $2,019 +4.7% | $147,531 +1.9% |
| 2018 | $1,928 | $144,781 +2.1% |
| 2017 | $1,928 +3.6% | $141,804 +1% |
| 2016 | $1,860 -1% | $140,369 +0.7% |
| 2015 | $1,878 +34.2% | $139,394 +33.3% |
| 2014 | $1,399 +46.3% | $104,536 +1.5% |
| 2013 | $957 +1.4% | $102,992 +1.7% |
| 2012 | $944 -6.3% | $101,271 -4% |
| 2011 | $1,007 -13.9% | $105,501 -8.3% |
| 2010 | $1,169 -29% | $115,012 -21.6% |
| 2009 | $1,646 -3.8% | $146,720 -2.9% |
| 2008 | $1,712 -6.9% | $151,176 +3% |
| 2007 | $1,839 -5.4% | $146,773 +2.5% |
| 2006 | $1,943 +2.6% | $143,194 +3% |
| 2005 | $1,893 +3.2% | $139,024 |
| 2004 | $1,835 +445.2% | -- |
| 2003 | $336 | $19,500 |
Find assessor info on the county website
Neighborhood: 34714
Nearby homes
- $342,7003 bd2 ba1.6k sqft15252 Markham Dr, Clermont, FL 34714Off Market
- $309,8003 bd2 ba1.3k sqft15240 Markham Dr, Clermont, FL 34714Off Market
- $371,0004 bd2 ba2.1k sqft15304 Markham Dr, Clermont, FL 34714Off Market
- $385,0004 bd2 ba1.9k sqft15234 Markham Dr, Clermont, FL 34714Sold

- $428,8004 bd3 ba2.3k sqft3131 Rawcliffe Rd, Clermont, FL 34714Off Market
- $378,1004 bd3 ba1.6k sqft3127 Rawcliffe Rd, Clermont, FL 34714Off Market
- $402,0004 bd2 ba1.8k sqft3135 Rawcliffe Rd, Clermont, FL 34714Off Market
- $382,4003 bd2 ba1.8k sqft3123 Rawcliffe Rd, Clermont, FL 34714Off Market
Nearby schools
GreatSchools rating
- 3/10Sawgrass Bay Elementary SchoolGrades: PK-5Distance: 1 mi
- 6/10Windy Hill Middle SchoolGrades: 6-8Distance: 8.4 mi
- 5/10East Ridge High SchoolGrades: 9-12Distance: 10.2 mi
Get a cash offer in 3 minutes
Find out how much your home could sell for in as little as 3 minutes with a no-obligation cash offer.
Estimated market value
$349,200
Get a cash offer in 3 minutes
Find out how much your home could sell for in as little as 3 minutes with a no-obligation cash offer.
Estimated market value
$349,200
- Florida
- Lake County
- Clermont
- 34714
- 15246 MARKHAM DRIVE
Nearby cities
Nearby zip codes
Other Clermont Topics
