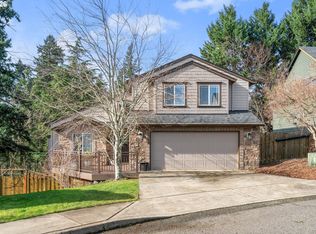
**OPEN HOUSE SAT 9-9-23 12-4pm** Impeccably upgraded Craftsman w/3-car garage & oversized RV parking in prime Clackamas location. Home is tucked nicely at the back of a cul-de-sac backing to treed area for maximum privacy. RV parking has lights, 220 power & water hookup all underneath a well constructed 36 x 28 cover. Entertainer's delight in this fully fenced backyard w/extensive decking & lighting, glass railing, hot tub, water feature, exterior speakers & covered built-in outdoor grill station w/gas line. This home's pride of ownership is palpable with extensive upgrades throughout. In the last 4 years the following have been invested: New roof, driveway refinished w/accent strips, garage floor refinished w/texture, new flooring up the stairs & main hardwoods refinished to match, new kitchen cabinet doors w/soft touch return & hardware, high-end D/W & Electrolux range, Upstairs bath remodel including extra deep soaking tub & tile wainscoting, Upgraded frosted glass closet & pocket doors throughout, new window screens. Additional amenities include: Kitchen w/quartz, W/I pantry, eating nook, undermount sink & high-end appliances. Wet bar in lower family room, high ceilings, gas fireplace, utility room has sink, cabinets & built-in ironing board, wired-in speakers, Extensive tile throughout, framed in storage under house, air conditioning, front & backyard sprinklers. Too much to list, come see.
Sold
$755,000
15246 SE Diamond Ct, Clackamas, OR 97015
4beds
2,953sqft
Residential, Single Family Residence
Built in 1995
0.28 Acres Lot
$815,500 Zestimate®
$256/sqft
$3,761 Estimated rent
Home value
$815,500
$775,000 - $856,000
$3,761/mo
Zestimate® history
Owner options
List your home for rent
$3,761/mo
Rent Zestimate®
Find your next renter with Zillow Rental Manager. Plus, with online applications, you can quickly screen prospective tenants – for free.
$3,761/mo
Rent Zestimate®
Refinance and save
$4,566/mo
Est. payment
Refinancing to a lower rate could help reduce your monthly payments and save thousands over the life of the loan.
$4,566/mo
Est. payment
Explore your selling options
Work with a Zillow partner agent
Leverage their expertise and Zillow's premium Showcase listings to get your home seen by more buyers.
Get startedList with your own agent
Get your home in front of millions of buyers by listing it on Zillow.
Learn how to do itSell it yourself
Take full control of how buyers see your home on Zillow by listing For Sale by Owner (FSBO).
List your homeWhat's special
Gas fireplaceGarage floor refinishedUtility roomHot tubWater featureWet barLower family room
Zillow last checked:
Listing updated:
Listed by:
Cary Knight 503-665-0111,
John L. Scott Portland Metro,
Katherine Sayles 503-341-9522,
John L. Scott Portland Metro
Bought with:
Martine Tammik, 201206793
Keller Williams Sunset Corridor
Source: RMLS (OR),MLS#: 23527975
Facts & features
Interior
Bedrooms & bathrooms
- Bedrooms: 4
- Bathrooms: 4
- Full bathrooms: 2
- Partial bathrooms: 2
- Main level bathrooms: 1
Rooms
- Room types: Family Room, Bedroom 4, Utility Room, Bedroom 2, Bedroom 3, Dining Room, Kitchen, Living Room, Primary Bedroom
Primary bedroom
- Features: Ceiling Fan, Double Sinks, Suite, Walkin Closet, Walkin Shower
- Level: Upper
- Area: 210
- Dimensions: 15 x 14
Bedroom 2
- Level: Upper
- Area: 110
- Dimensions: 10 x 11
Bedroom 3
- Level: Upper
- Area: 132
- Dimensions: 12 x 11
Bedroom 4
- Level: Lower
- Area: 234
- Dimensions: 18 x 13
Dining room
- Features: Vaulted Ceiling
- Level: Main
- Area: 169
- Dimensions: 13 x 13
Family room
- Features: Sliding Doors, Sound System, Wet Bar
- Level: Lower
- Area: 456
- Dimensions: 24 x 19
Kitchen
- Features: Disposal, Microwave, Nook, Pantry, Quartz
- Level: Main
- Area: 121
- Width: 11
Living room
- Features: Formal, High Ceilings
- Level: Main
- Area: 221
- Dimensions: 17 x 13
Heating
- Forced Air, Fireplace(s)
Cooling
- Central Air
Appliances
- Included: Cooktop, Dishwasher, Disposal, Free-Standing Range, Free-Standing Refrigerator, Microwave, Stainless Steel Appliance(s), Gas Water Heater
- Laundry: Laundry Room
Features
- High Ceilings, Quartz, Soaking Tub, Sound System, Vaulted Ceiling(s), Wainscoting, Wet Bar, Built-in Features, Sink, Nook, Pantry, Formal, Ceiling Fan(s), Double Vanity, Suite, Walk-In Closet(s), Walkin Shower, Tile
- Flooring: Engineered Hardwood, Tile, Wood
- Doors: Sliding Doors
- Windows: Double Pane Windows, Vinyl Frames
- Basement: Finished
- Number of fireplaces: 1
- Fireplace features: Gas
Interior area
- Total structure area: 2,953
- Total interior livable area: 2,953 sqft
Property
Parking
- Total spaces: 3
- Parking features: Carport, RV Access/Parking, RV Boat Storage, Garage Door Opener, Attached
- Attached garage spaces: 3
- Has carport: Yes
Accessibility
- Accessibility features: Accessible Entrance, Garage On Main, Minimal Steps, Utility Room On Main, Accessibility
Features
- Levels: Two
- Stories: 3
- Patio & porch: Deck, Patio
- Exterior features: Built-in Barbecue, RV Hookup, Water Feature, Yard
- Has spa: Yes
- Spa features: Builtin Hot Tub
- Fencing: Fenced
- Has view: Yes
- View description: Territorial, Trees/Woods
Lot
- Size: 0.28 Acres
- Features: Cul-De-Sac, Gentle Sloping, Level, Sprinkler, SqFt 10000 to 14999
Details
- Additional structures: RVHookup, RVBoatStorage
- Parcel number: 01603722
Construction
Type & style
- Home type: SingleFamily
- Property subtype: Residential, Single Family Residence
Materials
- Cement Siding
- Foundation: Concrete Perimeter
- Roof: Composition
Condition
- Resale
- New construction: No
- Year built: 1995
Utilities & green energy
- Gas: Gas
- Sewer: Public Sewer
- Water: Public
Community & HOA
HOA
- Has HOA: No
Location
- Region: Clackamas
Financial & listing details
- Price per square foot: $256/sqft
- Tax assessed value: $887,454
- Annual tax amount: $7,339
- Date on market: 9/5/2023
- Cumulative days on market: 5 days
- Listing terms: Cash,Conventional,FHA,VA Loan
- Road surface type: Paved
Price history
| Date | Event | Price |
|---|---|---|
| 9/22/2023 | Sold | $755,000+2%$256/sqft |
Source:  RMLS (OR) #23527975 Report a problem RMLS (OR) #23527975 Report a problem | ||
| 9/10/2023 | Pending sale | $740,000$251/sqft |
Source: RMLS (OR) #23527975 Report a problem | ||
| 9/5/2023 | Listed for sale | $740,000+236.4%$251/sqft |
Source: RMLS (OR) #23527975 Report a problem | ||
| 6/24/1996 | Sold | $220,000+478.9%$75/sqft |
Source: Public Record Report a problem | ||
| 8/28/1995 | Sold | $38,000$13/sqft |
Source: Public Record Report a problem | ||
Public tax history
| Year | Property taxes | Tax assessment |
|---|---|---|
| 2025 | $8,274 +3.7% | $435,435 +3% |
| 2024 | $7,981 +2.9% | $422,753 +3% |
| 2023 | $7,756 +5.7% | $410,440 +3% |
| 2022 | $7,340 +3.8% | $398,486 +3% |
| 2021 | $7,072 +3.2% | $386,880 +3% |
| 2020 | $6,850 +1.5% | $375,612 +3% |
| 2019 | $6,752 +14.3% | $364,672 +3% |
| 2018 | $5,909 | $354,050 +3% |
| 2017 | $5,909 +7.1% | $343,738 +3% |
| 2016 | $5,517 | $333,726 +3% |
| 2015 | $5,517 +2.9% | $324,006 +3% |
| 2014 | $5,360 +9.6% | $314,569 +3% |
| 2013 | $4,890 +1.5% | $305,407 +3% |
| 2012 | $4,818 -0.9% | $296,512 +3% |
| 2011 | $4,860 +5.8% | $287,876 +3% |
| 2010 | $4,592 +3.2% | $279,491 +3% |
| 2009 | $4,448 +6.5% | $271,350 +3% |
| 2008 | $4,174 +1.9% | $263,447 +3% |
| 2007 | $4,096 +11.7% | $255,774 +3% |
| 2006 | $3,669 +1.4% | $248,324 +3% |
| 2005 | $3,617 +3% | $241,091 +3% |
| 2004 | $3,512 +1.9% | $234,069 +3% |
| 2003 | $3,446 -48.5% | $227,251 +3% |
| 2002 | $6,689 +105% | $220,632 +3% |
| 2001 | $3,263 +2% | $214,206 +3% |
| 2000 | $3,200 | $207,967 |
Find assessor info on the county website
Neighborhood: 97015
Nearby homes
- $685,2004 bd3 ba2.3k sqft15200 SE Diamond Ct, Clackamas, OR 97015Off Market
- $666,0004 bd2 ba3.3k sqft15245 SE Diamond Ct, Clackamas, OR 97015Off Market

- $197,280-- bd-- ba-- sqft15199 SE Diamond Ct, Clackamas, OR 97015Off Market
- $600,0003 bd3 ba1.8k sqft11989 SE Eagle Dr, Clackamas, OR 97015Sold
- $732,1004 bd3 ba2.2k sqft11991 SE Eagle Dr, Clackamas, OR 97015Off Market
- $634,2004 bd2 ba2.3k sqft15168 SE Diamond Ct, Clackamas, OR 97015Off Market
- $683,8004 bd2 ba3k sqft15167 SE Diamond Ct, Clackamas, OR 97015Off Market
- $532,7003 bd2 ba1.7k sqft11995 SE Eagle Dr, Clackamas, OR 97015Off Market
Nearby schools
GreatSchools rating
- 6/10Sunnyside Elementary SchoolGrades: K-5Distance: 1.1 mi
- 4/10Rock Creek Middle SchoolGrades: 6-8Distance: 0.7 mi
- 7/10Clackamas High SchoolGrades: 9-12Distance: 0.5 mi
Schools provided by the listing agent
- Elementary: Sunnyside
- Middle: Rock Creek
- High: Clackamas
Source: RMLS (OR). This data may not be complete. We recommend contacting the local school district to confirm school assignments for this home.
Get a cash offer in 3 minutes
Find out how much your home could sell for in as little as 3 minutes with a no-obligation cash offer.
Estimated market value
$815,500
Get a cash offer in 3 minutes
Find out how much your home could sell for in as little as 3 minutes with a no-obligation cash offer.
Estimated market value
$815,500
- Oregon
- Clackamas County
- Clackamas
- 97015
- 15246 SE Diamond Ct
Nearby cities
Nearby zip codes
Other Clackamas Topics
