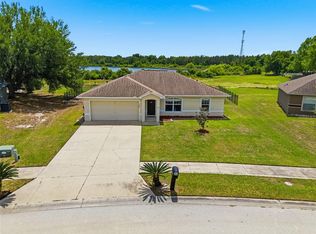
Virtually Staged. Welcome home to a place where your next chapter begins. Nestled on a fully fenced quarter-acre lot with NO HOA, this inviting 3-bedroom home offers the space, flexibility, and value today's first-time homebuyer has been searching for. Step inside to an open-concept layout where the living, dining, and kitchen areas flow together effortlessly, making everyday living, family gatherings, and entertaining feel easy and comfortable. The spacious kitchen provides generous cabinet and counter space for meal prep, holiday cooking, or enjoying a quiet morning coffee. Outside, the oversized backyard offers endless possibilities. Whether you envision weekend barbecues, pets enjoying the yard, gardening, outdoor games, or simply relaxing under the Florida sky, there's room to make it your own. And with no HOA restrictions, you'll enjoy the freedom to park your boat, or recreational vehicles right at home. You'll also appreciate the many major improvements completed in recent years, including the roof, air conditioning system, septic system and drain field, windows, tankless water heater, flooring, and kitchen updates, providing added peace of mind for years to come. Located less than two miles from historic downtown Groveland, you'll enjoy easy access to Lake David Park, the splash pad, local restaurants, shopping, community events, and everyday conveniences while still enjoying the quiet feel of an established neighborhood. Whether you're purchasing your very first home, downsizing into something more manageable, or simply looking for an affordable home with a large yard and room to grow, 15246 Sable Ave offers an opportunity that's becoming harder to find in today's market. Come see why this could be the perfect place to call home.
For sale
Price increase: $900 (6/12)
$249,900
15246 Sable Ave, Groveland, FL 34736
3beds
1,088sqft
Single Family Residence
Built in 1980
10,275 Square Feet Lot
$247,500 Zestimate®
$230/sqft
$-- HOA
What's special
Oversized backyardOpen-concept layoutFully fenced quarter-acre lotSpacious kitchen
- 43 days |
- 672 |
- 42 |
Zillow last checked:
Listing updated:
Listed by:
Ruthann Fong 954-470-3717,
KELLY RIGHT REAL ESTATE 813-321-2282
Source: Stellar MLS,MLS#: S5151266 Originating MLS: Suncoast Tampa
Originating MLS: Suncoast Tampa
Loading...
Facts & features
Interior
Bedrooms & bathrooms
- Bedrooms: 3
- Bathrooms: 1
- Full bathrooms: 1
Primary bedroom
- Features: Built-in Closet
- Level: First
- Area: 168 Square Feet
- Dimensions: 14x12
Bedroom 2
- Features: Built-in Closet
- Level: First
- Area: 121 Square Feet
- Dimensions: 11x11
Primary bathroom
- Level: First
- Area: 50 Square Feet
- Dimensions: 10x5
Bathroom 3
- Features: Built-in Closet
- Level: First
- Area: 132 Square Feet
- Dimensions: 11x12
Kitchen
- Level: First
- Area: 209 Square Feet
- Dimensions: 19x11
Laundry
- Level: First
- Area: 55 Square Feet
- Dimensions: 11x5
Living room
- Level: First
- Area: 240 Square Feet
- Dimensions: 15x16
Heating
- Central, Electric
Cooling
- Central Air
Appliances
- Included: Dishwasher, Disposal, Range, Range Hood
- Laundry: Electric Dryer Hookup, Laundry Room, Washer Hookup
Features
- Ceiling Fan(s), Open Floorplan, Primary Bedroom Main Floor, Solid Surface Counters
- Flooring: Carpet, Tile
- Windows: Skylight(s)
- Has fireplace: No
Interior area
- Total structure area: 1,224
- Total interior livable area: 1,088 sqft
Video & virtual tour
Property
Parking
- Total spaces: 1
- Parking features: Carport
- Carport spaces: 1
Features
- Levels: One
- Stories: 1
- Exterior features: None
Lot
- Size: 10,275 Square Feet
- Dimensions: 75 x 137
Details
- Parcel number: 182225020000200600
- Zoning: R-6
- Special conditions: None
Construction
Type & style
- Home type: SingleFamily
- Property subtype: Single Family Residence
Materials
- Metal Frame, Stucco, Wood Frame
- Foundation: Slab
- Roof: Shingle
Condition
- New construction: No
- Year built: 1980
Utilities & green energy
- Sewer: Septic Tank
- Water: Well
- Utilities for property: Cable Connected, Electricity Connected, Public
Community & HOA
Community
- Pet fee: $0 monthly
- Subdivision: BELLE SHORE ISLES ADD 01
HOA
- Has HOA: No
Location
- Region: Groveland
Financial & listing details
- Price per square foot: $230/sqft
- Tax assessed value: $160,170
- Annual tax amount: $2,295
- Date on market: 6/4/2026
- Cumulative days on market: 40 days
- Listing terms: Cash,Conventional,FHA,VA Loan
- Ownership: Fee Simple
- Total actual rent: 0
- Electric utility on property: Yes
- Road surface type: Dirt, Unimproved
Estimated market value
$247,500
$235,000 - $260,000
$1,883/mo
Price history
| Date | Event | Price |
|---|---|---|
| 6/16/2026 | Listed for sale | $249,900$230/sqft |
Source:  Stellar MLS #S5151266 Report a problem Stellar MLS #S5151266 Report a problem | ||
| 6/15/2026 | Pending sale | $249,900$230/sqft |
Source: Stellar MLS #S5151266 Report a problem | ||
| 6/12/2026 | Price change | $249,900+0.4%$230/sqft |
Source: eXp Realty #S5151266 Report a problem | ||
| 6/4/2026 | Listed for sale | $249,000+13.2%$229/sqft |
Source: eXp Realty #S5151266 Report a problem | ||
| 8/23/2021 | Sold | $220,000-2.2%$202/sqft |
Source: Public Record Report a problem | ||
| 7/19/2021 | Pending sale | $225,000$207/sqft |
Source: Stellar MLS #O5959308 Report a problem | ||
| 7/17/2021 | Listed for sale | $225,000+79.3%$207/sqft |
Source: Stellar MLS #O5959308 Report a problem | ||
| 4/13/2016 | Sold | $125,500+0.4%$115/sqft |
Source: Public Record Report a problem | ||
| 2/22/2016 | Pending sale | $125,000$115/sqft |
Source: ERA Grizzard Real Estate #G4823072 Report a problem | ||
| 2/4/2016 | Listed for sale | $125,000+212.5%$115/sqft |
Source: ERA GRIZZARD REAL ESTATE #G4823072 Report a problem | ||
| 3/13/2015 | Sold | $40,000$37/sqft |
Source: Stellar MLS #O5348073 Report a problem | ||
Public tax history
| Year | Property taxes | Tax assessment |
|---|---|---|
| 2025 | $2,295 +2.9% | $154,520 +2.9% |
| 2024 | $2,232 -11.2% | $150,170 +2.7% |
| 2023 | $2,513 +6% | $146,283 |
| 2022 | $2,370 +101.1% | $146,283 +55.8% |
| 2021 | $1,178 -1.5% | $93,873 |
| 2020 | $1,197 -2.8% | $93,873 |
| 2019 | $1,231 -9.1% | $93,873 -10.6% |
| 2018 | $1,354 | $105,006 +2.1% |
| 2017 | $1,354 +4.6% | $102,847 |
| 2016 | $1,294 -31.6% | $102,847 +99.6% |
| 2015 | $1,891 +147.8% | $51,537 +1.9% |
| 2014 | $763 +109.4% | $50,587 +1.5% |
| 2013 | $364 -1.1% | $49,840 |
| 2012 | $368 -1.9% | $49,840 -1.7% |
| 2011 | $376 -0.3% | $50,714 +1.5% |
| 2010 | $377 +5.7% | $49,965 +2.7% |
| 2009 | $357 +0.3% | $48,652 +0.1% |
| 2008 | $355 +6.1% | $48,604 +3% |
| 2007 | $335 -3.1% | $47,189 +2.5% |
| 2006 | $346 +5.7% | $46,039 +3% |
| 2005 | $327 +6.6% | $44,699 |
| 2004 | $307 +1.1% | -- |
| 2003 | $304 +18.2% | $43,350 +4.2% |
| 2002 | $257 | $41,591 +1.6% |
| 2001 | $257 +4.2% | $40,937 |
| 2000 | $246 | $40,937 |
Find assessor info on the county website
Monthly payment
Est. payment
Payment breakdown
Explore the cost of this home by adjusting the details. Changes won't be saved.Climate risks
Neighborhood: 34736
Nearby schools
GreatSchools rating
- 2/10Groveland Elementary SchoolGrades: PK-5Distance: 1.2 mi
- 4/10Gray Middle SchoolGrades: 6-8Distance: 0.9 mi
- 4/10South Lake High SchoolGrades: 9-12Distance: 2.2 mi
Schools provided by the listing agent
- Elementary: Groveland Elem
- Middle: Gray Middle
- High: South Lake High
Source: Stellar MLS. This data may not be complete. We recommend contacting the local school district to confirm school assignments for this home.
- $297,8003 bd2 ba1.2k sqft15302 Sable Ave, Groveland, FL 34736Off Market
- $310,9003 bd2 ba1.4k sqft6137 Jim Payne Rd, Groveland, FL 34736Sold
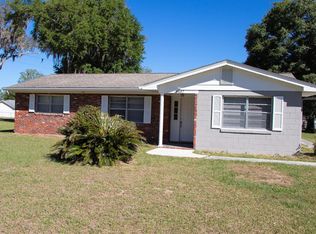
- $32,00010,454 Square FeetPalmetto Ave, Groveland, FL 34736Off Market
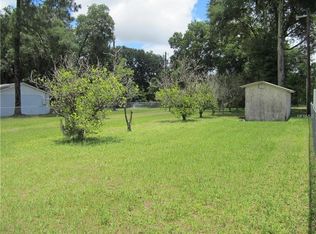
- $211,0002 bd1 ba1.2k sqft6147 Jim Payne Rd, Groveland, FL 34736Off Market

- $221,2002 bd1 ba917 sqft15301 Palmetto Ave, Groveland, FL 34736Off Market
- $298,9003 bd2 ba1.4k sqft15249 Sable Ave, Groveland, FL 34736Off Market
- $338,1002 bd2 ba1.7k sqft6115 Jim Payne Rd, Groveland, FL 34736Off Market
- $297,4003 bd2 ba1.3k sqft15314 Sable Ave, Groveland, FL 34736Off Market
A local agent can set up tours, give advice and negotiate with sellers.
Similar homes
- $275,0002 bd2 ba1.4k sqft8856 Courtyard Ln, Groveland, FL 34736For Sale

 MLS ID #G5109575, Brandie Mathison-Klein, KELLER WILLIAMS ELITE PARTNERS III REALTY. Stellar MLS
 - $259,0003 bd1 ba1.4k sqft610 Palmetto Dr, Mascotte, FL 34753For Sale
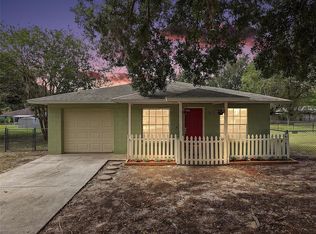 MLS ID #G5111638, Katelyn Raber, WHEATLEY REALTY GROUP. Stellar MLS
 - $274,5003 bd2 ba1.2k sqft207 Howard Ct, Mascotte, FL 34753For Sale
 MLS ID #GC541021, Gordon Weidler, FLORIDA HOMES REALTY & MORTGAGE GVILLE. Stellar MLS
 - $324,9003 bd2 ba1.4k sqft502 Timber Run Ln, Groveland, FL 34736For Sale
 MLS ID #O6394765, Erica Magtira, LPT REALTY, LLC. Stellar MLS
 - $315,0003 bd2 ba1.5k sqft1028 Green Gate Blvd, Groveland, FL 34736For SaleMLS ID #G5113258, Laura Rakestraw, KELLER WILLIAMS CLASSIC. Stellar MLS
- $280,0003 bd3 ba1.5k sqft528 Rainbow Springs Loop, Groveland, FL 34736For SaleMLS ID #NS1088534, Joey Feeser, WEICHERT REALTORS HALLMARK PR. Stellar MLS
- $249,9002 bd1 ba1.1k sqft101 Lillian St, Minneola, FL 34715For SaleMLS ID #GC536653, Lisa Fetrow, KELLER WILLIAMS GAINESVILLE REALTY PARTNERS. Stellar MLS
- $249,0003 bd2 ba1.3k sqft27131 Racquet Cir, Leesburg, FL 34748For SaleMLS ID #G5114767, Trisha Williams, COLDWELL BANKER VANGUARD LIFESTYLE REALTY. Stellar MLS
- $325,0003 bd2 ba1.4k sqft6836 Perch Hammock Loop, Groveland, FL 34736For SaleMLS ID #O6383902, Joseph Davis, DENIZ REALTY PARTNERS LLC. Stellar MLS
- $250,0003 bd2 ba1.4k sqft21122 Lionheart Dr, Leesburg, FL 34748For SaleMLS ID #G5104218, Tonya Tibbetts, FLORIDA PLUS REALTY, LLC. Stellar MLS
- $266,0002 bd2 ba1.2k sqft27018 White Plains Way, Leesburg, FL 34748For SaleMLS ID #G5114992, Steven Simpkins, LOKATION. Stellar MLS
- $279,5003 bd2 ba1.5k sqft4905 Kelso St, Leesburg, FL 34748For SaleMLS ID #TB8513986, Christine Smith, THE KEYES COMPANY. Stellar MLS
- $255,0002 bd2 ba1.1k sqft31834 Blanton Ln, Tavares, FL 32778For SaleMLS ID #O6423622, Mayra Cosme Rojas, COSME REALTY AND INVESTMENT INC. Stellar MLS
- $272,5003 bd2 ba1.4k sqft21630 Regency Park Ln, Leesburg, FL 34748For SaleMLS ID #O6402529, Kelly Butterfield, RE/MAX TOWN & COUNTRY REALTY. Stellar MLS
- $249,9002 bd2 ba1.2k sqft4960 Heron Run Cir, Leesburg, FL 34748For SaleMLS ID #O6396736, Abby Nelson, RE/MAX 200 REALTY. Stellar MLS
- $271,0003 bd2 ba1.4k sqft5552 King James Ave, Leesburg, FL 34748For SaleMLS ID #O6377150, Chrissy Hayden, THE REAL ESTATE COLLECTION LLC. Stellar MLS
- $275,0003 bd2 ba1.4k sqft4921 Glen Coe St, Leesburg, FL 34748For SaleMLS ID #G5108958, Tonya Tibbetts, FLORIDA PLUS REALTY, LLC. Stellar MLS
- $329,0003 bd2 ba1k sqft808 Orange Brook Dr, Minneola, FL 34715For SaleMLS ID #O6412218, Fanny Stollmeyer, LIFESTYLE INTERNATIONAL REALTY. Stellar MLS
- $300,0003 bd2 ba1.6k sqft21725 King Richards Way, Leesburg, FL 34748For SaleMLS ID #G5114177, Angela Phillips, VANGIE BERRY SIGNATURE REALTY. Stellar MLS
- $247,9002 bd2 ba1.4k sqft5069 El Destino Dr, Leesburg, FL 34748For SaleMLS ID #O6399038, Veronica Figueroa, EXP REALTY LLC. Stellar MLS
