$268,1003 bd2 ba1.9k sqft15332 Woodmoss Dr, Baton Rouge, LA 70816Off MarketSaveNo image available for this property
$--3 bd3 ba2k sqft15226 Woodmoss Dr, Baton Rouge, LA 70816SoldSaveNo image available for this property
$248,9003 bd2 ba1.6k sqft15145 Woodlore Dr, Baton Rouge, LA 70816Off MarketSaveNo image available for this property
$217,0003 bd2 ba1.3k sqft15207 Woodlore Dr, Baton Rouge, LA 70816Off MarketSaveNo image available for this property
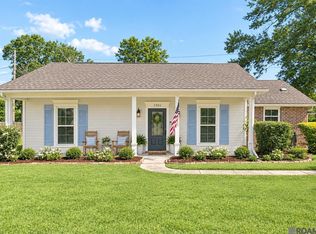
$268,0003 bd2 ba1.7k sqft1311 Tallwood Dr, Baton Rouge, LA 70816For SaleSaveMLS ID #2026017196, Molly Desselle, Coldwell Banker ONE. ROAM MLS
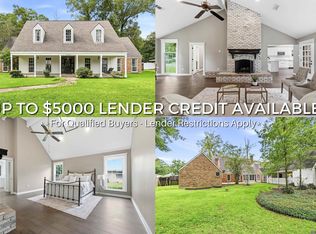
$375,0004 bd3 ba2.9k sqft16425 Coliseum Ave, Baton Rouge, LA 70816For SaleSaveMLS ID #2026010187, Tracy Mathis, Southern Homes Team. ROAM MLS
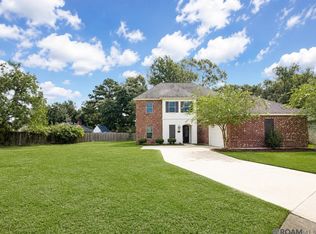
$435,0005 bd4 ba3.1k sqft15565 Babblingbrook Dr, Baton Rouge, LA 70816For SaleSaveMLS ID #2026014426, Joanna Arnold, Keller Williams Realty Red Stick Partners. ROAM MLS
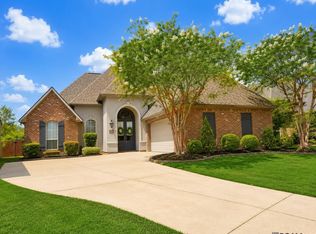
$374,9003 bd2 ba2k sqft15242 Mistybrook Dr, Baton Rouge, LA 70816For SaleSaveMLS ID #2026015864, Leo Desselle, Pennant Real Estate. ROAM MLS
$319,9004 bd3 ba2.2k sqft5003 Mobile Dr, Baton Rouge, LA 70817For SaleSaveNo image available for this propertyMLS ID #2026011539, Stephen Couvillion, Keller Williams Realty-First Choice. ROAM MLS
$299,9004 bd3 ba1.9k sqft2111 Shadowbrook Dr, Baton Rouge, LA 70816For SaleSaveNo image available for this propertyMLS ID #2026015971, Kayla Lockhart, Covington & Associates Real Estate, LLC. ROAM MLS
$415,0004 bd3 ba2.6k sqft13514 Mary Edith Pl, Baton Rouge, LA 70809For SaleSaveNo image available for this propertyMLS ID #2026015508, Barret Blondeau, Falaya. ROAM MLS
$350,0004 bd2 ba2.2k sqft8590 Oliver Ave, Baton Rouge, LA 70809For SaleSaveNo image available for this propertyMLS ID #2026016712, Micah Fairchild, United Properties of Louisiana. ROAM MLS
$535,0004 bd4 ba2.7k sqft9813 Oliphant Rd, Baton Rouge, LA 70809For SaleSaveNo image available for this propertyMLS ID #2026016415, Kyle Evans, Keller Williams Realty-First Choice. ROAM MLS
$369,0004 bd3 ba2.8k sqft8232 Hermitage Dr, Denham Springs, LA 70726For SaleSaveNo image available for this propertyMLS ID #2026009689, Brent Dugas, Covington & Associates Real Estate, LLC. ROAM MLS
$849,0004 bd4 ba2.7k sqft8624 Billiu St, Baton Rouge, LA 70817For SaleSaveNo image available for this propertyMLS ID #2026015870, Tanya Creeden, Supreme. ROAM MLS
$315,5004 bd2 ba1.9k sqft120 Lakewood Ave, Denham Springs, LA 70726For SaleSaveNo image available for this propertyMLS ID #2026010412, Lauren Krafft, RE/MAX Professional. ROAM MLS
$875,0003 bd3 ba2.8k sqft1385 Lobdell Ave, Baton Rouge, LA 70806For SaleSaveNo image available for this propertyMLS ID #2026016912, Lauri Rome, PINO & Associates. ROAM MLS
$735,0004 bd4 ba3.3k sqft7046 Dianthus Dr, Baton Rouge, LA 70817For SaleSaveNo image available for this propertyMLS ID #2026012702, Danielle Musso, The Musso Group. ROAM MLS
$715,0004 bd4 ba3k sqft14074 Lovett Rd, Baton Rouge, LA 70818For SaleSaveNo image available for this propertyMLS ID #2026016757, Candice Castro, Castro Real Estate Services, LLC. ROAM MLS
$505,0004 bd3 ba2.4k sqft515 Pastureview Dr, Baton Rouge, LA 70810For SaleSaveNo image available for this propertyMLS ID #2026015221, Mark Ammons, RE/MAX Properties. ROAM MLS
$380,0004 bd3 ba2.5k sqft8716 James St, Denham Springs, LA 70726For SaleSaveNo image available for this propertyMLS ID #2026009524, Heather Prisk, Rivers Edge Holdings, LLC. ROAM MLS
$669,0004 bd3 ba2.9k sqft17827 W Colony Way, Baton Rouge, LA 70810For SaleSaveNo image available for this propertyMLS ID #2026009679, Ruthie Golden, Amelia Fine Homes LLC. ROAM MLS
$379,0003 bd2 ba1.9k sqft3832 Villa Michel Dr, Baton Rouge, LA 70817For SaleSaveNo image available for this propertyMLS ID #2026015014, Somer Laird, The Musso Group. ROAM MLS
$550,0005 bd4 ba2.9k sqft15668 Green Trails Blvd, Baton Rouge, LA 70817For SaleSaveNo image available for this propertyMLS ID #2026011821, Neil Kahn, Zatta Real Estate Group LLC. ROAM MLS