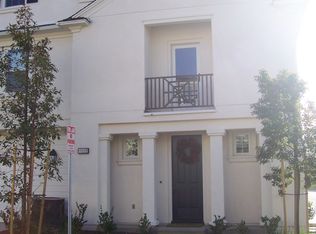
Columbus Square: 3 Bedroom 2.5 Bath Attached Townhome, Kitchen With Stainless Steel Stove, Refrigerator (AS IS), Dishwasher, Microwave, Granite Counter Tops, Breakfast Bar, Separate Dining, Living Room With Fireplace, Crown Molding, Tile Flooring Throughout Downstairs, Master Bath With Roman Tub, Dual Sinks, Master Bedroom With Walk-In Closet, Small Balcony, Laundry Room with Washer & Dryer (AS IS), A/C, Double Attached Garage With Opener, Community Club House, Pool Spa, Green Belts, Montgomery Park, Basketball Courts & More. PET: ? QUALIFICATION: Credit score must no less than 715 Monthly gross income to qualify must be 3 times the rent Acceptable Proof of income Proof of Income: At least two (2) months of recent paycheck stubs. If recently employed and paycheck stubs are unavailable, provide a copy of the employment agreement or contract. Self-employed applicants must submit a copy of last year's tax returns. Bank statements may support income verification but cannot serve as sole proof. Additional income sources, such as alimony, child support, unemployment benefits, social security benefits, or disability, may be included as household income. Applicants must provide documentation to verify these amounts and list them under employer information on the application. We do not accept past evictions, judgments, or collections from a management company or landlord (no collection in general, bankruptcies) Renter's Insurance is required. Proof of coverage must be provided upon the signing of your lease. Guarantors must have a FICO credit score of 725 or higher. Scores below 725 will not qualify. Guarantors must be homeowners Application Terms Application Fee: $64 (Non-Refundable) per person Incomplete Applications: Applications that are incomplete will not be processed. Administrative Fee: A monthly administrative fee of $9.80 will be added to the rent. Tenant Liability Insurance: A fee of $15 per month is required unless the tenant provides their own renters insurance. www.orangecountypropertymanagement. www.orangecountypropertymanagement.
This property is not currently displayed as for sale or rent on Zillow. This may be different from what's on other websites or public sources.