Welcome to this beautifully updated 4-bedroom, 2-bathroom home with a versatile bonus room, perfect for a growing family or extra workspace. This home offers modern upgrades, spacious living areas, and a prime location near schools, shopping, and freeway access. Step inside and be greeted by a cozy family room, setting the tone for warmth and comfort. The open-concept living room and kitchen create an inviting atmosphere, perfect for entertaining. The kitchen boasts granite countertops, wood cabinetry, kitchen bar, stainless steal appliances, dishwasher, stove, and refrigerator. The living room features a charming fireplace and built-in shelving, adding both style and functionality. Down the hall, you’ll find three spacious bedrooms with new carpet, a full bathroom with a shower/tub combo, and a bonus room, ideal for an office, playroom, or guest space. The primary bedroom offers direct access to the backyard, a large closet, and an ensuite bathroom with double sinks and a shower. This home has been thoughtfully refreshed with brand-new interior paint, freshly painted interior doors, front door, eaves, and garage door. Even the back patio has been given a fresh coat of paint. The backyard features a patio, mature trees, and a generous side yard, offering endless possibilities for outdoor fun. Conveniently located near WinCo, Roy Rogers Shopping Center, Home depot, Costco, restaurants, stores, schools, and the I-15 freeway, this home provides easy access to everything you need. Don't miss out on this move-in-ready home!
Sold for $420,000
Listed by: Realty ONE Group Empire • Kimberly Galvan • Contact: 760-932-4008
Bought with: Bazan Real Estate
$420,000
15247 Garnet Cv, Victorville, CA 92394
4beds
1,757sqft
Single Family Residence
Built in 1993
7,725 Square Feet Lot
$413,900 Zestimate®
$239/sqft
$2,610 Estimated rent
Home value
$413,900
$373,000 - $459,000
$2,610/mo
Zestimate® history
Owner options
List your home for rent
$2,610/mo
Rent Zestimate®
Find your next renter with Zillow Rental Manager. Plus, with online applications, you can quickly screen prospective tenants – for free.
$2,610/mo
Rent Zestimate®
Refinance and save
$2,657/mo
Est. payment
Refinancing to a lower rate could help reduce your monthly payments and save thousands over the life of the loan.
$2,657/mo
Est. payment
Explore your selling options
Work with a Zillow partner agent
Leverage their expertise and Zillow's premium Showcase listings to get your home seen by more buyers.
Get startedList with your own agent
Get your home in front of millions of buyers by listing it on Zillow.
Learn how to do itSell it yourself
Take full control of how buyers see your home on Zillow by listing For Sale by Owner (FSBO).
List your homeWhat's special
Modern upgradesCharming fireplaceMature treesBrand-new interior paintGenerous side yardFreshly painted interior doorsNew carpet
Zillow last checked:
Listing updated:
Listed by:
Kimberly Galvan DRE #02079730 kimberly.galvan@realtyoneempire.com,
Realty ONE Group Empire
Bought with:
KARLA BAZAN-ISLAS, DRE #02068485
Bazan Real Estate
Source: CRMLS,MLS#: HD25025390 Originating MLS: California Regional MLS
Originating MLS: California Regional MLSFacts & features
Interior
Bedrooms & bathrooms
- Bedrooms: 4
- Bathrooms: 2
- Full bathrooms: 2
- Main level bathrooms: 2
- Main level bedrooms: 4
Rooms
- Room types: Bonus Room, Kitchen, Living Room, Primary Bathroom, Primary Bedroom, Dining Room
Kitchen
- Features: Granite Counters, Kitchen/Family Room Combo
Pantry
- Features: Walk-In Pantry
Heating
- Central, Fireplace(s)
Cooling
- Central Air
Appliances
- Included: Dishwasher, Gas Oven, Refrigerator, Water Heater, Dryer
- Laundry: Washer Hookup, In Garage
Features
- Breakfast Bar, Breakfast Area, Ceiling Fan(s), Separate/Formal Dining Room, Granite Counters, Open Floorplan, Pantry
- Flooring: Carpet, Laminate, Tile
- Has fireplace: Yes
- Fireplace features: Living Room
- Common walls with other units/homes: No Common Walls
Interior area
- Total interior livable area: 1,757 sqft
Property
Parking
- Total spaces: 2
- Parking features: Driveway, Garage
- Attached garage spaces: 2
Features
- Levels: One
- Stories: 1
- Entry location: Front
- Patio & porch: Patio, Wood
- Pool features: None
- Spa features: None
- Fencing: Wood
- Has view: Yes
- View description: Desert, Neighborhood
Lot
- Size: 7,725 Square Feet
- Features: 0-1 Unit/Acre
Details
- Parcel number: 0395641250000
- Special conditions: Standard
Construction
Type & style
- Home type: SingleFamily
- Property subtype: Single Family Residence
Materials
- Roof: Tile
Condition
- New construction: No
- Year built: 1993
Utilities & green energy
- Sewer: Public Sewer
- Water: Public
- Utilities for property: Electricity Available, Natural Gas Available, Sewer Available, Water Available
Community & HOA
Community
- Features: Sidewalks
Location
- Region: Victorville
Financial & listing details
- Price per square foot: $239/sqft
- Tax assessed value: $161,936
- Annual tax amount: $2,083
- Date on market: 2/11/2025
- Cumulative days on market: 16 days
- Listing terms: Cash,Conventional,1031 Exchange,FHA,VA Loan
Price history
| Date | Event | Price |
|---|---|---|
| 3/12/2025 | Sold | $420,000+2.4%$239/sqft |
Source:  CRMLS #HD25025390 Report a problem CRMLS #HD25025390 Report a problem | ||
| 2/28/2025 | Pending sale | $409,999$233/sqft |
Source: CRMLS #HD25025390 Report a problem | ||
| 2/11/2025 | Listed for sale | $409,999+34.6%$233/sqft |
Source: CRMLS #HD25025390 Report a problem | ||
| 12/15/2008 | Sold | $304,500+17.4%$173/sqft |
Source: Public Record Report a problem | ||
| 4/6/2008 | Listing removed | $259,444$148/sqft |
Source: NCI Report a problem | ||
| 2/1/2008 | Listed for sale | $259,444+118%$148/sqft |
Source: NCI Report a problem | ||
| 11/30/2000 | Sold | $119,000$68/sqft |
Source: Public Record Report a problem | ||
Public tax history
| Year | Property taxes | Tax assessment |
|---|---|---|
| 2025 | $2,083 +6.8% | $161,936 +2% |
| 2024 | $1,951 +1% | $158,761 +2% |
| 2023 | $1,932 +1.7% | $155,648 +2% |
| 2022 | $1,899 +1.8% | $152,596 +2% |
| 2021 | $1,865 +1.8% | $149,604 +1% |
| 2020 | $1,832 +1.7% | $148,070 +2% |
| 2019 | $1,802 -6% | $145,167 +2% |
| 2018 | $1,918 +0.6% | $142,320 +2% |
| 2017 | $1,907 | $139,529 +2% |
| 2016 | $1,907 +5.2% | $136,793 +1.5% |
| 2015 | $1,814 +2% | $134,738 +2% |
| 2014 | $1,778 | $132,099 +0.5% |
| 2013 | -- | $131,502 +2% |
| 2012 | -- | $128,923 +2% |
| 2011 | -- | $126,395 +0.8% |
| 2010 | -- | $125,451 -0.4% |
| 2009 | -- | $126,000 -7.7% |
| 2008 | -- | $136,516 +2% |
| 2007 | -- | $133,839 +2% |
| 2006 | -- | $131,215 +2% |
| 2005 | -- | $128,643 +2% |
| 2004 | -- | $126,120 +1.9% |
| 2003 | -- | $123,808 +2% |
| 2002 | -- | $121,380 +2% |
| 2001 | -- | $119,000 +27.3% |
| 2000 | -- | $93,498 |
Find assessor info on the county website
Neighborhood: 92394
Nearby homes
- $400,3003 bd2 ba1.3k sqft3956418 Garnet Cv, Victorville, CA 92394Off Market
- $355,4003 bd2 ba1k sqft15259 Garnet Cv, Victorville, CA 92394Off Market
- $414,5004 bd2 ba1.7k sqft15252 Tawney Ridge Ln, Victorville, CA 92394Off Market
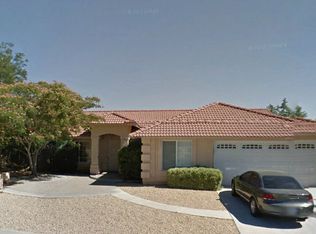
- $468,2004 bd3 ba2k sqft15240 Tawney Ridge Ln, Victorville, CA 92394Off Market

- $389,4004 bd2 ba1.7k sqft15225 Garnet Cv, Victorville, CA 92394Off Market
- $362,1003 bd2 ba1.2k sqft15264 Tawney Ridge Ln, Victorville, CA 92394Off Market
- $386,0004 bd2 ba1.3k sqft15250 Garnet Cv, Victorville, CA 92394Sold
- $406,2003 bd2 ba1.9k sqft15267 Garnet Cv, Victorville, CA 92394Off Market
Nearby schools
GreatSchools rating
- 7/10Challenger School Of Sports And FitnessGrades: K-6Distance: 0.7 mi
- 4/10Imogene Garner Hook Junior High SchoolGrades: 7-8Distance: 1 mi
- 3/10Victor Valley High SchoolGrades: 9-12Distance: 1.6 mi
Get a cash offer in 3 minutes
Find out how much your home could sell for in as little as 3 minutes with a no-obligation cash offer.
Estimated market value
$413,900
Get a cash offer in 3 minutes
Find out how much your home could sell for in as little as 3 minutes with a no-obligation cash offer.
Estimated market value
$413,900
- California
- San Bernardino County
- Victorville
- 92394
- 15247 Garnet Cv
Nearby cities
Nearby zip codes
Other Victorville Topics
