Best Value in Ballantyne area!!! Move right into this Recently IMPROVED home w/all of your must haves! White kitchen with CUSTOM ceiling height cabinets (top cabinets are lighted), 11+ft island, 25 Flexible use drawers,Wolf & KitchenAid appliances, 2 pantries, & a coffee bar! Din rm w/12 ft ceiling. Checkout the private backyard w/covered porch w/stacked stone fireplace, travertine patio, fire pit and lush perennial gardens!
The 2nd floor features Expansive primary suite (along w/3 other bdrms) including a large sitting area AND a renovated bathroom with oversized Roman Spa shower. Wood flrs in main areas and Primary and carpet elsewhere.
Rare Find finished 3rd floor includes large rec room, and 5th bedroom suite. Property extends beyond the fenced area.
Community amenities include tennis courts, basketball court, a resort-style outdoor pool, water slide and kiddie pool. Convenient to dining, Ballantyne Bowl, hospitals, 485 and award winning schools! EZ trip to CLT airport.
Closed
$950,000
15247 Prescott Hill Ave, Charlotte, NC 28277
5beds
4,279sqft
Single Family Residence
Built in 2005
0.38 Acres Lot
$949,800 Zestimate®
$222/sqft
$4,560 Estimated rent
Home value
$949,800
$874,000 - $1.03M
$4,560/mo
Zestimate® history
Owner options
List your home for rent
$4,560/mo
Rent Zestimate®
Find your next renter with Zillow Rental Manager. Plus, with online applications, you can quickly screen prospective tenants – for free.
$4,560/mo
Rent Zestimate®
Refinance and save
$6,127/mo
Est. payment
Refinancing to a lower rate could help reduce your monthly payments and save thousands over the life of the loan.
$6,127/mo
Est. payment
Explore your selling options
Work with a Zillow partner agent
Leverage their expertise and Zillow's premium Showcase listings to get your home seen by more buyers.
Get startedList with your own agent
Get your home in front of millions of buyers by listing it on Zillow.
Learn how to do itSell it yourself
Take full control of how buyers see your home on Zillow by listing For Sale by Owner (FSBO).
List your homeWhat's special
Wolf and kitchenaid appliancesPrivate backyardLush perennial gardensFlexible use drawersCoffee barTravertine patioExpansive primary suite
Zillow last checked:
Listing updated:
Listed by:
Diane Kilroy dkilroy@helenadamsrealty.com,
Helen Adams Realty,
Julie Valbuena,
Helen Adams Realty
Bought with:
Margo Wells
Dickens Mitchener & Associates Inc
Source: Canopy MLS as distributed by MLS GRID,MLS#: 4256836
Facts & features
Interior
Bedrooms & bathrooms
- Bedrooms: 5
- Bathrooms: 5
- Full bathrooms: 4
- 1/2 bathrooms: 1
Primary bedroom
- Level: Upper
Bedroom s
- Level: Upper
Bedroom s
- Level: Upper
Bedroom s
- Level: Upper
Bedroom s
- Level: Third
Bathroom half
- Level: Main
Bathroom full
- Features: Built-in Features
- Level: Upper
Bathroom full
- Level: Upper
Bathroom full
- Level: Upper
Bathroom full
- Level: Third
Breakfast
- Features: Built-in Features
- Level: Main
Dining room
- Features: Vaulted Ceiling(s)
- Level: Main
Family room
- Features: Built-in Features
- Level: Main
Kitchen
- Features: Breakfast Bar, Built-in Features, Kitchen Island, Walk-In Pantry
- Level: Main
Laundry
- Level: Upper
Living room
- Level: Main
Office
- Level: Main
Recreation room
- Level: Third
Other
- Level: Upper
Heating
- Forced Air, Natural Gas, Zoned
Cooling
- Ceiling Fan(s), Central Air, Zoned
Appliances
- Included: Convection Oven, Dishwasher, Disposal, Double Oven, Exhaust Hood, Gas Cooktop, Microwave, Plumbed For Ice Maker, Refrigerator with Ice Maker
- Laundry: Electric Dryer Hookup, Upper Level
Features
- Attic Other
- Flooring: Carpet, Hardwood, Tile
- Doors: French Doors
- Has basement: No
- Attic: Other
- Fireplace features: Family Room
Interior area
- Total structure area: 3,378
- Total interior livable area: 4,279 sqft
- Finished area above ground: 4,279
- Finished area below ground: 0
Property
Parking
- Total spaces: 3
- Parking features: Attached Garage, Garage Door Opener, Garage Faces Front, Keypad Entry, Garage on Main Level
- Attached garage spaces: 3
- Details: Three car (one sided tandem, currently used as a workshop)
Features
- Levels: Three Or More
- Stories: 3
- Patio & porch: Covered, Patio, Rear Porch
- Exterior features: Fire Pit, In-Ground Irrigation
- Pool features: Community
- Fencing: Back Yard,Fenced
Lot
- Size: 0.38 Acres
- Features: Private, Wooded
Details
- Parcel number: 22303906
- Zoning: R-5(CD)
- Special conditions: Standard
Construction
Type & style
- Home type: SingleFamily
- Architectural style: Traditional
- Property subtype: Single Family Residence
Materials
- Brick Partial, Vinyl
- Foundation: Slab
- Roof: Shingle
Condition
- New construction: No
- Year built: 2005
Utilities & green energy
- Sewer: Public Sewer
- Water: City
- Utilities for property: Cable Available, Electricity Connected
Community & HOA
Community
- Features: Clubhouse, Playground, Sidewalks
- Security: Smoke Detector(s)
- Subdivision: Providence Pointe
HOA
- Has HOA: Yes
- HOA fee: $438 semi-annually
- HOA name: Hawthorne Management
- HOA phone: 704-377-0144
Location
- Region: Charlotte
Financial & listing details
- Price per square foot: $222/sqft
- Tax assessed value: $811,900
- Date on market: 5/16/2025
- Cumulative days on market: 65 days
- Listing terms: Cash,Conventional
- Exclusions: rolling racks in the garage workshop, the gas grill, the workout racks in the bedroom/gym
- Electric utility on property: Yes
- Road surface type: Concrete, Paved
Price history
| Date | Event | Price |
|---|---|---|
| 8/13/2025 | Sold | $950,000-5%$222/sqft |
Source:  Canopy MLS as distributed by MLS GRID #4256836 Report a problem Canopy MLS as distributed by MLS GRID #4256836 Report a problem | ||
| 7/20/2025 | Pending sale | $1,000,000$234/sqft |
Source: Canopy MLS as distributed by MLS GRID #4256836 Report a problem | ||
| 7/7/2025 | Price change | $1,000,000-7.4%$234/sqft |
Source: Canopy MLS as distributed by MLS GRID #4256836 Report a problem | ||
| 6/1/2025 | Price change | $1,080,000-6.1%$252/sqft |
Source: Canopy MLS as distributed by MLS GRID #4256836 Report a problem | ||
| 5/16/2025 | Listed for sale | $1,150,000+191.1%$269/sqft |
Source: Canopy MLS as distributed by MLS GRID #4256836 Report a problem | ||
| 5/15/2012 | Sold | $395,000-0.8%$92/sqft |
Source: Canopy MLS as distributed by MLS GRID #2069009 Report a problem | ||
| 3/1/2012 | Listed for sale | $398,000-10.6%$93/sqft |
Source: WinWin Charlotte Partners, LLC #2069009 Report a problem | ||
| 1/21/2012 | Listing removed | $445,000$104/sqft |
Source: Owner Report a problem | ||
| 11/22/2011 | Listed for sale | $445,000-1.1%$104/sqft |
Source: Owner Report a problem | ||
| 3/16/2008 | Listing removed | $450,000$105/sqft |
Source: Owner Report a problem | ||
| 9/17/2007 | Price change | $450,000-1.1%$105/sqft |
Source: Owner Report a problem | ||
| 8/20/2007 | Price change | $455,000-2.3%$106/sqft |
Source: Owner Report a problem | ||
| 4/24/2007 | Listed for sale | $465,900+11.6%$109/sqft |
Source: Owner Report a problem | ||
| 5/20/2005 | Sold | $417,500$98/sqft |
Source: Public Record Report a problem | ||
Public tax history
| Year | Property taxes | Tax assessment |
|---|---|---|
| 2025 | -- | $811,900 |
| 2024 | -- | $811,900 |
| 2023 | $6,094 +25.1% | $811,900 +65.1% |
| 2022 | $4,870 +0.2% | $491,700 |
| 2021 | $4,859 +0.2% | $491,700 |
| 2020 | $4,852 +0.3% | $491,700 |
| 2019 | $4,836 -4.3% | $491,700 +29.5% |
| 2018 | $5,055 +4.5% | $379,700 |
| 2017 | $4,838 | $379,700 +2.7% |
| 2016 | $4,838 | $369,600 |
| 2015 | $4,838 +0.6% | $369,600 |
| 2014 | $4,809 | $369,600 |
| 2013 | -- | $369,600 |
| 2012 | -- | $369,600 |
| 2011 | -- | $369,600 +11.4% |
| 2010 | -- | $331,700 |
| 2009 | -- | $331,700 |
| 2008 | -- | $331,700 |
| 2007 | -- | $331,700 |
| 2006 | -- | $331,700 +503.1% |
| 2005 | -- | $55,000 |
Find assessor info on the county website
Neighborhood: Ballantyne West
Nearby homes
- $773,2005 bd3 ba2.8k sqft15239 Prescott Hill Ave, Charlotte, NC 28277Off Market
- $852,9005 bd3 ba3.4k sqft15305 Prescott Hill Ave, Charlotte, NC 28277Off Market
- $777,7005 bd3 ba3.1k sqft15311 Prescott Hill Ave, Charlotte, NC 28277Off Market
- $848,2004 bd3 ba3.4k sqft15231 Prescott Hill Ave, Charlotte, NC 28277Off Market
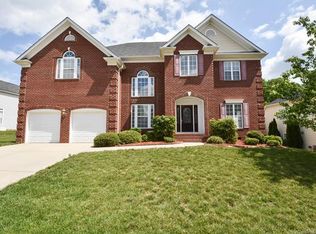
- $---- bd-- ba-- sqftPrescott Hill Ave, Charlotte, NC 28277Off Market
- $---- bd-- ba-- sqftPrescott Hill Ave, Charlotte, NC 28277Off Market
- $731,7004 bd3 ba2.9k sqft15317 Prescott Hill Ave, Charlotte, NC 28277Off Market
- $826,4005 bd3 ba3.3k sqft13513 Pacific Echo Dr, Charlotte, NC 28277Off Market
Nearby schools
GreatSchools rating
- 8/10Elon Park ElementaryGrades: K-5Distance: 1.6 mi
- 10/10Community House MiddleGrades: 6-8Distance: 2.3 mi
- 9/10Ardrey Kell HighGrades: 9-12Distance: 2.2 mi
Schools provided by the listing agent
- Elementary: Elon Park
- Middle: Community House
- High: Ardrey Kell
Source: Canopy MLS as distributed by MLS GRID. This data may not be complete. We recommend contacting the local school district to confirm school assignments for this home.
Get a cash offer in 3 minutes
Find out how much your home could sell for in as little as 3 minutes with a no-obligation cash offer.
Estimated market value
$949,800
Get a cash offer in 3 minutes
Find out how much your home could sell for in as little as 3 minutes with a no-obligation cash offer.
Estimated market value
$949,800
- North Carolina
- Mecklenburg County
- Charlotte
- 28277
- Ballantyne West
- 15247 Prescott Hill Ave
Nearby cities
Nearby neighborhoods
Nearby zip codes
Other Charlotte Topics
