Skip main navigation
Off market
  • $652,800

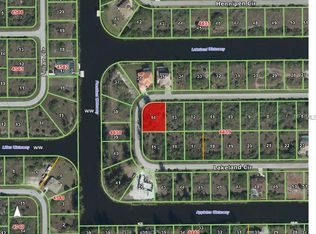
    15248 Lakeland Cir, Pt Charlotte, FL 33981

    4beds
    2,980sqft
    Single Family Residence
    Built in 2007
    10,018 Square Feet Lot
    $652,800 Zestimate®
    $219/sqft
    $5,752 Estimated rent

    Home value

    $652,800

    $601,000 - $712,000

    $5,752/mo

    Zestimate® history
    Loading
    Loading...

    Owner options

    List your home for rent

    $5,752/mo

    Rent Zestimate®

    Find your next renter with Zillow Rental Manager. Plus, with online applications, you can quickly screen prospective tenants – for free.

    Learn more

    $5,752/mo

    Rent Zestimate®

    Refinance and save

    $4,360/mo

    Est. payment

    Refinancing to a lower rate could help reduce your monthly payments and save thousands over the life of the loan.

    See today's rates

    $4,360/mo

    Est. payment

    Explore your selling options

    Work with a Zillow partner agent

    Leverage their expertise and Zillow's premium Showcase listings to get your home seen by more buyers.

    Get started

    List with your own agent

    Get your home in front of millions of buyers by listing it on Zillow.

    Learn how to do it

    Sell it yourself

    Take full control of how buyers see your home on Zillow by listing For Sale by Owner (FSBO).

    List your home

    What's special

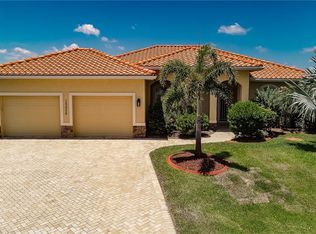
    Exquisite custom built 2,980 sq. ft. 4-bedroom, 4-bathroom, pool/waterfront home located in the much sough-after South Gulf Cove neighborhood situated on 80' of waterfront on the Lakeland Waterway with access to Charlotte Harbor and the Gulf. This 2-story Benjamin Bay built home by Mercedes Homes showcases fine craftmanship and custom features throughout. The moment you arrive at this elegant home you will begin to appreciate the upgrades beginning with the stunning landscaping with outdoor lighting and paver driveway/walkway leading up to the arched entryway. Luxury glass double entry doorway opens to the formal living/dining room areas showcasing 8' tile on the diagonal throughout first floor, crown molding, vaulted ceilings, and large windows to let in the natural light. The elegantly designed kitchen has granite counter tops, center island, newer stainless-steel appliances including double oven, pantry closet, breakfast bar, 42" cabinets, dining area and overlooks the spacious family room. Sliders from both areas lead out to the pool/lanai area with great views of the waterway. Your master suite is a private oasis on the first floor featuring a sitting area with access to a secluded screened in patio area, his & her walk-in closets, dual vanities, garden tub, roman shower, and sliders out to the pool area. The space continues for your family upstairs with 3 additional over-sized bedrooms, full bathroom and an open great room that is sure to please. The "WOW" factor continues when you step out into your large screened-in lanai showcasing a sparkling swimming pool/spa, pool bath, lots of patio space for entertaining and screened lanai overlooking a wide water view of the canal. Fenced in backyard is great for your pets and small children. Home also features laundry room, attached 3 car garage, additional half bath on first floor, dual furnaces and A/C, storm panels, complete irrigation system watered by pump, tiled barrel roof and so much more. Great boating community with optional annual HOA. Community boat ramp with access to 55 miles of canals plus Charlotte Harbor. This home is located just minutes away from Englewood and Boca Grande beaches, shopping, great restaurants, entertainment and if youre a golfer, Rotonda is just around the corner, which offers 5 golf courses.

    This property is not currently displayed as for sale or rent on Zillow. This may be different from what's on other websites or public sources.

    Originating MLS: Port Charlotte

    Facts & features

    Interior

    Bedrooms & bathrooms
    • Bedrooms: 4
    • Bathrooms: 4
    • Full bathrooms: 2
    • 1/2 bathrooms: 2
    Heating
    • Forced air, Electric
    Cooling
    • Central
    Appliances
    • Included: Dishwasher, Dryer, Garbage disposal, Microwave, Refrigerator, Washer
    • Laundry: Inside, Laundry Room
    Features
    • Ceiling Fans(s), Eating Space In Kitchen, High Ceiling(s), Master Bedroom Downstairs, Open Floorplan, Split Bedroom, Stone Counters, Walk-In Closet(s), Crown Molding, Solid Wood Cabinets, Living Room/Dining Room Combo, Solid Surface Counters, Built in Features, Window Treatments, Cathedral Ceiling(s), Vaulted Ceiling(s)
    • Flooring: Tile, Carpet
    • Windows: Blinds, Window Treatments, Drapes
    Interior area
    • Structure area source: Public Records
    • Total interior livable area: 2,980 sqft

    Property

    Parking
    • Total spaces: 3
    • Parking features: Garage - Attached
    Features
    • Levels: Two
    • Patio & porch: Patio, Screened, Covered, Enclosed
    • Exterior features: Stucco
    • Pool features: Gunite, Heated, In Ground, Screen Enclosure, Outside Bath Access
    • Has spa: Yes
    • Spa features: Heated, In Ground
    • Fencing: Chain Link
    • Has view: Yes
    • View description: Water
    • Has water view: Yes
    • Water view: Water
    • Waterfront features: Canal - Saltwater
    • Body of water: LAKELAND WATERWAY
    Lot
    • Size: 10,018 Square Feet
    • Dimensions: 80x125
    • Features: Street Paved
    • Residential vegetation: Mature Landscaping, Trees/Landscaped
    Details
    • Parcel number: 412128285003
    • Zoning: RSF3.5

    Construction

    Type & style
    • Home type: SingleFamily
    • Architectural style: Spanish/Mediterranean
    • Property subtype: Single Family Residence
    Materials
    • Roof: Tile
    Condition
    • Year built: 2007

    Utilities & green energy

    • Sewer: Public Sewer
    • Water: Public
    • Utilities for property: Cable Available, Public, Electricity Available

    Community & HOA

    Community
    • Security: Smoke Detector(s)
    • Subdivision: PORT CHARLOTTE SEC 82
    HOA
    • Has HOA: Yes
    • HOA fee: $6 monthly
    Location
    • Region: Pt Charlotte

    Financial & listing details

    • Price per square foot: $219/sqft
    • Tax assessed value: $655,020
    • Annual tax amount: $10,234
    • Listing terms: Cash, Conventional, FHA, VA Loan
    • Ownership: Fee Simple

    Price history

    DateEventPrice
    3/2/2021Sold$499,000-0.2%$167/sqft
    Source: Public Record Report a problem
    1/30/2021Pending sale$500,000$168/sqft
    Source: Stellar MLS #C7436289 Report a problem
    1/29/2021Price change$500,000+0.2%$168/sqft
    Source: Stellar MLS #C7436289 Report a problem
    1/23/2021Pending sale$499,000$167/sqft
    Source: Stellar MLS #C7436289 Report a problem
    12/10/2020Listed for sale$499,000$167/sqft
    Source: RE/MAX ANCHOR OF MARINA PARK #C7436289 Report a problem
    10/5/2020Listing removed$499,000$167/sqft
    Source: PARADISE EXCLUSIVE INC #D6108184 Report a problem
    8/13/2019Listed for sale$499,000-0.2%$167/sqft
    Source: PARADISE EXCLUSIVE INC #D6108184 Report a problem
    3/1/2019Listing removed$499,900$168/sqft
    Source: PARADISE EXCLUSIVE INC #D6102072 Report a problem
    9/5/2018Listing removed$4,750$2/sqft
    Source: PARADISE EXCLUSIVE INC #D5922228 Report a problem
    8/22/2018Listed for sale$499,900+9898%$168/sqft
    Source: PARADISE EXCLUSIVE INC #D6102072 Report a problem
    7/30/2018Price change$4,750-1%$2/sqft
    Source: PARADISE EXCLUSIVE INC #D5922228 Report a problem
    6/12/2018Price change$4,800-4%$2/sqft
    Source: PARADISE EXCLUSIVE INC #D5922228 Report a problem
    5/30/2018Listing removed$5,000-98.4%$2/sqft
    Source: Gasparilla Office #D5922228 Report a problem
    1/9/2018Listed for rent$5,000$2/sqft
    Source: PARADISE EXCLUSIVE INC #D5922228 Report a problem
    4/6/2012Sold$320,000$107/sqft
    Source: Public Record Report a problem
    3/3/2012Price change$320,000-12.1%$107/sqft
    Source: PARADISE COVE PROPERTIES, INC. #D5783698 Report a problem
    9/3/2011Price change$364,000-1.4%$122/sqft
    Source: PARADISE COVE PROPERTIES, INC. #D5783698 Report a problem
    7/12/2011Listed for sale$369,000-17.8%$124/sqft
    Source: PARADISE COVE PROPERTIES, INC. #D5783698 Report a problem
    1/23/2011Listing removed$449,000$151/sqft
    Source: PARADISE COVE PROPERTIES, INC. #D5777315 Report a problem
    2/24/2010Listed for sale$449,000+9.5%$151/sqft
    Source: PARADISE COVE PROPERTIES, INC. #D5777315 Report a problem
    9/5/2008Sold$410,000+115.8%$138/sqft
    Source: Public Record Report a problem
    5/24/2005Sold$190,000+555.2%$64/sqft
    Source: Public Record Report a problem
    2/15/2002Sold$29,000+61.1%$10/sqft
    Source: Public Record Report a problem
    1/4/2002Sold$18,000$6/sqft
    Source: Public Record Report a problem

    Public tax history

    YearProperty taxesTax assessment
    2025$10,234 -10.8%$655,020 -2.9%
    2024$11,476 +2.5%$674,682 +10%
    2023$11,191 +14%$613,347 +10%
    2022$9,820 +32.9%$557,588 +42.5%
    2021$7,388 -0.7%$391,412 -1%
    2020$7,444 +5.7%$395,381 +6.6%
    2019$7,042 -0.8%$370,861 -5.7%
    2018$7,096 $393,372 +4.6%
    2017$7,096 +2.8%$375,897 +5.9%
    2016$6,904 +3.4%$354,990 +2%
    2015$6,676 +4.2%$348,109 +3.9%
    2014$6,405 +13.4%$335,062 +30%
    2013$5,648 +27.4%$257,835 +0.9%
    2012$4,432 +1.8%$255,469
    2011$4,354 -12.7%$255,469 -11.3%
    2010$4,988 -3.2%$287,987 -9.8%
    2009$5,151 $319,166
    Find assessor info on the county website

    Neighborhood: 33981

    Nearby schools

    GreatSchools rating
    Schools provided by the listing agent
    • Middle: L.A. Ainger Middle
    • High: Lemon Bay High

    Source: The MLS. This data may not be complete. We recommend contacting the local school district to confirm school assignments for this home.

    Get a cash offer in 3 minutes
    Find out how much your home could sell for in as little as 3 minutes with a no-obligation cash offer.
    Estimated market value
    $652,800
    Get a cash offer in 3 minutes
    Find out how much your home could sell for in as little as 3 minutes with a no-obligation cash offer.
    Estimated market value
    $652,800