Welcome to this exceptional corner-lot residence located in a peaceful, well-established neighborhood, where space, comfort, and versatility come together seamlessly. From the moment you arrive, the home showcases impressive curb appeal with its prominent corner-lot presence, manicured landscaping, and classic tile roof that enhances both durability and architectural character. The expansive driveway offers room for RV and boat parking, while the three-car garage provides ample space for vehicles and storage, with additional frontage offering extra parking convenience.
The impressive two-story layout spans approximately 3,487 square feet and features 5 bedrooms and 5 bathrooms, thoughtfully designed to balance functionality with refined style. Upon entry, soaring two-story ceilings and an open floor plan create a bright, expansive atmosphere ideal for entertaining and comfortable living. At the heart of the home, the spacious family room features a built-in bar and flows seamlessly into the den and open gourmet kitchen, creating a natural gathering space. The kitchen offers granite countertops and a commercial-grade refrigerator ideal for hosting. A wet bar and adjacent game area further enhance the entertainment appeal. Set on a generous lot, the backyard serves as a private retreat. Enjoy a resort-style pool and spa with waterfall feature, complemented by a covered patio with built-in BBQ and decorative palm-style covering that adds a tropical touch. An oversized rear patio area and an additional patio off the family room provide multiple areas for indoor-outdoor enjoyment. Mature tropical landscaping and an array of fruit trees, including mango, lemon, lime, pomegranate, avocado, and persimmon, add beauty and character to the outdoor setting. Upstairs, the primary suite includes a spacious balcony overlooking the backyard, offering a peaceful space to relax and enjoy the views. The downstairs fifth bedroom includes an en-suite bathroom and flexible layout options. A portion of the three-car garage has been incorporated into this area, providing additional functional space. Buyers to verify all features, permits, and potential uses. Additional highlights include surround sound in the bonus room and solar panels for energy efficiency (buyer to verify system details). Conveniently located near schools, parks, shopping, dining, and major transportation routes, this home offers a rare combination of size, amenities, flexibility, and outdoor living.
Sold for $1,650,000
Listed by: Synergy Real Estate • Angel&Pat Hernandez • Contact: 562-696-6515
Bought with: Synergy Real Estate
$1,650,000
15248 Los Altos Dr, Hacienda Heights, CA 91745
5beds
3,487sqft
Single Family Residence
Built in 1986
0.32 Acres Lot
$1,650,100 Zestimate®
$473/sqft
$6,313 Estimated rent
Home value
$1,650,100
$1.50M - $1.82M
$6,313/mo
Zestimate® history
Owner options
List your home for rent
$6,313/mo
Rent Zestimate®
Find your next renter with Zillow Rental Manager. Plus, with online applications, you can quickly screen prospective tenants – for free.
$6,313/mo
Rent Zestimate®
Refinance and save
$10,449/mo
Est. payment
Refinancing to a lower rate could help reduce your monthly payments and save thousands over the life of the loan.
$10,449/mo
Est. payment
Explore your selling options
Work with a Zillow partner agent
Leverage their expertise and Zillow's premium Showcase listings to get your home seen by more buyers.
Get startedList with your own agent
Get your home in front of millions of buyers by listing it on Zillow.
Learn how to do itSell it yourself
Take full control of how buyers see your home on Zillow by listing For Sale by Owner (FSBO).
List your homeWhat's special
Zillow last checked:
Listing updated:
Listed by:
Angel&Pat Hernandez DRE #00942464 562-696-6515,
Synergy Real Estate
Bought with:
Dalia Bernal, DRE #02245706
Synergy Real Estate
Source: CRMLS,MLS#: PW26015379 Originating MLS: California Regional MLS
Originating MLS: California Regional MLSFacts & features
Interior
Bedrooms & bathrooms
- Bedrooms: 5
- Bathrooms: 5
- Full bathrooms: 5
- Main level bathrooms: 2
- Main level bedrooms: 1
Rooms
- Room types: Bedroom, Family Room, Foyer, Kitchen, Laundry, Living Room, Primary Bathroom, Primary Bedroom, Other
Bedroom
- Features: Bedroom on Main Level
Other
- Features: Walk-In Closet(s)
Heating
- Central
Cooling
- Central Air
Appliances
- Laundry: Inside, Laundry Room
Features
- Bedroom on Main Level, Entrance Foyer, Walk-In Closet(s)
- Has fireplace: Yes
- Fireplace features: Living Room, Recreation Room
- Common walls with other units/homes: No Common Walls
Interior area
- Total interior livable area: 3,487 sqft
Property
Parking
- Total spaces: 3
- Parking features: Garage - Attached
- Attached garage spaces: 3
Features
- Levels: Two
- Stories: 2
- Entry location: Front
- Has private pool: Yes
- Pool features: Private
- Has view: Yes
- View description: City Lights, Neighborhood, Trees/Woods
Lot
- Size: 0.32 Acres
- Features: 0-1 Unit/Acre
Details
- Parcel number: 8289039004
- Special conditions: Standard
Construction
Type & style
- Home type: SingleFamily
- Property subtype: Single Family Residence
Condition
- New construction: No
- Year built: 1986
Utilities & green energy
- Sewer: Public Sewer
- Water: Public
Community & HOA
Community
- Features: Street Lights, Sidewalks
Location
- Region: Hacienda Heights
Financial & listing details
- Price per square foot: $473/sqft
- Tax assessed value: $1,288,212
- Annual tax amount: $16,002
- Date on market: 1/21/2026
- Cumulative days on market: 156 days
- Listing terms: Cash,Cash to New Loan,Conventional
Price history
| Date | Event | Price |
|---|---|---|
| 6/29/2026 | Sold | $1,650,000-4.3%$473/sqft |
Source:  CRMLS #PW26015379 Report a problem CRMLS #PW26015379 Report a problem | ||
| 4/8/2026 | Contingent | $1,725,000$495/sqft |
Source: CRMLS #PW26015379 Report a problem | ||
| 2/25/2026 | Listed for sale | $1,725,000+1.6%$495/sqft |
Source: CRMLS #PW26015379 Report a problem | ||
| 2/6/2026 | Contingent | $1,698,000$487/sqft |
Source: CRMLS #PW26015379 Report a problem | ||
| 1/22/2026 | Listed for sale | $1,698,000+50.9%$487/sqft |
Source: CRMLS #PW26015379 Report a problem | ||
| 8/25/2018 | Listing removed | $1,125,000$323/sqft |
Source: Keller Williams Signature Realty #TR18065830 Report a problem | ||
| 7/24/2018 | Pending sale | $1,125,000$323/sqft |
Source: Keller Williams Signature Realty #TR18065830 Report a problem | ||
| 6/12/2018 | Price change | $1,125,000-2.2%$323/sqft |
Source: Keller Williams Signature Realty #TR18065830 Report a problem | ||
| 5/23/2018 | Listed for sale | $1,150,000$330/sqft |
Source: Keller Williams Signature Realty #TR18065830 Report a problem | ||
| 5/16/2018 | Pending sale | $1,150,000$330/sqft |
Source: Keller Williams Signature Realty #TR18065830 Report a problem | ||
| 4/18/2018 | Listed for sale | $1,150,000$330/sqft |
Source: Keller Williams Signature Realty #TR18065830 Report a problem | ||
| 4/3/2018 | Pending sale | $1,150,000$330/sqft |
Source: Keller Williams Signature Realty #TR18065830 Report a problem | ||
| 3/22/2018 | Listed for sale | $1,150,000+28.1%$330/sqft |
Source: Keller Williams Signature # 2 #TR18065830 Report a problem | ||
| 4/28/2013 | Listing removed | $898,000$258/sqft |
Source: ENM Realty #AR13072850 Report a problem | ||
| 4/25/2013 | Listed for sale | $898,000+109.8%$258/sqft |
Source: ENM Realty #AR13072850 Report a problem | ||
| 6/8/2001 | Sold | $428,000+4.9%$123/sqft |
Source: Public Record Report a problem | ||
| 9/20/1993 | Sold | $408,000$117/sqft |
Source: Public Record Report a problem | ||
Public tax history
| Year | Property taxes | Tax assessment |
|---|---|---|
| 2025 | $16,002 +4.6% | $1,288,212 +2% |
| 2024 | $15,292 +2.6% | $1,262,954 +2% |
| 2023 | $14,903 +3.1% | $1,238,191 +5.4% |
| 2022 | $14,461 +18.3% | $1,175,214 +15.3% |
| 2021 | $12,229 +1.4% | $1,019,230 +1% |
| 2020 | $12,064 | $1,008,780 +2% |
| 2019 | $12,064 +2.5% | $989,000 +0.4% |
| 2018 | $11,774 | $984,853 +2% |
| 2017 | $11,774 +2.2% | $965,543 +2% |
| 2016 | $11,522 +5.8% | $946,612 +1.5% |
| 2015 | $10,888 +3.7% | $932,394 +2% |
| 2014 | $10,496 | $914,131 +82.3% |
| 2012 | -- | $501,452 +2% |
| 2011 | -- | $491,620 +0.8% |
| 2010 | -- | $487,946 -0.2% |
| 2009 | -- | $489,107 +2% |
| 2008 | -- | $479,518 +2% |
| 2007 | -- | $470,117 +2% |
| 2006 | -- | $460,900 |
| 2005 | -- | $460,900 +4% |
| 2004 | -- | $443,005 +1.9% |
| 2003 | -- | $434,887 +2% |
| 2002 | -- | $426,360 -0.6% |
| 2000 | -- | $429,073 |
Find assessor info on the county website
Neighborhood: 91745
Nearby homes

- $1,649,8884 bd3 ba3.2k sqft15256 Los Altos Dr, Hacienda Heights, CA 91745Sold
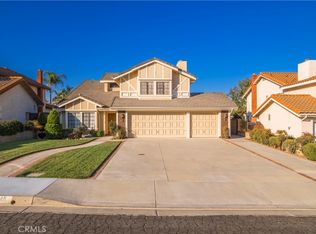
- $1,300,0004 bd3 ba2.4k sqft15245 El Selinda Dr, Hacienda Heights, CA 91745Sold
- $1,209,6004 bd3 ba2.7k sqft15239 El Selinda Dr, Hacienda Heights, CA 91745Off Market
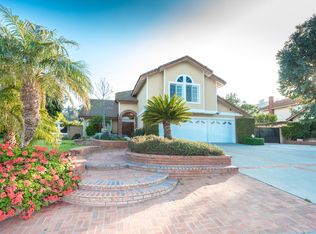
- $1,708,9004 bd3 ba2.7k sqft15232 Los Altos Dr, Hacienda Heights, CA 91745Off Market
- $1,244,3004 bd3 ba2.4k sqft15251 El Selinda Dr, Hacienda Heights, CA 91745Off Market
- $1,210,7004 bd3 ba2.3k sqft15270 Los Altos Dr, Hacienda Heights, CA 91745Off Market
- $1,301,6004 bd3 ba2.4k sqft2815 La Bonita Dr, Hacienda Heights, CA 91745Off Market
- $1,195,8004 bd3 ba2.3k sqft15257 El Selinda Dr, Hacienda Heights, CA 91745Off Market
Nearby schools
GreatSchools rating
- 6/10Los Altos Elementary SchoolGrades: K-5Distance: 0.6 mi
- 5/10Newton Middle SchoolGrades: 6-8Distance: 0.9 mi
- 6/10Los Altos High SchoolGrades: 9-12Distance: 1.4 mi
Get a cash offer in 3 minutes
Find out how much your home could sell for in as little as 3 minutes with a no-obligation cash offer.
Estimated market value
$1,650,100
Get a cash offer in 3 minutes
Find out how much your home could sell for in as little as 3 minutes with a no-obligation cash offer.
Estimated market value
$1,650,100
- California
- Los Angeles County
- Hacienda Heights
- 91745
- 15248 Los Altos Dr
Nearby cities
Nearby zip codes
Other Hacienda Heights Topics
- Apartments for Rent in 91745
- Houses for Sale in 91745
- Houses for Rent in 91745
- 91745 Real Estate
- Hacienda Heights Condos
- Houses for Sale in Hacienda Heights
- Newest Listings in Hacienda Heights
- Hacienda Heights Home Values
- Hacienda Heights Real Estate Agents
- Hacienda Heights Refinance
- Hacienda Heights Mortgage Rates
