Virtually Staged. Designed for easy living and smart comfort, this well-appointed USDA-qualified 3-bedroom, 2-bath home proves that great things come in thoughtfully designed spaces. The polished floors create a clean, modern feel while enhancing the natural light throughout the home. The functional layout makes everyday living simple and welcoming—ideal for first-time buyers or those ready to downsize without sacrificing style. The primary suite offers a private retreat with a walk-in closet and well-planned bath, while the inside laundry adds everyday convenience right where you need it. The garage features a keypad entry providing secure, hassle-free access. Move-in ready, low maintenance, and offering excellent value, this home is a great opportunity for buyers looking to take advantage of USDA financing while enjoying comfort, functionality, and tasteful upgrades throughout. Photos of a model Home.
Sold for $248,000
$248,000
15248 SE 61st Ct, Summerfield, FL 34491
3beds
1,156sqft
Single Family Residence
Built in 2025
10,019 Square Feet Lot
$247,900 Zestimate®
$215/sqft
$1,747 Estimated rent
Home value
$247,900
$231,000 - $268,000
$1,747/mo
Zestimate® history
Owner options
List your home for rent
$1,747/mo
Rent Zestimate®
Find your next renter with Zillow Rental Manager. Plus, with online applications, you can quickly screen prospective tenants – for free.
$1,747/mo
Rent Zestimate®
Refinance and save
$1,781/mo
Est. payment
Refinancing to a lower rate could help reduce your monthly payments and save thousands over the life of the loan.
$1,781/mo
Est. payment
Explore your selling options
Work with a Zillow partner agent
Leverage their expertise and Zillow's premium Showcase listings to get your home seen by more buyers.
Get startedList with your own agent
Get your home in front of millions of buyers by listing it on Zillow.
Learn how to do itSell it yourself
Take full control of how buyers see your home on Zillow by listing For Sale by Owner (FSBO).
List your homeWhat's special
Well-planned bathFunctional layoutInside laundryTasteful upgrades throughoutWalk-in closetPolished floors
Zillow last checked:
Listing updated:
Listed by:
Raffaella Horne 352-342-8237,
GLOBALWIDE REALTY LLC 352-456-9788
Bought with:
Mari Hernandez, 3581540
CENTRAL CITY REALTY
Source: Stellar MLS,MLS#: OM716168 Originating MLS: Ocala - Marion
Originating MLS: Ocala - Marion
Facts & features
Interior
Bedrooms & bathrooms
- Bedrooms: 3
- Bathrooms: 2
- Full bathrooms: 2
Primary bedroom
- Features: Walk-In Closet(s)
- Level: First
Kitchen
- Level: First
Living room
- Level: First
Heating
- Central
Cooling
- Central Air
Appliances
- Included: Dishwasher, Electric Water Heater, Microwave, Range, Refrigerator
- Laundry: Inside, Laundry Room
Features
- Ceiling Fan(s), Living Room/Dining Room Combo, Split Bedroom, Stone Counters, Thermostat, Walk-In Closet(s)
- Flooring: Tile
- Doors: Sliding Doors
- Has fireplace: No
Interior area
- Total structure area: 1,519
- Total interior livable area: 1,156 sqft
Property
Parking
- Total spaces: 1
- Parking features: Garage - Attached
- Attached garage spaces: 1
Features
- Levels: One
- Stories: 1
Lot
- Size: 10,019 Square Feet
Details
- Parcel number: 4763009022
- Zoning: R1
- Special conditions: None
Construction
Type & style
- Home type: SingleFamily
- Property subtype: Single Family Residence
Materials
- Block, Stucco
- Foundation: Slab
- Roof: Shingle
Condition
- Completed
- New construction: Yes
- Year built: 2025
Utilities & green energy
- Sewer: Septic Tank
- Water: Well
- Utilities for property: Electricity Available
Community & HOA
Community
- Pet fee: $0 monthly
- Subdivision: SUMMERFIELD TERRACE
HOA
- Has HOA: No
Location
- Region: Summerfield
Financial & listing details
- Price per square foot: $215/sqft
- Annual tax amount: $239
- Date on market: 1/16/2026
- Cumulative days on market: 110 days
- Listing terms: Cash,Conventional,FHA,USDA Loan,VA Loan
- Ownership: Fee Simple
- Total actual rent: 0
- Electric utility on property: Yes
- Road surface type: Dirt
Price history
| Date | Event | Price |
|---|---|---|
| 6/30/2026 | Sold | $248,000+1.2%$215/sqft |
Source:  Stellar MLS #OM716168 Report a problem Stellar MLS #OM716168 Report a problem | ||
| 6/10/2026 | Pending sale | $245,000$212/sqft |
Source: Stellar MLS #OM716168 Report a problem | ||
| 5/29/2026 | Listed for sale | $245,000$212/sqft |
Source: Stellar MLS #OM716168 Report a problem | ||
| 4/27/2026 | Pending sale | $245,000$212/sqft |
Source: Stellar MLS #OM716168 Report a problem | ||
| 3/13/2026 | Price change | $245,000-2%$212/sqft |
Source: Stellar MLS #OM716168 Report a problem | ||
| 1/16/2026 | Listed for sale | $249,900$216/sqft |
Source: Stellar MLS #OM716168 Report a problem | ||
Public tax history
Tax history is unavailable.
Neighborhood: 34491
Nearby homes
- $250,0003 bd2 ba1.1k sqft15262 SE 61st Ct, Summerfield, FL 34491Sold
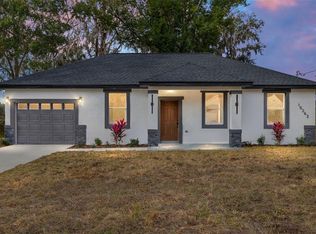
- $250,000-- bd-- ba-- sqft15200 SE 61st Ct, Summerfield, FL 34491Sold
- $243,0003 bd2 ba1.1k sqft15224 SE 61st Ct, Summerfield, FL 34491Sold
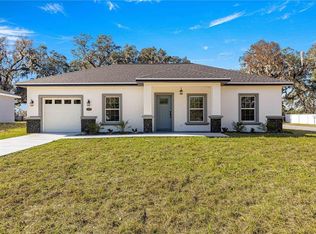
- $246,0003 bd2 ba1.1k sqft15186 SE 61st Ct, Summerfield, FL 34491Sold
- $250,0003 bd2 ba1.1k sqft15223 SE 61st Ct, Summerfield, FL 34491New Construction
- $19,4000.31 Acres15185 SE 61st Ct, Summerfield, FL 34491Off Market
- $182,1003 bd2 ba1.4k sqft15255 SE 61st Ct, Summerfield, FL 34491Off Market
- $249,9003 bd11 ba1.1k sqft15172 SE 61st Ct, Summerfield, FL 34491Sold
Nearby schools
GreatSchools rating
- 2/10Harbour View Elementary SchoolGrades: PK-5Distance: 2.2 mi
- 7/10Belleview Middle SchoolGrades: 6-8Distance: 5.3 mi
- 3/10Belleview High SchoolGrades: 9-12Distance: 5.6 mi
Get a cash offer in 3 minutes
Find out how much your home could sell for in as little as 3 minutes with a no-obligation cash offer.
Estimated market value
$247,900
Get a cash offer in 3 minutes
Find out how much your home could sell for in as little as 3 minutes with a no-obligation cash offer.
Estimated market value
$247,900
- Florida
- Marion County
- Summerfield
- 34491
- 15248 SE 61st Ct
Nearby cities
Nearby zip codes
Other Summerfield Topics
