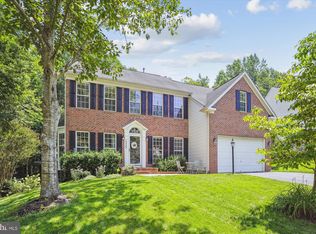
Open House Canceled, We are Under Contract Exquisite Turnkey Home on a Premium Lot in Ashland Welcome to this stunning four-bedroom single-family home with an attached two-car garage, ideally situated on a premium lot in the highly desirable Ashland Conservancy neighborhood. Backing to a serene wooded area, this property offers exceptional privacy and thoughtfully designed outdoor living spaces. The fully fenced, professionally landscaped backyard features a spacious patio and Trex deck—perfect for entertaining or relaxing while enjoying tranquil views. As an added bonus, the front yard includes a charming hardscape patio that enhances curb appeal and provides additional outdoor seating. Main Level Step inside to gleaming solid hardwood floors and abundant natural light throughout. The main level features a large eat-in kitchen, an expansive family room with a fireplace, formal living and dining rooms, a private office or study, a powder room, and a beautiful sunroom with floor-to-ceiling windows overlooking the picturesque backyard. Upper Level Upstairs, hardwood flooring continues throughout. This level offers four generously sized bedrooms, a full hall bath, and a conveniently located laundry room. The extended primary suite features a beautifully updated en-suite bathroom. An oversized hardwood hallway, filled with natural light, overlooks the main level and surrounding trees, enhancing the home’s open, airy feel. Lower Level The fully finished walkout lower level opens to an impressive 900-square-foot hardscape patio. This level includes a spacious recreation room with a pool table, a dedicated media room, and an entertainment area with a built-in wet bar. A full bathroom, a storage room with built-in shelving, and a workshop with exterior access complete this versatile space. Recent Updates Include: New roof with upgraded shingles – January 2026 Interior painted throughout – February 2026 New fence gates – July 2025 Picket fence power-washed and stained – March 2025 New garbage disposal – March 2025 LG refrigerator – December 2023 Primary bathroom renovation – November 2020 New Trex deck – March 2020 New GE cooktop – July 2020 Bruce solid hardwood floors installed throughout – November 2018 Sprinkler system (front and back lawns) Window tinting on all main-level windows Residents of the Ashland Conservancy HOA enjoy exceptional amenities, including a community pool, 24-hour fitness center, tennis courts, pickleball courts, basketball courts, tot lots, an active Events Committee hosting year-round activities for children and adults, and beautifully maintained common areas. Conveniently located in Prince William County with easy access to major commuter routes, shopping, dining, and more, this home offers the perfect blend of comfort, elegance, and convenience.
Sold for $860,000
$860,000
15249 Bowmans Folly Dr, Manassas, VA 20112
4beds
4,075sqft
Single Family Residence
Built in 2001
0.26 Acres Lot
$867,900 Zestimate®
$211/sqft
$4,242 Estimated rent
Home value
$867,900
$807,000 - $937,000
$4,242/mo
Zestimate® history
Owner options
List your home for rent
$4,242/mo
Rent Zestimate®
Find your next renter with Zillow Rental Manager. Plus, with online applications, you can quickly screen prospective tenants – for free.
$4,242/mo
Rent Zestimate®
Refinance and save
$5,428/mo
Est. payment
Refinancing to a lower rate could help reduce your monthly payments and save thousands over the life of the loan.
$5,428/mo
Est. payment
Explore your selling options
Work with a Zillow partner agent
Leverage their expertise and Zillow's premium Showcase listings to get your home seen by more buyers.
Get startedList with your own agent
Get your home in front of millions of buyers by listing it on Zillow.
Learn how to do itSell it yourself
Take full control of how buyers see your home on Zillow by listing For Sale by Owner (FSBO).
List your homeWhat's special
New fence gatesWorkshop with exterior accessAttached two-car garageNew trex deckSpacious patioInterior painted throughoutPrimary bathroom renovation
Zillow last checked:
Listing updated:
Listed by:
Pamela Marsters 703-346-2235,
Long & Foster Real Estate, Inc.
Bought with:
Chrispian Brake, 0225239261
Modern Jones, LLC
Source: Bright MLS,MLS#: VAPW2112698
Facts & features
Interior
Bedrooms & bathrooms
- Bedrooms: 4
- Bathrooms: 4
- Full bathrooms: 3
- 1/2 bathrooms: 1
- Main level bathrooms: 1
Rooms
- Room types: Living Room, Dining Room, Primary Bedroom, Bedroom 2, Bedroom 3, Bedroom 4, Kitchen, Family Room, Study, Sun/Florida Room, Exercise Room, Laundry, Storage Room, Workshop, Media Room, Primary Bathroom
Primary bedroom
- Features: Flooring - Solid Hardwood
- Level: Upper
- Area: 266 Square Feet
- Dimensions: 14 X 19
Bedroom 2
- Features: Flooring - Solid Hardwood
- Level: Upper
- Area: 132 Square Feet
- Dimensions: 11 X 12
Bedroom 3
- Features: Flooring - Solid Hardwood
- Level: Upper
- Area: 156 Square Feet
- Dimensions: 13 X 12
Bedroom 4
- Features: Flooring - Solid Hardwood
- Level: Upper
- Area: 121 Square Feet
- Dimensions: 11 X 11
Primary bathroom
- Features: Bathroom - Walk-In Shower, Bathroom - Tub Shower
- Level: Upper
Dining room
- Features: Flooring - Solid Hardwood
- Level: Main
- Area: 154 Square Feet
- Dimensions: 14 X 11
Exercise room
- Level: Lower
Family room
- Features: Fireplace - Gas, Flooring - Solid Hardwood
- Level: Main
- Area: 340 Square Feet
- Dimensions: 17 X 20
Family room
- Features: Flooring - Carpet
- Level: Lower
- Area: 420 Square Feet
- Dimensions: 14 X 30
Kitchen
- Features: Flooring - Solid Hardwood
- Level: Main
- Area: 575 Square Feet
- Dimensions: 23 X 25
Laundry
- Level: Upper
Living room
- Features: Flooring - Solid Hardwood
- Level: Main
- Area: 121 Square Feet
- Dimensions: 11 X 11
Media room
- Level: Lower
- Area: 180 Square Feet
- Dimensions: 12 X 15
Storage room
- Level: Lower
Study
- Features: Flooring - Solid Hardwood
- Level: Upper
- Area: 132 Square Feet
- Dimensions: 12 X 11
Other
- Level: Upper
- Area: 228 Square Feet
- Dimensions: 12 X 19
Workshop
- Level: Lower
Heating
- Forced Air, Natural Gas
Cooling
- Central Air, Ceiling Fan(s), Electric
Appliances
- Included: Cooktop, Dishwasher, Disposal, Dryer, Refrigerator, Ice Maker, Washer, Double Oven, Gas Water Heater
- Laundry: Laundry Room
Features
- Flooring: Hardwood, Carpet
- Windows: Bay/Bow
- Basement: Finished,Walk-Out Access
- Number of fireplaces: 1
- Fireplace features: Gas/Propane
Interior area
- Total structure area: 4,918
- Total interior livable area: 4,075 sqft
- Finished area above ground: 3,275
- Finished area below ground: 800
Property
Parking
- Total spaces: 4
- Parking features: Garage Door Opener, Attached, Driveway, On Street
- Attached garage spaces: 2
- Uncovered spaces: 2
Accessibility
- Accessibility features: None
Features
- Levels: Three
- Stories: 3
- Patio & porch: Deck, Patio
- Exterior features: Extensive Hardscape, Lighting, Underground Lawn Sprinkler
- Pool features: Community
Lot
- Size: 0.26 Acres
Details
- Additional structures: Above Grade, Below Grade
- Parcel number: 7991929618
- Zoning: R4
- Special conditions: Standard
Construction
Type & style
- Home type: SingleFamily
- Architectural style: Colonial
- Property subtype: Single Family Residence
Materials
- Vinyl Siding
- Foundation: Concrete Perimeter
- Roof: Architectural Shingle
Condition
- Excellent
- New construction: No
- Year built: 2001
Details
- Builder model: Oberlin
Utilities & green energy
- Sewer: Private Sewer
- Water: Public
Community & HOA
Community
- Subdivision: Ashland
HOA
- Has HOA: Yes
- Amenities included: Basketball Court, Pool, Tennis Court(s), Tot Lots/Playground
- Services included: Common Area Maintenance, Health Club, Management, Pool(s), Snow Removal, Trash
- HOA fee: $121 monthly
- HOA name: ASHLAND CONSERVANCY
Location
- Region: Manassas
Financial & listing details
- Price per square foot: $211/sqft
- Tax assessed value: $771,400
- Annual tax amount: $7,692
- Date on market: 3/5/2026
- Listing agreement: Exclusive Right To Sell
- Listing terms: Cash,Conventional,VA Loan
- Ownership: Fee Simple
Price history
| Date | Event | Price |
|---|---|---|
| 3/26/2026 | Sold | $860,000+1.2%$211/sqft |
Source:  Bright MLS #VAPW2112698 Report a problem Bright MLS #VAPW2112698 Report a problem | ||
| 3/7/2026 | Pending sale | $849,900$209/sqft |
Source: Bright MLS #VAPW2112698 Report a problem | ||
| 3/5/2026 | Listed for sale | $849,900+165.9%$209/sqft |
Source: Bright MLS #VAPW2112698 Report a problem | ||
| 7/20/2001 | Sold | $319,640$78/sqft |
Source: Public Record Report a problem | ||
Public tax history
| Year | Property taxes | Tax assessment |
|---|---|---|
| 2025 | $7,564 +3.9% | $771,400 +5.4% |
| 2024 | $7,278 +6% | $731,800 +10.9% |
| 2023 | $6,867 -0.5% | $660,000 +7.7% |
| 2022 | $6,903 +0.2% | $613,000 +8.3% |
| 2021 | $6,888 +7.8% | $566,100 +8.9% |
| 2020 | $6,388 +115.9% | $520,000 +6.1% |
| 2019 | $2,959 -49.9% | $490,100 +0.1% |
| 2018 | $5,910 +2.7% | $489,400 +2.6% |
| 2017 | $5,754 -4.3% | $476,800 -3.4% |
| 2016 | $6,010 +7.5% | $493,800 +9.6% |
| 2015 | $5,590 | $450,700 +0.4% |
| 2014 | $5,590 | $448,900 -0.7% |
| 2013 | -- | $452,000 +6.7% |
| 2012 | -- | $423,500 +1.4% |
| 2010 | -- | $417,500 +6.8% |
| 2009 | -- | $391,100 -20.2% |
| 2008 | -- | $490,300 -12.6% |
| 2007 | -- | $560,900 -9.3% |
| 2006 | -- | $618,500 +24.4% |
| 2005 | -- | $497,000 +17.9% |
| 2004 | -- | $421,700 +22.9% |
| 2003 | -- | $343,000 +9.9% |
| 2002 | -- | $312,100 |
Find assessor info on the county website
Neighborhood: 20112
Nearby homes
- $757,0004 bd3 ba3.7k sqft15245 Bowmans Folly Dr, Manassas, VA 20112Sold
- $815,7004 bd3 ba3.3k sqft15253 Bowmans Folly Dr, Manassas, VA 20112Off Market
- $803,8004 bd4 ba3k sqft15241 Bowmans Folly Dr, Manassas, VA 20112Off Market
- $752,7005 bd3 ba3.3k sqft15257 Bowmans Folly Dr, Manassas, VA 20112Off Market

- $830,3004 bd3 ba4.6k sqft15250 Bowmans Folly Dr, Manassas, VA 20112Off Market
- $826,3004 bd3 ba3.3k sqft15244 Bowmans Folly Dr, Manassas, VA 20112Off Market
- $870,6005 bd4 ba5.2k sqft15256 Bowmans Folly Dr, Manassas, VA 20112Off Market
- $768,6004 bd3 ba2.8k sqft15237 Bowmans Folly Dr, Manassas, VA 20112Off Market
Nearby schools
GreatSchools rating
- 9/10Ashland Elementary SchoolGrades: PK-5Distance: 0.2 mi
- 8/10Louise A. Benton Middle SchoolGrades: 6-8Distance: 3.2 mi
- 7/10Forest Park High SchoolGrades: 9-12Distance: 1.6 mi
Schools provided by the listing agent
- Elementary: Ashland
- Middle: Benton
- High: Forest Park
- District: Prince William County Public Schools
Source: Bright MLS. This data may not be complete. We recommend contacting the local school district to confirm school assignments for this home.
Get a cash offer in 3 minutes
Find out how much your home could sell for in as little as 3 minutes with a no-obligation cash offer.
Estimated market value
$867,900
Get a cash offer in 3 minutes
Find out how much your home could sell for in as little as 3 minutes with a no-obligation cash offer.
Estimated market value
$867,900
- Virginia
- Prince William County
- Manassas
- 20112
- 15249 Bowmans Folly Dr
Nearby cities
Nearby neighborhoods
Nearby zip codes
Other Manassas Topics
