Skip main navigation
Closed
  • $154,500

    1525 121st St, Whiting, IN 46394

    3beds
    2,530sqft
    Single Family Residence
    Built in 1900
    3,149.39 Square Feet Lot
    $160,100 Zestimate®
    $61/sqft
    $1,723 Estimated rent

    Home value

    $160,100

    $146,000 - $176,000

    $1,723/mo

    Zestimate® history
    Loading
    Loading...

    Owner options

    List your home for rent

    $1,723/mo

    Rent Zestimate®

    Find your next renter with Zillow Rental Manager. Plus, with online applications, you can quickly screen prospective tenants – for free.

    Learn more

    $1,723/mo

    Rent Zestimate®

    Refinance and save

    $1,004/mo

    Est. payment

    Refinancing to a lower rate could help reduce your monthly payments and save thousands over the life of the loan.

    See today's rates

    $1,004/mo

    Est. payment

    Explore your selling options

    Work with a Zillow partner agent

    Leverage their expertise and Zillow's premium Showcase listings to get your home seen by more buyers.

    Get started

    List with your own agent

    Get your home in front of millions of buyers by listing it on Zillow.

    Learn how to do it

    Sell it yourself

    Take full control of how buyers see your home on Zillow by listing For Sale by Owner (FSBO).

    List your home

    What's special

    Finished basementCape cod style home
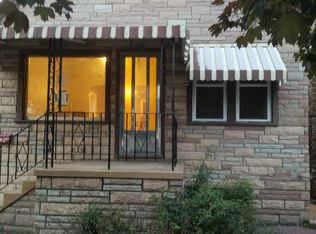
    Affordable 3 bedroom Cape Cod Style Home in Desirable Whiting, Indiana. 2 Full Baths, Finished Attic, Finished Basement, 1 1/2 Car Garage. Walking Distance to Whihala Beach and Downtown Whiting!

    Zillow last checked:

    Listing updated:

    Listed by:

    Ed del Real,

    McColly Real Estate 219-322-5508

    Bought with:

    Jeff McCormick, RB14033291

    McCormick Real Estate, Inc.

    Source: NIRA as distributed by MLS GRID,MLS#: 820850MLS Logo

    Facts & features

    Interior

    Bedrooms & bathrooms
    • Bedrooms: 3
    • Bathrooms: 2
    • Full bathrooms: 2
    Primary bedroom
    • Description: Hardwood Flooring
    • Area: 83.78
    • Dimensions: 11.8 x 7.1
    Bedroom 2
    • Description: Hardwood Flooring
    • Area: 83.74
    • Dimensions: 10.6 x 7.9
    Bedroom 3
    • Description: Vinyl Flooring
    • Area: 290
    • Dimensions: 29.0 x 10.0
    Dining room
    • Description: Hardwood Flooring. Ceiling Fan
    • Area: 158.87
    • Dimensions: 14.3 x 11.11
    Family room
    • Description: Recess Lighting
    • Area: 298.32
    • Dimensions: 26.4 x 11.3
    Kitchen
    • Description: Cute
    • Area: 87.32
    • Dimensions: 14.8 x 5.9
    Laundry
    • Description: No Appliances
    • Area: 92.72
    • Dimensions: 12.2 x 7.6
    Living room
    • Description: Hardwood Flooring
    • Area: 176.4
    • Dimensions: 14.7 x 12.0
    Office
    • Description: Multi-Purpose
    • Area: 91.7
    • Dimensions: 13.1 x 7.0
    Other
    • Description: Front Enclosed Porch
    • Area: 90
    • Dimensions: 18.0 x 5.0
    Other
    • Description: Storage Room
    • Area: 78.3
    • Dimensions: 17.4 x 4.5
    Heating
    • Baseboard, Hot Water, Natural Gas
    Appliances
    • Included: None
    • Laundry: Gas Dryer Hookup, Sink, Washer Hookup, Lower Level, Laundry Room
    Features
    • Ceiling Fan(s), Recessed Lighting, Open Floorplan, Laminate Counters, Country Kitchen
    • Basement: Finished,Walk-Out Access,Full
    • Has fireplace: No
    Interior area
    • Total structure area: 2,530
    • Total interior livable area: 2,530 sqft
    • Finished area above ground: 1,210

    Property

    Parking
    • Total spaces: 1.5
    • Parking features: Alley Access, On Street, Garage Faces Rear, Detached
    • Garage spaces: 1.5
    Features
    • Levels: One and One Half
    • Patio & porch: Enclosed, Rear Porch, Front Porch
    • Exterior features: Private Yard, Rain Gutters
    • Pool features: None
    • Has view: Yes
    • View description: City
    Lot
    • Size: 3,149 sqft
    • Features: Back Yard, Rectangular Lot
    Details
    • Parcel number: 450307284035000025
    • Zoning description: residential
    • Special conditions: None

    Construction

    Type & style
    • Home type: SingleFamily
    • Property subtype: Single Family Residence
    Condition
    • New construction: No
    • Year built: 1900

    Utilities & green energy

    • Electric: 100 Amp Service
    • Sewer: Public Sewer
    • Water: Public
    • Utilities for property: Cable Available, Sewer Connected, Water Connected, Natural Gas Connected, Electricity Connected

    Community & neighborhood

    Security
    • Security features: Smoke Detector(s)
    Location
    • Region: Whiting
    • Subdivision: Smith & Baders

    Other

    Other facts
    • Listing agreement: Exclusive Right To Sell
    • Listing terms: Cash,VA Loan,Conventional

    Price history

    DateEventPrice
    8/6/2025Sold$154,500-6.3%$61/sqft
    Source: NIRA as distributed by MLS GRID #820850 Report a problem
    7/26/2025Pending sale$164,900$65/sqft
    Source: NIRA as distributed by MLS GRID #820850 Report a problem
    6/13/2025Contingent$164,900$65/sqft
    Source: NIRA as distributed by MLS GRID #820850 Report a problem
    5/16/2025Listed for sale$164,900$65/sqft
    Source: NIRA as distributed by MLS GRID #820850 Report a problem

    Public tax history

    YearProperty taxesTax assessment
    2025$2,268 +6.1%$120,600 +6.3%
    2024$2,137 +14.5%$113,400 +6.3%
    2023$1,867 +13.9%$106,700 +14.5%
    2022$1,639 +5.5%$93,200 +13.9%
    2021$1,553 +8.2%$81,800 +5.5%
    2020$1,435 +2.5%$77,500 +8.2%
    2019$1,400 +2.8%$71,600 +3.2%
    2018$1,362 +4.5%$69,400 +2.8%
    2017$1,303 $67,500 +3.2%
    2016$1,303 +0.8%$65,400 +8.6%
    2014$1,293 +0.6%$60,200 +0.8%
    2013$1,285 -4.4%$59,700 -3.4%
    2012$1,343 +1.6%$61,800 +2.8%
    2011$1,322 +8.8%$60,100 +10.5%
    2010$1,215 $54,400 -22%
    2009-- $69,700 +7.9%
    2007-- $64,600 +4.2%
    2006-- $62,000
    2005-- $62,000 +684.8%
    2002-- $7,900 +200.4%
    2001-- $2,630

    Find assessor info on the county website

    Neighborhood: 46394

    Nearby schools

    GreatSchools rating
    Schools provided by the listing agent
    • Elementary: Nathan Hale Elementary School
    • Middle: Whiting Middle School
    • High: Whiting High School

    Source: NIRA as distributed by MLS GRID. This data may not be complete. We recommend contacting the local school district to confirm school assignments for this home.

    Get a cash offer in 3 minutes
    Find out how much your home could sell for in as little as 3 minutes with a no-obligation cash offer.
    Estimated market value
    $160,100
    Get a cash offer in 3 minutes
    Find out how much your home could sell for in as little as 3 minutes with a no-obligation cash offer.
    Estimated market value
    $160,100