Skip main navigation
Off market
  • Price Unknown

    1525-1527 Hyde Park Ave, Hyde Park, MA 02136

    8beds
    3,712sqft
    2 Family - 2 Units Side by Side
    Built in 1900
    -- sqft lot
    $-- Zestimate®
    $--/sqft
    $-- Estimated rent

    Home value

    Not available

    Estimated sales range

    Not available

    Not available

    Zestimate® history
    Loading
    Loading...

    Owner options

    List your home for rent

    Find your next renter with Zillow Rental Manager. Plus, with online applications, you can quickly screen prospective tenants – for free.

    Learn more
    Refinance and save

    Refinancing to a lower rate could help reduce your monthly payments and save thousands over the life of the loan.

    See today's rates

    Explore your selling options

    Work with a Zillow partner agent

    Leverage their expertise and Zillow's premium Showcase listings to get your home seen by more buyers.

    Get started

    List with your own agent

    Get your home in front of millions of buyers by listing it on Zillow.

    Learn how to do it

    Sell it yourself

    Take full control of how buyers see your home on Zillow by listing For Sale by Owner (FSBO).

    List your home

    What's special

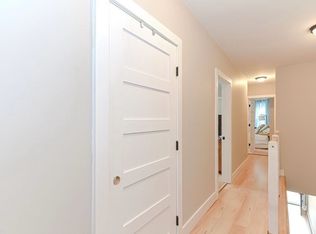
    Incredible Opportunity to Own a Massive Multi Family Property with Potential for Building 3rd Unit! The Property consists of 2 Side by Side Townhouse Style 4BD/1.5BTH Units. New Roof 2019, Brand New Electrical throughout the entire property, Brand new Heating systems. Unit 1525 has undergone a gorgeous gut Renovation, Calacatta Quartz countertops and huge island perfect for large families and entertaining. All new & Up to code electrical. Unit 1527 has access to the top floor/Attic where there is already an existing extra large 5th bedroom. 2 additional bedrooms and bathroom already framed out, New Owners can complete the top floor unit OR create an entirely separate 3rd Floor Unit. Attic framed & wired just waiting to be completed. Great potential for increased income as BOTH of the units are currently occupied by the owners. Total living area of 3,713 sqft (not including the additional attic space) GREAT deal with comparable sales on the rise! Highest & Best Offers due by OCT. 15TH

    This property is not currently displayed as for sale or rent on Zillow. This may be different from what's on other websites or public sources.
    Zillow last checked:

    Listing updated:

    Listed by:

    Jilma Sarae Morales 415-596-4202,

    Pena Realty Corporation 617-389-1777

    Bought with:

    Jose Maldonado

    Cameron Real Estate Group

    Source: MLS PIN,MLS#: 72903601

    Facts & features

    Interior

    Bedrooms & bathrooms
    • Bedrooms: 8
    • Bathrooms: 4
    • Full bathrooms: 2
    • 1/2 bathrooms: 2
    Heating
    • Baseboard, Natural Gas, Forced Air
    Cooling
    • Window Unit(s)
    Appliances
    • Included: Range, Dishwasher, Microwave, Refrigerator, Freezer
    • Laundry: Washer Hookup
    Features
    • Pantry, Stone/Granite/Solid Counters, High Speed Internet, Upgraded Cabinets, Upgraded Countertops, Bathroom with Shower Stall, Open Floorplan, Remodeled, Floored Attic, Walk-Up Attic, Walk-In Closet(s), Living Room, Kitchen, Living RM/Dining RM Combo, Mudroom
    • Flooring: Laminate
    • Basement: Full,Concrete,Unfinished
    • Number of fireplaces: 1
    Interior area
    • Total structure area: 3,712
    • Total interior livable area: 3,712 sqft

    Property

    Parking
    • Total spaces: 3
    • Parking features: Off Street, Tandem
    • Uncovered spaces: 3
    Features
    • Patio & porch: Porch, Patio
    • Exterior features: Balcony/Deck
    • Fencing: Fenced/Enclosed,Fenced
    Lot
    • Size: 4,543 Square Feet
    Details
    • Parcel number: W:18 P:09426 S:000,1341111
    • Zoning: R2

    Construction

    Type & style
    • Home type: MultiFamily
    • Property subtype: 2 Family - 2 Units Side by Side
    Materials
    • Foundation: Concrete Perimeter
    • Roof: Asphalt/Composition Shingles
    Condition
    • Year built: 1900

    Utilities & green energy

    • Sewer: Public Sewer
    • Water: Public
    • Utilities for property: for Gas Range, for Gas Oven, Washer Hookup

    Community & HOA

    Community
    • Features: Public Transportation, Shopping, Pool, Park, Walk/Jog Trails, Golf, Medical Facility, Laundromat, Bike Path, House of Worship, Private School, Public School, T-Station
    Location
    • Region: Hyde Park

    Financial & listing details

    • Tax assessed value: $624,500
    • Annual tax amount: $6,663
    • Date on market: 1/14/2026
    • Listing terms: Contract
    • Exclusions: All Personal Property
    • Total actual rent: 3000

    Price history

    DateEventPrice
    11/30/2021Sold$900,000$242/sqft
    Source: MLS PIN #72903601 Report a problem

    Public tax history

    Tax history is unavailable.

    Neighborhood: Hyde Park

    Nearby schools

    GreatSchools rating