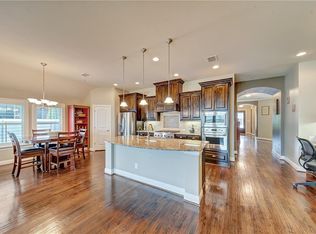
Ideally situated on one of the largest and most desirable lots in the award-winning Harvest community and served by exemplary Argyle ISD, this David Weekley stunner is a rare find. The expansive open concept layout offers well-appointed elegant spaces that effortlessly flow into one another creating an ultimate setting for family living and entertaining. Soaring ceilings and an abundance of windows fill the home with natural light, enhancing its warm and welcoming atmosphere. The chef in your family will fall in love with the gourmet kitchen, complete with a gas cooktop and an oversized island that serves as a favorite gathering spot for friends and family alike. A handsome study tucked behind french doors offers a quiet, private space—ideal for working from home. Spacious Owner's Retreat has an inviting bath with soaking tub and offers the perfect escape to unwind at the end of the day. The pie-shaped, third-of-an-acre lot is truly spectacular—offering ultimate privacy with no neighbors looking in and endless possibilities for enjoyment. Whether you envision adding a pool, creating space for kids and pets to play, or simply savoring peaceful moments on your spacious covered patio, this backyard is your personal sanctuary. Lovingly cared for by its original owner, this home has been exceptionally well maintained, with big-ticket items like the roof and HVAC system recently replaced. Resort-style living is right outside your door with unmatched community amenities, including multiple clubhouses and pools, a fitness center, on-site coffeehouse, scenic lake with a covered fishing dock, parks, lush green spaces, miles of trails, and more. HOA dues include high-speed internet and cable. This prime location within Harvest also offers easy access to I-35W, Harvest Town Center, and Northlake Commons, with a great selection of shopping and dining options nearby.
Sold
Price Unknown
1525 1st St, Argyle, TX 76226
3beds
2,075sqft
Single Family Residence
Built in 2014
0.33 Acres Lot
$474,800 Zestimate®
$--/sqft
$2,949 Estimated rent
Home value
$474,800
$446,000 - $503,000
$2,949/mo
Zestimate® history
Owner options
List your home for rent
$2,949/mo
Rent Zestimate®
Find your next renter with Zillow Rental Manager. Plus, with online applications, you can quickly screen prospective tenants – for free.
$2,949/mo
Rent Zestimate®
Refinance and save
$1,035/mo
Est. payment
Refinancing to a lower rate could help reduce your monthly payments and save thousands over the life of the loan.
$1,035/mo
Est. payment
Explore your selling options
Work with a Zillow partner agent
Leverage their expertise and Zillow's premium Showcase listings to get your home seen by more buyers.
Get startedList with your own agent
Get your home in front of millions of buyers by listing it on Zillow.
Learn how to do itSell it yourself
Take full control of how buyers see your home on Zillow by listing For Sale by Owner (FSBO).
List your homeWhat's special
Pie-shaped third-of-an-acre lotUltimate privacyAbundance of windowsHandsome studySoaking tubSoaring ceilingsOversized island
Zillow last checked:
Listing updated:
Listed by:
Anastasia Riley 0611902 972-712-8500,
Coldwell Banker Realty Frisco 972-712-8500
Bought with:
Robert Agee
Local Pro Realty LLC
Source: NTREIS,MLS#: 20897802
Facts & features
Interior
Bedrooms & bathrooms
- Bedrooms: 3
- Bathrooms: 2
- Full bathrooms: 2
Primary bedroom
- Features: Dual Sinks, En Suite Bathroom, Garden Tub/Roman Tub, Separate Shower, Walk-In Closet(s)
- Level: First
- Dimensions: 1 x 1
Kitchen
- Features: Breakfast Bar, Built-in Features, Eat-in Kitchen, Kitchen Island, Pantry, Stone Counters
- Level: First
- Dimensions: 1 x 1
Living room
- Features: Fireplace
- Level: First
- Dimensions: 1 x 1
Heating
- Central, Natural Gas
Cooling
- Central Air, Electric
Appliances
- Included: Dishwasher, Gas Range, Microwave
- Laundry: Laundry in Utility Room
Features
- Decorative/Designer Lighting Fixtures, Eat-in Kitchen, Granite Counters, High Speed Internet, Kitchen Island, Open Floorplan, Pantry, Cable TV, Walk-In Closet(s)
- Flooring: Carpet, Ceramic Tile
- Has basement: No
- Number of fireplaces: 1
- Fireplace features: Living Room
Interior area
- Total interior livable area: 2,075 sqft
Property
Parking
- Total spaces: 2
- Parking features: Door-Single, Driveway, Garage Faces Front, Garage, Garage Door Opener
- Attached garage spaces: 2
- Has uncovered spaces: Yes
Features
- Levels: One
- Stories: 1
- Patio & porch: Patio, Covered
- Exterior features: Rain Gutters
- Pool features: None, Community
- Fencing: Wood
Lot
- Size: 0.33 Acres
- Features: Back Yard, Interior Lot, Lawn, Landscaped, Subdivision
Details
- Parcel number: R567052
Construction
Type & style
- Home type: SingleFamily
- Architectural style: Traditional,Detached
- Property subtype: Single Family Residence
Materials
- Brick
- Foundation: Slab
- Roof: Composition
Condition
- Year built: 2014
Utilities & green energy
- Sewer: Public Sewer
- Water: Public
- Utilities for property: Sewer Available, Water Available, Cable Available
Community & HOA
Community
- Features: Clubhouse, Dock, Fitness Center, Fishing, Lake, Other, Playground, Park, Pool, Trails/Paths
- Security: Carbon Monoxide Detector(s), Smoke Detector(s)
- Subdivision: Harvest
HOA
- Has HOA: Yes
- Services included: All Facilities, Association Management, Internet
- HOA fee: $1,035 semi-annually
- HOA name: FirstService Residential
- HOA phone: 817-380-7000
Location
- Region: Argyle
Financial & listing details
- Tax assessed value: $531,696
- Annual tax amount: $15,427
- Date on market: 4/11/2025
- Cumulative days on market: 48 days
- Listing terms: Cash,Conventional,FHA,VA Loan
- Exclusions: porch swing, doorbell, curtains
Price history
| Date | Event | Price |
|---|---|---|
| 7/7/2025 | Sold | -- |
Source: NTREIS #20897802 Report a problem | ||
| 6/2/2025 | Pending sale | $485,000$234/sqft |
Source: NTREIS #20897802 Report a problem | ||
| 5/29/2025 | Contingent | $485,000$234/sqft |
Source: NTREIS #20897802 Report a problem | ||
| 5/15/2025 | Price change | $485,000-3%$234/sqft |
Source: NTREIS #20897802 Report a problem | ||
| 4/11/2025 | Listed for sale | $500,000$241/sqft |
Source: NTREIS #20897802 Report a problem | ||
Public tax history
| Year | Property taxes | Tax assessment |
|---|---|---|
| 2025 | $8,143 -3.4% | $521,719 +10% |
| 2024 | $8,431 +8.3% | $474,290 +10% |
| 2023 | $7,783 -18.7% | $431,173 +10% |
| 2022 | $9,575 +4.7% | $391,975 +10% |
| 2021 | $9,143 +4.4% | $356,341 +4.9% |
| 2020 | $8,758 -1.9% | $339,610 +1.9% |
| 2019 | $8,930 +1.2% | $333,221 +4.3% |
| 2018 | $8,820 | $319,440 +10% |
| 2017 | -- | $290,400 +10% |
| 2016 | -- | $264,000 -22.5% |
| 2015 | -- | $340,683 +492.5% |
| 2014 | -- | $57,500 |
Find assessor info on the county website
Neighborhood: 76226
Nearby homes
- $475,3003 bd3 ba2.4k sqft101 Lilypad Bnd, Argyle, TX 76226Off Market
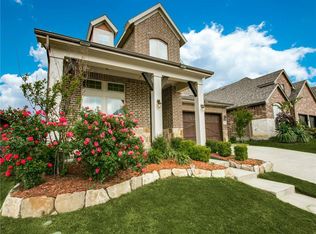
- $511,5004 bd3 ba2.9k sqft105 Lilypad Bnd, Argyle, TX 76226Off Market
- $--4 bd3 ba3.4k sqft1517 1st St, Argyle, TX 76226Sold

- $460,8004 bd3 ba2.4k sqft109 Lilypad Bnd, Argyle, TX 76226Off Market

- $427,4003 bd2 ba2.1k sqft104 Lilypad Bnd, Argyle, TX 76226Off Market
- $--4 bd4 ba2.8k sqft1513 1st St, Argyle, TX 76226Sold
- $--4 bd3 ba3.3k sqft100 Lilypad Bnd, Northlake, TX 76226Sold
- $458,7003 bd2 ba2k sqft1521 1st St, Argyle, TX 76226Off Market
Nearby schools
GreatSchools rating
- 9/10Argyle West Elementary SchoolGrades: PK-5Distance: 1.1 mi
- 8/10Argyle Middle SchoolGrades: 7-8Distance: 2.8 mi
- 9/10Argyle High SchoolGrades: 9-12Distance: 2.5 mi
Schools provided by the listing agent
- Elementary: Argyle West
- Middle: Argyle
- High: Argyle
- District: Argyle ISD
Source: NTREIS. This data may not be complete. We recommend contacting the local school district to confirm school assignments for this home.
Get a cash offer in 3 minutes
Find out how much your home could sell for in as little as 3 minutes with a no-obligation cash offer.
Estimated market value
$474,800
Get a cash offer in 3 minutes
Find out how much your home could sell for in as little as 3 minutes with a no-obligation cash offer.
Estimated market value
$474,800
- Texas
- Denton County
- Argyle
- 76226
- 1525 1st St
Nearby cities
Nearby neighborhoods
Nearby zip codes
Other Argyle Topics
