A masterful blend of form+function on a most cherished tree-lined street. JAS Design-Build, synonymous with quality, created this custom stunner in 2003 as a symphony of light & space; soaring ceilings, signature built-ins, and magnificent wall of south windows & open-tread stairwells. Perfectly proportioned living spaces, sun-drenched open chef’s kitchen spilling out to the dreamy private patio & lush gardens. Designed for quiet evenings on the patio or parties for dozens! Two serene suites, lg lofted office, enclosed sunporch + LL bonus room w/kitchenette. Garage w/alley access, garden/workroom & extra storage. Just a stroll or roll to the village and lakefront with top notch amenities, services and recreation—an inspired urban retreat!
Sold
Listed by: Windermere Real Estate Midtown • Shawna Ader • 206-251-2337
Bought with: Windermere Real Estate/East
$2,520,000
1525 42nd Avenue E, Seattle, WA 98112
2beds
2,934sqft
Single Family Residence
Built in 2003
3,598 Square Feet Lot
$2,404,400 Zestimate®
$859/sqft
$4,837 Estimated rent
Home value
$2,404,400
$2.21M - $2.62M
$4,837/mo
Zestimate® history
Owner options
List your home for rent
$4,837/mo
Rent Zestimate®
Find your next renter with Zillow Rental Manager. Plus, with online applications, you can quickly screen prospective tenants – for free.
$4,837/mo
Rent Zestimate®
Refinance and save
$16,550/mo
Est. payment
Refinancing to a lower rate could help reduce your monthly payments and save thousands over the life of the loan.
$16,550/mo
Est. payment
Explore your selling options
Work with a Zillow partner agent
Leverage their expertise and Zillow's premium Showcase listings to get your home seen by more buyers.
Get startedList with your own agent
Get your home in front of millions of buyers by listing it on Zillow.
Learn how to do itSell it yourself
Take full control of how buyers see your home on Zillow by listing For Sale by Owner (FSBO).
List your homeWhat's special
Lofted officeTree-lined streetSoaring ceilingsEnclosed sunporchSignature built-insLush gardensPrivate patio
Zillow last checked:
Listing updated:
Listed by:
Shawna Ader 206-251-2337 shawna@windermere.com,
Windermere Real Estate Midtown,
Amy Sajer 206-550-8903,
Windermere Real Estate Midtown
Bought with:
Stephanie St. Mary, 33451
Windermere Real Estate/East
Source: NWMLS as distributed by MLS GRID,MLS#: 2331272
Facts & features
Interior
Bedrooms & bathrooms
- Bedrooms: 2
- Bathrooms: 3
- Full bathrooms: 2
- 1/2 bathrooms: 1
- Main level bathrooms: 1
Primary bedroom
- Level: Second
Bedroom
- Level: Lower
Bathroom full
- Level: Second
Bathroom full
- Level: Lower
Other
- Level: Main
Bonus room
- Level: Lower
Den office
- Level: Second
Dining room
- Level: Main
Entry hall
- Level: Main
Great room
- Level: Main
Kitchen with eating space
- Level: Main
Living room
- Level: Main
Other
- Level: Garage
Utility room
- Level: Second
Heating
- Fireplace, 90%+ High Efficiency, Heat Pump, Natural Gas
Cooling
- 90%+ High Efficiency
Appliances
- Included: Dishwasher(s), Dryer(s), Disposal, Microwave(s), Refrigerator(s), Stove(s)/Range(s), Trash Compactor, Washer(s), Garbage Disposal, Water Heater: Gas, Water Heater Location: Basement
Features
- Ceiling Fan(s), Dining Room, High Tech Cabling, Loft
- Flooring: Hardwood, Stone, Carpet
- Doors: French Doors
- Windows: Double Pane/Storm Window, Skylight(s)
- Basement: Daylight,Finished
- Number of fireplaces: 3
- Fireplace features: Gas, Lower Level: 1, Main Level: 1, Upper Level: 1, Fireplace
Interior area
- Total structure area: 2,934
- Total interior livable area: 2,934 sqft
Property
Parking
- Total spaces: 1
- Parking features: Detached Garage
- Garage spaces: 1
Features
- Levels: Two
- Stories: 2
- Entry location: Main
- Patio & porch: Second Kitchen, Second Primary Bedroom, Ceiling Fan(s), Double Pane/Storm Window, Dining Room, Fireplace, French Doors, Hardwood, High Tech Cabling, Loft, Security System, Skylight(s), Sprinkler System, Vaulted Ceiling(s), Walk-In Closet(s), Walk-In Pantry, Wall to Wall Carpet, Water Heater, Wet Bar, Wine/Beverage Refrigerator
- Has view: Yes
- View description: Territorial
Lot
- Size: 3,598 Square Feet
- Features: Curbs, Paved, Sidewalk, Cable TV, Deck, Fenced-Fully, High Speed Internet, Irrigation, Outbuildings, Patio, Shop, Sprinkler System
- Topography: Level,Terraces
- Residential vegetation: Garden Space
Details
- Parcel number: 5318100155
- Special conditions: Standard
Construction
Type & style
- Home type: SingleFamily
- Architectural style: 2 Stories w/Bsmnt
- Property subtype: Single Family Residence
Materials
- Wood Siding
- Foundation: Poured Concrete
- Roof: Composition
Condition
- Year built: 2003
Details
- Builder name: JAS Design Build
Utilities & green energy
- Electric: Company: Seattle City Light
- Sewer: Sewer Connected, Company: Seattle Combined Utilities
- Water: Public, Company: Seattle Combined Utilities
- Utilities for property: Comcast/Xfinity, Comcast/Xfinity
Community & HOA
Community
- Security: Security System
- Subdivision: Madison Park
Location
- Region: Seattle
Financial & listing details
- Price per square foot: $859/sqft
- Tax assessed value: $2,036,000
- Annual tax amount: $17,172
- Date on market: 2/14/2025
- Listing terms: Conventional
- Inclusions: Dishwasher(s), Dryer(s), Garbage Disposal, Microwave(s), Refrigerator(s), Stove(s)/Range(s), Trash Compactor, Washer(s)
Price history
| Date | Event | Price |
|---|---|---|
| 3/17/2025 | Sold | $2,520,000+0.8%$859/sqft |
Source:  NWMLS as distributed by MLS GRID #2331272 Report a problem NWMLS as distributed by MLS GRID #2331272 Report a problem | ||
| 2/19/2025 | Pending sale | $2,500,000$852/sqft |
Source: NWMLS as distributed by MLS GRID #2331272 Report a problem | ||
| 2/14/2025 | Listed for sale | $2,500,000+455.6%$852/sqft |
Source: NWMLS as distributed by MLS GRID #2331272 Report a problem | ||
| 7/6/2001 | Sold | $450,000$153/sqft |
Source: NWMLS as distributed by MLS GRID #21061844 Report a problem | ||
Public tax history
| Year | Property taxes | Tax assessment |
|---|---|---|
| 2025 | $20,796 +11.1% | $2,036,000 +3.2% |
| 2024 | $18,723 +5.7% | $1,972,000 +4% |
| 2023 | $17,717 -0.3% | $1,897,000 -10.7% |
| 2022 | $17,765 +13.3% | $2,125,000 +23.5% |
| 2021 | $15,679 +4.4% | $1,721,000 +10% |
| 2020 | $15,025 -4.7% | $1,564,000 -5.8% |
| 2019 | $15,761 +12.6% | $1,661,000 +1.2% |
| 2018 | $14,003 -6.8% | $1,642,000 +7.2% |
| 2017 | $15,018 +33.4% | $1,532,000 +11.5% |
| 2016 | $11,261 | $1,374,000 +5.7% |
| 2015 | $11,261 | $1,300,000 +9.7% |
| 2014 | $11,261 | $1,185,000 +9.9% |
| 2013 | $11,261 | $1,078,000 +1.4% |
| 2012 | -- | $1,063,000 |
| 2011 | -- | $1,063,000 -24.4% |
| 2010 | -- | $1,407,000 |
| 2009 | -- | $1,407,000 +5.5% |
| 2007 | -- | $1,334,000 +9% |
| 2006 | -- | $1,224,000 +4.4% |
| 2005 | -- | $1,172,000 +196.7% |
| 2001 | $4,627 +11.4% | $395,000 +17.9% |
| 2000 | $4,155 | $335,000 |
Find assessor info on the county website
Neighborhood: Madison Park
Nearby homes
- $1,725,0003 bd2 ba2k sqft4117 E Garfield St, Seattle, WA 98112Sold
- $1,750,0003 bd4 ba2.5k sqft1515 42nd Ave E, Seattle, WA 98112Sold
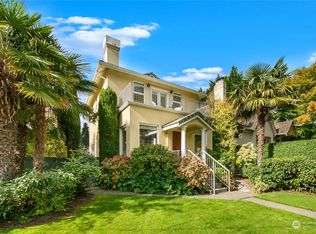
- $2,250,0004 bd4 ba2.7k sqft1606 41st Ave E, Seattle, WA 98112Sold
- $1,700,0003 bd2 ba1.9k sqft1615 42nd Ave E, Seattle, WA 98112Sold
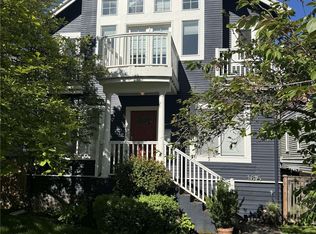
- $2,500,0004 bd4 ba3.8k sqft1517 41st Ave E, Seattle, WA 98112Sold
- $2,800,0004 bd3 ba3.6k sqft1513 41st Ave E, Seattle, WA 98112Sold
- $399,0001 bd1 ba680 sqft1616 41st Ave E APT 305, Seattle, WA 98112For Sale
- $480,0001 bd1 ba812 sqft1616 41st Ave E APT 101, Seattle, WA 98112Sold
Nearby schools
GreatSchools rating
- 8/10McGilvra Elementary SchoolGrades: K-5Distance: 0.3 mi
- 5/10Edmonds S. Meany Middle SchoolGrades: 6-8Distance: 1.4 mi
- 8/10Garfield High SchoolGrades: 9-12Distance: 2.2 mi
Schools provided by the listing agent
- Elementary: Mc Gilvra
- Middle: Meany Mid
- High: Garfield High
Source: NWMLS as distributed by MLS GRID. This data may not be complete. We recommend contacting the local school district to confirm school assignments for this home.
Get a cash offer in 3 minutes
Find out how much your home could sell for in as little as 3 minutes with a no-obligation cash offer.
Estimated market value
$2,404,400
Get a cash offer in 3 minutes
Find out how much your home could sell for in as little as 3 minutes with a no-obligation cash offer.
Estimated market value
$2,404,400
- Washington
- King County
- Seattle
- 98112
- Madison Park
- 1525 42nd Avenue E
