Set among mature oaks & lush landscaping on an oversized 1/3 acre and the opportunity to have a immaculate waterfront home in the highly desirable Snead Island community. Nestled in a quiet cul-de-sac of Heritage Bay, this 3 bedroom, 2 bathroom canal front home enjoys a secluded saltwater lagoon just of Terra Ceia Bay. Beautifully designed, this well maintained coastal charmer with long driveway, front covered porch and open floor plan is highlighted by vaulted ceilings and expansive windows capturing gorgeous water and nature views from almost every angle. The bright and cheery kitchen is open to the living area making it the true epicenter of the home, great for comfortable living and entertaining. The kitchen, well appointed, is accented by hand selected granite countertops, custom made shaker cabinetry, stainless steel appliances, and breakfast bar for informal dining. Imagine starting your day sipping your morning coffee on the screened porch just off the living room while enjoying views of the canal, several verities of mangrove trees and the occasional visiting manatee. Retire in the evening to the spacious master suite with water views, luxurious updated master bath with oversized roman tub, walk-in shower and dual sinks. The additional bedrooms are spacious and accommodate can your guests or the need for a home office. Inshore or offshore fishing awaits, hop in your boat just steps away at your protected dock (with electric and water) or catch the sunset over the bay and gulf. The backyard has room for a private pool or additional entertaining areas if desired. Interior laundry room with utility sink and storage areas is a pleasant surprise. Oversized 2 car garage with high ceilings, and ample guest parking in the driveway. Unique Key West charm abounds the community of Snead Island in Palmetto, where the casual laid-back lifestyle is the envy of the Gulf Coast. Heritage Bay, a special enclave of island inspired homes offers it's lucky residents a private pool and tennis court. Bounded by the Manatee River, Tampa Bay and Terra Ceia Bay, Snead Island is a nature lover's paradise and features events like an annual 5K trail run, community Fish Fry, Christmas golf cart parade and a luminaries night. Convenient to community amenities, and situated near the Bradenton Yacht Club, Emerson Preserve Park, plus an easy commute to St. Pete and Tampa and Sarasota. **Featuring a NEW Roof, impact windows, sliders and doors, rebuilt porches with TREX decking and a fresh exterior paint job and more in 2022!** Truly move-in ready property..Don't miss the boat!
Sold for $1,050,000
$1,050,000
1525 43RD AVENUE DRIVE W, PALMETTO, FL 34221
3beds
1,826sqft
Single Family Residence
Built in 1986
0.31 Acres Lot
$964,800 Zestimate®
$575/sqft
$3,400 Estimated rent
Home value
$964,800
$888,000 - $1.05M
$3,400/mo
Zestimate® history
Owner options
List your home for rent
$3,400/mo
Rent Zestimate®
Find your next renter with Zillow Rental Manager. Plus, with online applications, you can quickly screen prospective tenants – for free.
$3,400/mo
Rent Zestimate®
Refinance and save
$7,069/mo
Est. payment
Refinancing to a lower rate could help reduce your monthly payments and save thousands over the life of the loan.
$7,069/mo
Est. payment
Explore your selling options
Work with a Zillow partner agent
Leverage their expertise and Zillow's premium Showcase listings to get your home seen by more buyers.
Get startedList with your own agent
Get your home in front of millions of buyers by listing it on Zillow.
Learn how to do itSell it yourself
Take full control of how buyers see your home on Zillow by listing For Sale by Owner (FSBO).
List your homeWhat's special
Private poolUtility sinkExpansive windowsFresh exterior paint jobStorage areasGorgeous waterAmple guest parking
Zillow last checked:
Listing updated:
Listed by:
Jordan Chancey, PA 941-545-8816,
RE/MAX ALLIANCE GROUP 941-758-7777,
Sarah Whisnant 941-238-8624,
RE/MAX ALLIANCE GROUP
Bought with:
Michelle Laade, 3239722
DUNCAN REAL ESTATE, INC.
Source: Stellar MLS,MLS#: A4570616 Originating MLS: Sarasota - Manatee
Originating MLS: Sarasota - Manatee
Facts & features
Interior
Bedrooms & bathrooms
- Bedrooms: 3
- Bathrooms: 2
- Full bathrooms: 2
Rooms
- Room types: Breakfast Room Separate, Dining Room, Great Room, Utility Room
Primary bedroom
- Features: Ceiling Fan(s), Walk-In Closet(s)
- Level: First
- Dimensions: 14x14
Bedroom 2
- Features: Built-in Closet
- Level: First
- Dimensions: 12x10
Bedroom 3
- Features: Built-in Closet
- Level: First
- Dimensions: 12x12
Balcony porch lanai
- Level: First
- Dimensions: 39x10
Balcony porch lanai
- Level: First
- Dimensions: 22x11
Dinette
- Level: First
- Dimensions: 8x9
Dining room
- Level: First
- Dimensions: 13x13
Great room
- Features: Ceiling Fan(s)
- Level: First
- Dimensions: 17x17
Kitchen
- Features: Breakfast Bar, Pantry, Stone Counters
- Level: First
- Dimensions: 8x12
Utility room
- Level: First
- Dimensions: 11x7
Heating
- Central
Cooling
- Central Air
Appliances
- Included: Dishwasher, Disposal, Microwave, Range, Refrigerator
- Laundry: Inside, Laundry Room
Features
- Cathedral Ceiling(s), Ceiling Fan(s), Eating Space In Kitchen, High Ceilings, Solid Surface Counters, Solid Wood Cabinets, Split Bedroom, Vaulted Ceiling(s), Walk-In Closet(s)
- Flooring: Carpet, Ceramic Tile
- Doors: Sliding Doors
- Windows: Storm Window(s), Insulated Windows, Rods, Window Treatments, Hurricane Shutters
- Has fireplace: No
- Common walls with other units/homes: Corner Unit
Interior area
- Total structure area: 2,964
- Total interior livable area: 1,826 sqft
Property
Parking
- Total spaces: 2
- Parking features: Driveway, Garage Door Opener, Open, Oversized, Parking Pad
- Attached garage spaces: 2
- Has uncovered spaces: Yes
Features
- Levels: One
- Stories: 1
- Patio & porch: Covered, Front Porch, Porch, Rear Porch, Screened
- Exterior features: Irrigation System, Sidewalk, Tennis Court(s)
- Has view: Yes
- View description: Park/Greenbelt, Water, Bay/Harbor - Partial, Canal, Intracoastal Waterway
- Has water view: Yes
- Water view: Water,Bay/Harbor - Partial,Canal,Intracoastal Waterway
- Waterfront features: Waterfront, Canal - Saltwater, Bay/Harbor Access, Saltwater Canal Access, Intracoastal Waterway Access, Bridges - No Fixed Bridges, Riprap
Lot
- Size: 0.31 Acres
- Features: Conservation Area, Cul-De-Sac, Flood Insurance Required, FloodZone, City Lot, Sidewalk
- Residential vegetation: Mature Landscaping, Oak Trees, Trees/Landscaped
Details
- Additional parcels included: 2930401849
- Parcel number: 2930400896
- Zoning: PDH
- Special conditions: None
Construction
Type & style
- Home type: SingleFamily
- Architectural style: Elevated,Florida,Ranch
- Property subtype: Single Family Residence
Materials
- Block, Stucco
- Foundation: Block, Slab, Stem Wall
- Roof: Shingle
Condition
- New construction: No
- Year built: 1986
Utilities & green energy
- Sewer: Public Sewer
- Water: Public
- Utilities for property: Cable Connected, Electricity Connected, Public, Sewer Connected, Sprinkler Recycled, Street Lights, Underground Utilities, Water Connected
Community & HOA
Community
- Features: Waterfront, Association Recreation - Owned, Deed Restrictions, Golf Carts OK, Irrigation-Reclaimed Water, No Truck/RV/Motorcycle Parking, Pool, Sidewalks, Special Community Restrictions
- Pet fee: $0 monthly
- Subdivision: HERITAGE BAY
HOA
- Has HOA: Yes
- Amenities included: Fence Restrictions, Pool, Tennis Court(s), Vehicle Restrictions
- Services included: Community Pool, Pool Maintenance, Private Road, Recreational Facilities
- HOA fee: $155 monthly
- HOA name: Heritage Bay HOA
Location
- Region: Palmetto
Financial & listing details
- Price per square foot: $575/sqft
- Tax assessed value: $583,063
- Annual tax amount: $4,164
- Date on market: 5/19/2023
- Cumulative days on market: 121 days
- Listing terms: Cash,Conventional
- Ownership: Fee Simple
- Total actual rent: 0
- Electric utility on property: Yes
- Road surface type: Paved, Asphalt
Price history
| Date | Event | Price |
|---|---|---|
| 11/21/2023 | Sold | $1,050,000-4.1%$575/sqft |
Source:  Stellar MLS #A4570616 Report a problem Stellar MLS #A4570616 Report a problem | ||
| 9/17/2023 | Pending sale | $1,095,000$600/sqft |
Source: Stellar MLS #A4570616 Report a problem | ||
| 5/19/2023 | Listed for sale | $1,095,000+397.7%$600/sqft |
Source: Stellar MLS #A4570616 Report a problem | ||
| 8/17/1998 | Sold | $220,000$120/sqft |
Source: Public Record Report a problem | ||
Public tax history
| Year | Property taxes | Tax assessment |
|---|---|---|
| 2025 | $9,853 +18.4% | $542,531 +14.8% |
| 2024 | $8,319 +93.8% | $472,689 +85.5% |
| 2023 | $4,294 +3.1% | $254,792 +3% |
| 2022 | $4,164 +1% | $247,371 +3% |
| 2021 | $4,124 +1.2% | $240,166 +1.4% |
| 2020 | $4,074 +2% | $236,850 +2.3% |
| 2019 | $3,995 | $231,525 +1.9% |
| 2018 | $3,995 +1.3% | $227,208 +2.1% |
| 2017 | $3,943 +8.4% | $222,535 +2.1% |
| 2016 | $3,637 | $217,958 +0.7% |
| 2015 | $3,637 | $216,443 +0.8% |
| 2014 | $3,637 +0.7% | $214,725 +1.5% |
| 2013 | $3,611 +360957% | $211,552 +1.7% |
| 2012 | $1 | $208,016 +3% |
| 2011 | $1 | $201,957 +1.5% |
| 2010 | -- | $198,972 +2.7% |
| 2009 | $3,134 -6% | $193,741 +0.1% |
| 2008 | $3,333 +5.5% | $193,547 +3% |
| 2007 | $3,160 -5.1% | $187,910 +2.5% |
| 2006 | $3,328 +0.9% | $183,327 +3% |
| 2005 | $3,298 +2.3% | $177,987 +3% |
| 2004 | $3,224 +0.8% | $172,803 +1.9% |
| 2003 | $3,199 +4.8% | $169,581 +2.4% |
| 2002 | $3,052 +5.6% | $165,606 +1.6% |
| 2001 | $2,891 +1.8% | $162,998 +3% |
| 2000 | $2,840 | $158,250 |
Find assessor info on the county website
Neighborhood: 34221
Nearby homes
- $799,3003 bd2 ba2.5k sqft1529 43rd Avenue Dr W, Palmetto, FL 34221Off Market
- $633,5003 bd2 ba2.5k sqft1517 43rd Avenue Dr W, Palmetto, FL 34221Off Market
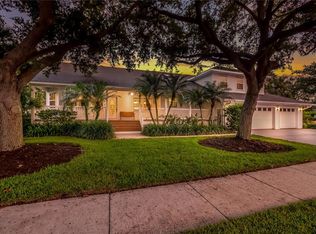
- $739,3003 bd2 ba2.5k sqft1517 43rd Ave Dr W, Palmetto, FL 34221Off Market
- $517,9002 bd2 ba1.2k sqft1608 Tarpon Rd, Palmetto, FL 34221Off Market
- $660,0003 bd4 ba1.7k sqft1528 43rd Avenue Dr W, Palmetto, FL 34221Sold
- $565,5004 bd3 ba2.2k sqft4318 15th Way, Palmetto, FL 34221Off Market
- $559,5003 bd4 ba2k sqft1513 43rd Avenue Dr W, Palmetto, FL 34221Off Market
- $696,2004 bd3 ba2.5k sqft4322 15th Way W, Palmetto, FL 34221Off Market
Nearby schools
GreatSchools rating
- 7/10Palmetto Elementary SchoolGrades: PK-5Distance: 1.8 mi
- 2/10Palmetto High SchoolGrades: 8-12Distance: 2 mi
Schools provided by the listing agent
- Elementary: Palmetto Elementary-MN
- High: Palmetto High
Source: Stellar MLS. This data may not be complete. We recommend contacting the local school district to confirm school assignments for this home.
Get a cash offer in 3 minutes
Find out how much your home could sell for in as little as 3 minutes with a no-obligation cash offer.
Estimated market value
$964,800
Get a cash offer in 3 minutes
Find out how much your home could sell for in as little as 3 minutes with a no-obligation cash offer.
Estimated market value
$964,800
- Florida
- Manatee County
- Palmetto
- 34221
- 1525 43RD AVENUE DRIVE W
