A Sophisticated Surprise in the Heart of U. City
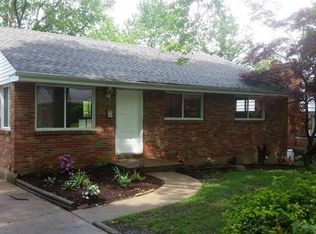
SECOND CHANCE! Don’t let the charming exterior fool you—step inside and prepare to be “wow’d.” This exquisitely renovated home blends high-impact design w/ elevated functionality, offering a level of sophistication rarely found at this price point. From top to bottom, every inch has been reimagined with style, comfort, & modern luxury in mind.
A designer kitchen with sleek quartz countertops, custom cabinetry, stunning glass backsplash. The living and dining spaces are filled with light and warmth, while refined finishes and thoughtful touches make entertaining a dream. Step outside to a covered porch—ideal for grilling, relaxing, or enjoying peaceful evenings under the trees.
Downstairs, the fully finished walk-out lower level is a showstopper. Complete with a stylish bar, built-in electric fireplace, mounted flat screen, and generous additional living space, it’s perfect for hosting, movie nights, or creating your own private retreat.
Featuring 3 spacious bedrooms and 2 beautifully renovated bathrooms, this home is as functional as it is fabulous. Plus a brand new roof, offering peace of mind for years to come.
Tucked away on a quiet, tree-lined street in sought-after University City, you're just minutes from major new developments including Costco, Target, Dierbergs, and so much more. This is upscale urban living with a touch of charm—an exceptional value you won't want to miss.
Closed
Zillow last checked:
Listing updated:
Bought with:
Paul Sager, 2004012460
RE/MAX Results
Source: MARIS,MLS#: 25038163 Originating MLS: St. Louis Association of REALTORS
Originating MLS: St. Louis Association of REALTORSPrice history
| Date | Event | Price |
|---|---|---|
| 10/9/2025 | Sold | -- |
Source:  MARIS #25038163 Report a problem MARIS #25038163 Report a problem | ||
| 9/8/2025 | Contingent | $235,000$38/sqft |
Source: MARIS #25038163 Report a problem | ||
| 8/18/2025 | Listed for sale | $235,000$38/sqft |
Source: MARIS #25038163 Report a problem | ||
| 8/5/2025 | Contingent | $235,000$38/sqft |
Source: MARIS #25038163 Report a problem | ||
| 7/25/2025 | Price change | $235,000-6%$38/sqft |
Source: MARIS #25038163 Report a problem | ||
| 7/12/2025 | Listed for sale | $250,000-7.1%$40/sqft |
Source: MARIS #25038163 Report a problem | ||
| 6/1/2025 | Listing removed | $269,000$43/sqft |
Source: MARIS #25005479 Report a problem | ||
| 5/18/2025 | Price change | $269,000-3.2%$43/sqft |
Source: MARIS #25005479 Report a problem | ||
| 4/4/2025 | Price change | $278,000-4.1%$44/sqft |
Source: MARIS #25005479 Report a problem | ||
| 2/3/2025 | Listed for sale | $290,000+107.1%$46/sqft |
Source: MARIS #25005479 Report a problem | ||
| 4/10/2024 | Sold | -- |
Source: Public Record Report a problem | ||
| 2/13/2024 | Pending sale | $140,000-6.6%$22/sqft |
Source: MARIS #24008809 Report a problem | ||
| 10/24/2023 | Listing removed | -- |
Source: MARIS #22070328 Report a problem | ||
| 6/25/2023 | Listing removed | $149,900$24/sqft |
Source: MARIS #22070328 Report a problem | ||
| 6/12/2023 | Listed for sale | $149,900+25%$24/sqft |
Source: MARIS #22070328 Report a problem | ||
| 3/9/2023 | Listing removed | -- |
Source: MARIS #22070328 Report a problem | ||
| 2/28/2023 | Listed for sale | $119,900-14.3%$19/sqft |
Source: MARIS #22070328 Report a problem | ||
| 11/28/2022 | Listing removed | -- |
Source: MARIS #22070328 Report a problem | ||
| 11/25/2022 | Listed for sale | $139,900$22/sqft |
Source: MARIS #22070328 Report a problem | ||
Get a cash offer in 3 minutes
Find out how much your home could sell for in as little as 3 minutes with a no-obligation cash offer.
Estimated market value
$243,300
