This Charming 3 Bedroom 2 Bath Home is located on a Quiet Cul-de-Sac. The home has a Cozy Living Room with Vaulted Ceiling and a Fireplace Heater insert which keeps the room warm and toasty. The Centralized kitchen conveniently opens to both the Living room and Dining room. The Kitchen Appliances include a Double Oven, Electric Cooktop, Dishwasher and Refrigerator. The Master Bedroom has His and Hers Closets, a Large Master Bathroom with a Walk in Shower. The Large Upstairs Loft overlooks the downstairs living area. The Very Large Backyard includes a Large Concrete RV Parking Area and a 12x14 ft. Storage Shed. The 2 Car Garage is wired for an Electric Vehicle. The Property backs up to the Smith Canal.
Closed
$465,000
1525 Abbey Ct, Stockton, CA 95203
3beds
1,618sqft
Single Family Residence
Built in 1984
8,912 Square Feet Lot
$456,700 Zestimate®
$287/sqft
$2,397 Estimated rent
Home value
$456,700
$434,000 - $480,000
$2,397/mo
Zestimate® history
Owner options
List your home for rent
$2,397/mo
Rent Zestimate®
Find your next renter with Zillow Rental Manager. Plus, with online applications, you can quickly screen prospective tenants – for free.
$2,397/mo
Rent Zestimate®
Refinance and save
$2,956/mo
Est. payment
Refinancing to a lower rate could help reduce your monthly payments and save thousands over the life of the loan.
$2,956/mo
Est. payment
Explore your selling options
Work with a Zillow partner agent
Leverage their expertise and Zillow's premium Showcase listings to get your home seen by more buyers.
Get startedList with your own agent
Get your home in front of millions of buyers by listing it on Zillow.
Learn how to do itSell it yourself
Take full control of how buyers see your home on Zillow by listing For Sale by Owner (FSBO).
List your homeWhat's special
Large master bathroomMaster bedroomVaulted ceilingCentralized kitchen
Zillow last checked:
Listing updated:
Listed by:
Bob Steel DRE #01150837 209-609-2635,
Steel and Clark Real Estate
Bought with:
Marty Hackworth, DRE #01507407
HOMWRX
Source: MetroList Services of CA,MLS#: 223117368Originating MLS: MetroList Services, Inc.
Facts & features
Interior
Bedrooms & bathrooms
- Bedrooms: 3
- Bathrooms: 2
- Full bathrooms: 2
Primary bedroom
- Features: Closet
Primary bathroom
- Features: Shower Stall(s)
Dining room
- Features: Formal Room
Kitchen
- Features: Granite Counters
Heating
- Central, Fireplace Insert
Cooling
- Ceiling Fan(s), Central Air
Appliances
- Included: Free-Standing Refrigerator, Dishwasher, Disposal, Double Oven, Electric Cooktop
- Laundry: In Garage
Features
- Flooring: Carpet
- Number of fireplaces: 1
- Fireplace features: Living Room
Interior area
- Total interior livable area: 1,618 sqft
Property
Parking
- Total spaces: 2
- Parking features: Garage Faces Front
- Garage spaces: 2
Features
- Stories: 2
- Fencing: Back Yard
Lot
- Size: 8,912 Square Feet
- Features: Sprinklers In Front, Cul-De-Sac
Details
- Additional structures: Shed(s)
- Parcel number: 133490050000
- Zoning description: Residential
- Special conditions: Standard
Construction
Type & style
- Home type: SingleFamily
- Architectural style: Contemporary
- Property subtype: Single Family Residence
Materials
- Wood
- Foundation: Other
- Roof: Composition
Condition
- Year built: 1984
Utilities & green energy
- Sewer: Public Sewer
- Water: Water District
- Utilities for property: Cable Available, Solar
Green energy
- Energy generation: Solar
Community & HOA
Location
- Region: Stockton
Financial & listing details
- Price per square foot: $287/sqft
- Tax assessed value: $474,300
- Annual tax amount: $5,915
- Price range: $465K - $465K
- Date on market: 7/3/2025
- Road surface type: Paved
Price history
| Date | Event | Price |
|---|---|---|
| 1/30/2024 | Sold | $465,000$287/sqft |
Source: MetroList Services of CA #223117368 Report a problem | ||
| 1/3/2024 | Pending sale | $465,000$287/sqft |
Source: MetroList Services of CA #223117368 Report a problem | ||
| 12/19/2023 | Listed for sale | $465,000$287/sqft |
Source: MetroList Services of CA #223117368 Report a problem | ||
Public tax history
| Year | Property taxes | Tax assessment |
|---|---|---|
| 2025 | $5,915 +152.6% | $474,300 +154.2% |
| 2024 | $2,341 +2.3% | $186,621 +2% |
| 2023 | $2,288 -3% | $182,963 +2% |
| 2022 | $2,358 +3.9% | $179,377 +2% |
| 2021 | $2,269 -1.7% | $175,861 +1% |
| 2020 | $2,308 +0.5% | $174,059 +2% |
| 2019 | $2,297 +1.9% | $170,647 +2% |
| 2018 | $2,255 +5.2% | $167,302 +2% |
| 2017 | $2,143 -1.5% | $164,022 +2% |
| 2016 | $2,176 +4.9% | $160,806 +1.5% |
| 2015 | $2,074 | $158,391 +2% |
| 2014 | $2,074 | $155,288 +23.2% |
| 2013 | -- | $126,000 +20% |
| 2012 | -- | $105,000 -5.4% |
| 2011 | -- | $111,000 -5.9% |
| 2010 | -- | $118,000 -4.8% |
| 2009 | -- | $124,000 -14.4% |
| 2008 | -- | $144,927 +2% |
| 2007 | -- | $142,085 +2% |
| 2006 | -- | $139,301 +2% |
| 2005 | -- | $136,569 +2% |
| 2004 | -- | $133,892 +1.9% |
| 2003 | -- | $131,438 +4% |
| 2002 | -- | $126,335 |
| 2001 | -- | $126,335 |
Find assessor info on the county website
Neighborhood: Midtown West
Nearby homes
- $419,9003 bd2 ba1.4k sqft1519 Abbey Ct, Stockton, CA 95203Off Market
- $475,0004 bd2 ba1.6k sqft1528 Abbey Ct, Stockton, CA 95203Sold
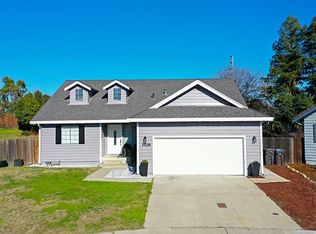
- $384,3003 bd2 ba1.3k sqft1513 Abbey Ct, Stockton, CA 95203Off Market
- $19,909-- bd-- ba-- sqft1852 Shimizu Dr, Stockton, CA 95203Off Market
- $440,0003 bd2 ba1.8k sqft1520 Abbey Ct, Stockton, CA 95203Sold
- $428,9003 bd2 ba2.2k sqft1514 Abbey Ct, Stockton, CA 95203Off Market
- $467,2003 bd2 ba1.7k sqft1617 Buena Vista Ave, Stockton, CA 95203Off Market
- $545,9004 bd2 ba3k sqft1855 W Harding Way, Stockton, CA 95203Off Market
Nearby schools
GreatSchools rating
- 3/10Victory Elementary SchoolGrades: K-8Distance: 0.3 mi
- 3/10Cesar Chavez High SchoolGrades: 9-12Distance: 4.3 mi
- 2/10El Dorado Elementary SchoolGrades: K-8Distance: 1.1 mi
Get a cash offer in 3 minutes
Find out how much your home could sell for in as little as 3 minutes with a no-obligation cash offer.
Estimated market value
$456,700
Get a cash offer in 3 minutes
Find out how much your home could sell for in as little as 3 minutes with a no-obligation cash offer.
Estimated market value
$456,700
Nearby cities
Nearby neighborhoods
Nearby zip codes
Other Stockton Topics
