Skip main navigation
Sold for $585,000
  • $585,000

    1525 Albemarle Ct, Dunedin, FL 34698

    3beds
    1,930sqft
    Single Family Residence
    Built in 1976
    8,703 Square Feet Lot
    $581,500 Zestimate®
    $303/sqft
    $3,948 Estimated rent

    Home value

    $581,500

    $529,000 - $640,000

    $3,948/mo

    Zestimate® history
    Loading
    Loading...

    Owner options

    List your home for rent

    $3,948/mo

    Rent Zestimate®

    Find your next renter with Zillow Rental Manager. Plus, with online applications, you can quickly screen prospective tenants – for free.

    Learn more

    $3,948/mo

    Rent Zestimate®

    Refinance and save

    $3,990/mo

    Est. payment

    Refinancing to a lower rate could help reduce your monthly payments and save thousands over the life of the loan.

    See today's rates

    $3,990/mo

    Est. payment

    Explore your selling options

    Work with a Zillow partner agent

    Leverage their expertise and Zillow's premium Showcase listings to get your home seen by more buyers.

    Get started

    List with your own agent

    Get your home in front of millions of buyers by listing it on Zillow.

    Learn how to do it

    Sell it yourself

    Take full control of how buyers see your home on Zillow by listing For Sale by Owner (FSBO).

    List your home

    What's special

    Light bright sunroomComfortable floor planLush landscaping
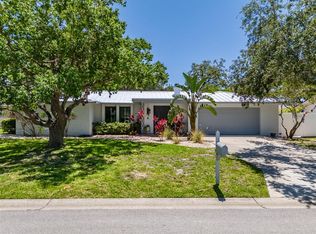
    One or more photo(s) has been virtually staged. This beautiful 3 bedroom, 2 bath split-plan pool home in sought-after Dunedin at 49' elevation has so much to offer! From the lush landscaping to the light, bright Sunroom overlooking the heated, inground pool, to the well-maintained, comfortable floor plan, this property checks all the boxes for a year-round or seasonal residence in a golf-cart friendly community! Improvements since 2015 total over $90,000. and include: Roof, Gutters, and upgraded Insulation (2020), New HVAC/Heat Pump (2022), Hot Water Heater (2025), Hurricane Shutters (2022), Pool Cage (2015 and 2018), Pool Heater with upgraded Electric, Pool Blanket and Roller (2021), Vinyl Privacy Fence (2022 and 2024), Upgraded Electric Panel (2018), and Tuff Exterior Storage Shed (2017). If the power goes out, no problem! The WEN 11,000-watt, dual fuel portable generator is housed in a covered shed on the side of the home until needed. An exterior inlet box hookup eliminates running extension cords and facilitates the selection of the circuits to be powered as desired from within the electrical panel in the garage. In addition to the inground irrigation system, there is a rain-barrel and pump system for capturing water to irrigate the plantings behind the pool cage. Perfectly situated in the active Dunedin community, it is located just minutes from the Dunedin Fine Arts Center, Dunedin Community Center, Hammock Park, Honeymoon & Caladesi Island State Parks, Stirling Park & Driving Range, and so much more! Nearby Dunedin Golf Club recently underwent a complete restoration to the original course design of Donald Ross. Hurry to see this special property! You won't be disappointed!

    Zillow last checked:

    Listing updated:

    Listing Provided by:

    Gaye Collins 727-333-5188,

    COASTAL PROPERTIES GROUP INTERNATIONAL 727-493-1555,

    John Collins 727-667-2247,

    COASTAL PROPERTIES GROUP INTERNATIONAL

    Bought with:

    Tony Baroni, 3134493

    KELLER WILLIAMS SUBURBAN TAMPA

    Source: Stellar MLS,MLS#: TB8377602MLS LogoOriginating MLS: Suncoast Tampa

    Facts & features

    Interior

    Bedrooms & bathrooms
    • Bedrooms: 3
    • Bathrooms: 2
    • Full bathrooms: 2
    Primary bedroom
    • Features: Ceiling Fan(s), Dual Sinks, En Suite Bathroom, Granite Counters, Shower No Tub, Walk-In Closet(s)
    • Level: First
    • Area: 192 Square Feet
    • Dimensions: 16x12
    Florida room
    • Features: Built-In Shelving, Ceiling Fan(s)
    • Level: First
    • Area: 182 Square Feet
    • Dimensions: 14x13
    Kitchen
    • Features: Granite Counters
    • Level: First
    • Area: 294 Square Feet
    • Dimensions: 21x14
    Living room
    • Level: First
    • Area: 221 Square Feet
    • Dimensions: 17x13
    Heating
    • Electric, Heat Pump
    Cooling
    • Central Air
    Appliances
    • Included: Dishwasher, Disposal, Dryer, Electric Water Heater, Ice Maker, Range, Refrigerator, Washer
    • Laundry: Electric Dryer Hookup, Inside, Laundry Room
    Features
    • Built-in Features, Ceiling Fan(s), Coffered Ceiling(s), Eating Space In Kitchen, Primary Bedroom Main Floor, Solid Surface Counters, Solid Wood Cabinets, Split Bedroom, Thermostat, Tray Ceiling(s), Walk-In Closet(s)
    • Flooring: Ceramic Tile, Laminate, Hardwood
    • Doors: Sliding Doors
    • Windows: Double Pane Windows, Insulated Windows, Shades, Storm Window(s), Thermal Windows, Window Treatments, Hurricane Shutters
    • Has fireplace: No
    Interior area
    • Total structure area: 2,527
    • Total interior livable area: 1,930 sqft

    Property

    Parking
    • Total spaces: 2
    • Parking features: Garage Door Opener
    • Attached garage spaces: 2
    Features
    • Levels: One
    • Stories: 1
    • Exterior features: Irrigation System, Private Mailbox, Rain Barrel/Cistern(s), Storage
    • Has private pool: Yes
    • Pool features: Gunite, Heated, In Ground, Screen Enclosure
    • Fencing: Vinyl
    Lot
    • Size: 8,703 sqft
    • Dimensions: 86 x 100
    Details
    • Parcel number: 242815273870000020
    • Special conditions: None

    Construction

    Type & style
    • Home type: SingleFamily
    • Property subtype: Single Family Residence
    Materials
    • Stucco
    • Foundation: Slab
    • Roof: Shingle
    Condition
    • New construction: No
    • Year built: 1976

    Utilities & green energy

    • Sewer: Public Sewer
    • Water: Public
    • Utilities for property: Cable Available, Electricity Connected, Public, Sewer Connected, Sprinkler Recycled, Underground Utilities, Water Connected
    Green energy
    • Water conservation: Rain Water Harvesting

    Community & neighborhood

    Location
    • Region: Dunedin
    • Subdivision: FAIRWAY HEIGHTS

    HOA & financial

    HOA
    • Has HOA: No
    Other fees
    • Pet fee: $0 monthly
    Other financial information
    • Total actual rent: 0

    Other

    Other facts
    • Listing terms: Cash,Conventional
    • Ownership: Fee Simple
    • Road surface type: Asphalt

    Price history

    DateEventPrice
    10/15/2025Sold$585,000$303/sqft
    Source: Stellar MLS #TB8377602 Report a problem
    9/16/2025Pending sale$585,000$303/sqft
    Source: Stellar MLS #TB8377602 Report a problem
    8/14/2025Price change$585,000-2.5%$303/sqft
    Source: Stellar MLS #TB8377602 Report a problem
    5/31/2025Price change$600,000-4%$311/sqft
    Source: Stellar MLS #TB8377602 Report a problem
    4/24/2025Listed for sale$625,000+155.1%$324/sqft
    Source: Stellar MLS #TB8377602 Report a problem
    5/20/2015Sold$245,000-2%$127/sqft
    Source: Stellar MLS #U7733200 Report a problem
    4/18/2015Listed for sale$250,000+50.6%$130/sqft
    Source: Keller Williams - St. Pete Beach #U7733200 Report a problem
    11/25/2014Sold$166,000-10.2%$86/sqft
    Source: Public Record Report a problem
    9/17/2014Sold$184,800-25.5%$96/sqft
    Source: Public Record Report a problem
    12/29/2011Listing removed$248,000$128/sqft
    Source: Patricia Harris #7357733 Report a problem
    9/15/2011Listed for sale$248,000$128/sqft
    Source: Patricia Harris #7357733 Report a problem
    5/18/2011Listing removed$248,000$128/sqft
    Source: Patricia Harris #7357733 Report a problem
    10/16/2010Listed for sale$248,000$128/sqft
    Source: Patricia Harris #7357733 Report a problem
    7/25/2009Listing removed$248,000$128/sqft
    Source: Celtic Realty #7357733 Report a problem
    7/16/2009Price change$248,000-0.8%$128/sqft
    Source: Celtic Realty #7357733 Report a problem
    6/13/2009Price change$250,000-0.8%$130/sqft
    Source: Celtic Realty #7357733 Report a problem
    6/1/2009Price change$252,000-1.2%$131/sqft
    Source: Celtic Realty #7357733 Report a problem
    5/16/2009Price change$255,000-1.2%$132/sqft
    Source: Celtic Realty #7357733 Report a problem
    4/30/2009Price change$258,000-0.8%$134/sqft
    Source: iHOUSEWeb Solutions, Inc #7357733 Report a problem
    4/4/2009Price change$260,000-1.5%$135/sqft
    Source: iHOUSEWeb Solutions, Inc #7357733 Report a problem
    3/3/2009Price change$264,000-1.5%$137/sqft
    Source: iHOUSEWeb Solutions, Inc #7357733 Report a problem
    2/5/2009Listed for sale$268,000$139/sqft
    Source: iHOUSEWeb Solutions, Inc #7357733 Report a problem

    Public tax history

    YearProperty taxesTax assessment
    2024$4,645 +1.5%$311,633 +3%
    2023$4,575 +2.8%$302,556 +3%
    2022$4,449 -1.3%$293,744 +3%
    2021$4,509 +0.2%$285,188 +1.4%
    2020$4,500 +1.7%$281,250 +2.3%
    2019$4,424 $274,927 +3.4%
    2018$4,424 +3.1%$265,921 +4.5%
    2017$4,291 -2.4%$254,351 +14%
    2016$4,396 +5.1%$223,126 +7.5%
    2015$4,181 +136.1%$207,469 +60.4%
    2014$1,771 +0.8%$129,371 +1.5%
    2013$1,756 +3.8%$127,459 +1.7%
    2012$1,692 $125,328 +3%
    2011-- $121,678 +1.5%
    2010-- $119,880 +2.7%
    2009-- $116,728 +0.1%
    2008$1,480 $116,611 +3%
    2007-- $113,215 -32%
    2005-- $166,400 +20.4%
    2004$1,599 +2%$138,200 +10.3%
    2003$1,569 +5.6%$125,300 +5%
    2002$1,485 $119,300 +19.3%
    2001$1,485 $100,000

    Find assessor info on the county website

    Neighborhood: 34698

    Nearby schools

    GreatSchools rating
    Schools provided by the listing agent
    • Elementary: San Jose Elementary-PN
    • Middle: Palm Harbor Middle-PN
    • High: Dunedin High-PN

    Source: Stellar MLS. This data may not be complete. We recommend contacting the local school district to confirm school assignments for this home.

    Get a cash offer in 3 minutes
    Find out how much your home could sell for in as little as 3 minutes with a no-obligation cash offer.
    Estimated market value
    $581,500
    Get a cash offer in 3 minutes
    Find out how much your home could sell for in as little as 3 minutes with a no-obligation cash offer.
    Estimated market value
    $581,500