Captivating & Rare Home on one of the largest lots in the coveted Orchard Brook Pool Community Neighborhood. Situated on top of a picturesque hill with private backyard, sweeping views, and on a quiet cul-de-sac street, this property has it all. Home features a custom layout with Vaulted Family Room addition, bright rooms, ideal outdoor living area with expansive green space, and SO many large scale recent updates. This is Downers Grove Living at it's finest. 4 Bedrooms, 2 Full Bathrooms & 2 Half Bathrooms, .38 Acre Lot, 3,599 SF of Total Finished Living space including the updated Finished Basement (2,656 SF Above Grade). Wonderful layout with Dining Room open to the bright & refreshed kitchen with new stainless steel appliances 2022, pantry closet, ample storage with several first floor closets & convenient exterior door access to the walkout deck area and hot tub off the powder room hallway, Living Room, First Floor Bedroom/Office, Grand Vaulted Family Room Addition with Fireplace and picture window showcasing the private backyard and sliding glass door to the walkout composite deck, Mudroom with built-ins off the attached garage, and VIEWS from every direction of the incredible expansive backyard with Hot Tub and Firepit Area. Recent updates include: new siding 2023, new windows 2023, new roof 2026, new furnace & AC unit 2019, new hot water heater 2021, new composite deck 2024, new house Generac generator 2021, new kitchen appliances 2022, updated garage; new garage door, epoxy flooring, & organizers 2024, updated new electrical panel 2022, new hot tub 2020, updated finished basement with new flooring & new ceiling 2022, new asphalt driveway 2022, newly renovated primary bathroom & new walk-in closet with custom closet system 2021, professionally painted 1st & 2nd floors 2025, new lawn irrigation sprinkler system 2022, and so much more! Second floor features the grand Primary Bedroom with large scale walk-in custom closet system, and updated ensuite bathroom with double sink vanity and walk-in shower. Second floor includes two additional bedrooms with spacious closets, full bathroom with bathtub, and linen closet. Finished basement is perfect for entertaining or everyday enjoyment and includes updated flooring, recreation room, half bathroom, and laundry/storage area with washer & dryer and new sink. Wonderful home and community with clubhouse, pool, and neighborhood activities & events throughout the year. Top rated Downers Grove Schools, Belle Aire Elementary, Herrick Middle, & Downers Grove North High School. Welcome Home to Downers Grove!
Closed
$927,000
1525 Almond Ct, Downers Grove, IL 60515
4beds
3,599sqft
Single Family Residence
Built in 1970
0.38 Acres Lot
$927,400 Zestimate®
$258/sqft
$4,664 Estimated rent
Home value
$927,400
$853,000 - $1.00M
$4,664/mo
Zestimate® history
Owner options
List your home for rent
$4,664/mo
Rent Zestimate®
Find your next renter with Zillow Rental Manager. Plus, with online applications, you can quickly screen prospective tenants – for free.
$4,664/mo
Rent Zestimate®
Refinance and save
$7,570/mo
Est. payment
Refinancing to a lower rate could help reduce your monthly payments and save thousands over the life of the loan.
$7,570/mo
Est. payment
Explore your selling options
Work with a Zillow partner agent
Leverage their expertise and Zillow's premium Showcase listings to get your home seen by more buyers.
Get startedList with your own agent
Get your home in front of millions of buyers by listing it on Zillow.
Learn how to do itSell it yourself
Take full control of how buyers see your home on Zillow by listing For Sale by Owner (FSBO).
List your homeWhat's special
Sweeping viewsUpdated finished basementQuiet cul-de-sac streetPrivate backyardBright roomsNewly renovated primary bathroomRecreation room
Zillow last checked:
Listing updated:
Listed by:
Natalie Weber (630)915-1449,
Keller Williams Experience
Bought with:
James Gannon
JXG Realty
Source: MRED as distributed by MLS GRID,MLS#: 12646231
Facts & features
Interior
Bedrooms & bathrooms
- Bedrooms: 4
- Bathrooms: 4
- Full bathrooms: 2
- 1/2 bathrooms: 2
Rooms
- Room types: Foyer, Recreation Room, Walk In Closet, Mud Room
Primary bedroom
- Features: Flooring (Carpet), Bathroom (Full, Double Sink)
- Level: Second
- Area: 216 Square Feet
- Dimensions: 12X18
Bedroom 2
- Features: Flooring (Hardwood)
- Level: Main
- Area: 132 Square Feet
- Dimensions: 12X11
Bedroom 3
- Features: Flooring (Carpet)
- Level: Second
- Area: 176 Square Feet
- Dimensions: 11X16
Bedroom 4
- Features: Flooring (Carpet)
- Level: Second
- Area: 126 Square Feet
- Dimensions: 14X09
Dining room
- Features: Flooring (Hardwood)
- Level: Main
- Area: 156 Square Feet
- Dimensions: 12X13
Family room
- Features: Flooring (Porcelain Tile)
- Level: Main
- Area: 529 Square Feet
- Dimensions: 23X23
Foyer
- Features: Flooring (Porcelain Tile)
- Level: Main
- Area: 120 Square Feet
- Dimensions: 08X15
Kitchen
- Features: Kitchen (Eating Area-Table Space, Pantry-Closet, Granite Counters, Updated Kitchen), Flooring (Porcelain Tile)
- Level: Main
- Area: 187 Square Feet
- Dimensions: 17X11
Laundry
- Level: Basement
- Area: 462 Square Feet
- Dimensions: 22X21
Living room
- Features: Flooring (Hardwood)
- Level: Main
- Area: 225 Square Feet
- Dimensions: 15X15
Mud room
- Features: Flooring (Porcelain Tile)
- Level: Main
- Area: 44 Square Feet
- Dimensions: 04X11
Recreation room
- Features: Flooring (Luxury Vinyl)
- Level: Basement
- Area: 754 Square Feet
- Dimensions: 29X26
Walk in closet
- Level: Second
- Area: 132 Square Feet
- Dimensions: 12X11
Heating
- Natural Gas, Forced Air
Cooling
- Central Air
Appliances
- Included: Range, Microwave, Dishwasher, Refrigerator, Washer, Dryer, Disposal, Stainless Steel Appliance(s), Gas Water Heater
- Laundry: In Unit, Sink
Features
- Vaulted Ceiling(s), 1st Floor Bedroom, Built-in Features, Walk-In Closet(s), Granite Counters, Separate Dining Room, Pantry, Replacement Windows
- Flooring: Hardwood
- Windows: Replacement Windows, Screens
- Basement: Finished,Egress Window,Rec/Family Area,Storage Space,Partial
- Number of fireplaces: 1
- Fireplace features: Gas Starter, Family Room
Interior area
- Total structure area: 0
- Total interior livable area: 3,599 sqft
Property
Parking
- Total spaces: 2
- Parking features: Asphalt, Garage Door Opener, Yes, Garage Owned, Attached, Garage
- Attached garage spaces: 2
- Has uncovered spaces: Yes
Accessibility
- Accessibility features: No Disability Access
Features
- Stories: 2
- Patio & porch: Deck
- Has spa: Yes
- Spa features: Outdoor Hot Tub, Indoor Hot Tub
- Fencing: Invisible
- Has view: Yes
Lot
- Size: 0.38 Acres
- Dimensions: 60X104X165X32X143
- Features: Cul-De-Sac, Landscaped, Views
Details
- Parcel number: 0631413114
- Special conditions: None
- Other equipment: Ceiling Fan(s), Sump Pump, Sprinkler-Lawn, Generator
Construction
Type & style
- Home type: SingleFamily
- Property subtype: Single Family Residence
Materials
- Vinyl Siding
- Foundation: Concrete Perimeter
- Roof: Asphalt
Condition
- New construction: No
- Year built: 1970
- Major remodel year: 2021
Utilities & green energy
- Electric: Circuit Breakers, 200+ Amp Service
- Sewer: Public Sewer
- Water: Lake Michigan, Public
Community & HOA
Community
- Features: Clubhouse, Pool, Curbs, Sidewalks, Street Lights, Street Paved
- Subdivision: Orchard Brook
HOA
- Has HOA: Yes
- Services included: Clubhouse, Pool, Other
- HOA fee: $1,075 annually
Location
- Region: Downers Grove
Financial & listing details
- Price per square foot: $258/sqft
- Tax assessed value: $239,627
- Annual tax amount: $13,279
- Date on market: 6/3/2026
- Listing terms: Cash
- Ownership: Fee Simple w/ HO Assn.
Price history
| Date | Event | Price |
|---|---|---|
| 7/29/2026 | Sold | $927,000+12.4%$258/sqft |
Source:  MRED as distributed by MLS GRID #12646231 Report a problem MRED as distributed by MLS GRID #12646231 Report a problem | ||
| 6/6/2026 | Contingent | $825,000$229/sqft |
Source: MRED as distributed by MLS GRID #12646231 Report a problem | ||
| 6/3/2026 | Listed for sale | $825,000+70.7%$229/sqft |
Source: MRED as distributed by MLS GRID #12646231 Report a problem | ||
| 10/16/2013 | Sold | $483,250+3.4%$134/sqft |
Source: MRED as distributed by MLS GRID #08436214 Report a problem | ||
| 5/12/2009 | Sold | $467,500-13.4%$130/sqft |
Source: Baird & Warnerc #07105949_60515 Report a problem | ||
| 6/29/2005 | Sold | $540,000$150/sqft |
Source: Public Record Report a problem | ||
Public tax history
| Year | Property taxes | Tax assessment |
|---|---|---|
| 2024 | $13,279 +4.4% | $239,627 +8.1% |
| 2023 | $12,714 +4.2% | $221,590 +4% |
| 2022 | $12,196 +8.3% | $213,000 +2.6% |
| 2021 | $11,259 +2.1% | $207,700 +2.2% |
| 2020 | $11,028 +4.2% | $203,150 +5.2% |
| 2019 | $10,583 +6.7% | $193,150 +7.7% |
| 2018 | $9,917 +4.3% | $179,260 +4.9% |
| 2017 | $9,509 +3.4% | $170,820 +6.1% |
| 2016 | $9,200 +2.1% | $160,930 +7.3% |
| 2015 | $9,014 +13.1% | $149,930 +15.8% |
| 2014 | $7,970 | $129,440 |
| 2013 | -- | -- |
Find assessor info on the county website
Neighborhood: 60515
Nearby homes
- $630,000-- bd-- ba-- sqft1535 Almond Ct, Downers Grove, IL 60515Sold
- $733,7004 bd3 ba2.3k sqft3860 Belleaire Dr, Downers Grove, IL 60515Off Market
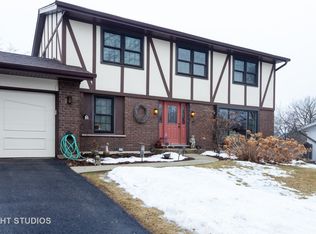
- $856,0005 bd4 ba2.4k sqft1515 Almond Ct, Downers Grove, IL 60515Off Market
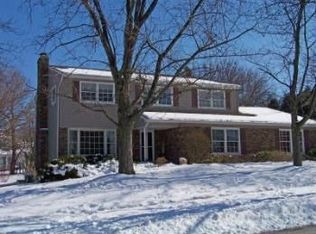
- $533,900-- bd-- ba1.5k sqft3850 Belleaire Dr, Downers Grove, IL 60515Off Market
- $884,2005 bd4 ba3.4k sqft1545 Almond Ct, Downers Grove, IL 60515Off Market
- $728,6004 bd3 ba1.8k sqft3840 Belleaire Dr, Downers Grove, IL 60515Off Market
- $603,8004 bd3 ba1.6k sqft1502 Herbert St, Downers Grove, IL 60515Off Market
- $781,4005 bd2 ba2.4k sqft1505 Almond Ct, Downers Grove, IL 60515Off Market
Nearby schools
GreatSchools rating
- 8/10Belle Aire Elementary SchoolGrades: PK-6Distance: 0.1 mi
- 8/10Herrick Middle SchoolGrades: 7-8Distance: 0.7 mi
- 7/10Community H S Dist 99 - North High SchoolGrades: 9-12Distance: 0.9 mi
Schools provided by the listing agent
- Elementary: Belle Aire Elementary School
- Middle: Herrick Middle School
- High: North High School
- District: 58
Source: MRED as distributed by MLS GRID. This data may not be complete. We recommend contacting the local school district to confirm school assignments for this home.
Get a cash offer in 3 minutes
Find out how much your home could sell for in as little as 3 minutes with a no-obligation cash offer.
Estimated market value
$927,400
Get a cash offer in 3 minutes
Find out how much your home could sell for in as little as 3 minutes with a no-obligation cash offer.
Estimated market value
$927,400
- Illinois
- DuPage County
- Downers Grove
- 60515
- 1525 Almond Ct
Nearby cities
Nearby neighborhoods
Nearby zip codes
Other Downers Grove Topics
