Welcome Home! This very spacious comfortable home has it all! Bedrooms are all good size with master suite on the main floor, good size kitchen with island, beautiful granite counter tops, SS appliances, large bonus room up as well as 3 bedrooms and 2 full baths. March 2021-New Triple Pane Low-E windows, April 2022-new roof 20 year, transferrable warranty - 2022 Tile in Kitchen and Laundry Room - 2024 New 3/4 HP Well Pump, Pipe Drop Pressure Controller - 2022 Mitsubishi Mini Split Home.
Closed
$610,000
1525 Autumn Brook Ln #78, York, SC 29745
4beds
3,082sqft
Single Family Residence
Built in 2002
1 Acres Lot
$603,000 Zestimate®
$198/sqft
$2,742 Estimated rent
Home value
$603,000
$561,000 - $645,000
$2,742/mo
Zestimate® history
Owner options
List your home for rent
$2,742/mo
Rent Zestimate®
Find your next renter with Zillow Rental Manager. Plus, with online applications, you can quickly screen prospective tenants – for free.
$2,742/mo
Rent Zestimate®
Refinance and save
$3,932/mo
Est. payment
Refinancing to a lower rate could help reduce your monthly payments and save thousands over the life of the loan.
$3,932/mo
Est. payment
Explore your selling options
Work with a Zillow partner agent
Leverage their expertise and Zillow's premium Showcase listings to get your home seen by more buyers.
Get startedList with your own agent
Get your home in front of millions of buyers by listing it on Zillow.
Learn how to do itSell it yourself
Take full control of how buyers see your home on Zillow by listing For Sale by Owner (FSBO).
List your homeWhat's special
Large bonus roomBeautiful granite counter topsSs appliances
Zillow last checked:
Listing updated:
Listed by:
Jean Hammel jean.hammel@allentate.com,
Howard Hanna Allen Tate Fort Mill
Bought with:
Kaylin Stewart
Better Homes and Gardens Real Estate Paracle
Source: Canopy MLS as distributed by MLS GRID,MLS#: 4234178
Facts & features
Interior
Bedrooms & bathrooms
- Bedrooms: 4
- Bathrooms: 4
- Full bathrooms: 3
- 1/2 bathrooms: 1
- Main level bedrooms: 1
Primary bedroom
- Features: En Suite Bathroom, Walk-In Closet(s)
- Level: Main
- Area: 204 Square Feet
- Dimensions: 16' 0" X 12' 9"
Bedroom s
- Level: Upper
- Area: 176.74 Square Feet
- Dimensions: 13' 5" X 13' 2"
Bedroom s
- Level: Upper
- Area: 148 Square Feet
- Dimensions: 11' 2" X 13' 3"
Bedroom s
- Level: Upper
- Area: 136.69 Square Feet
- Dimensions: 10' 7" X 12' 11"
Bonus room
- Level: Upper
- Area: 332.99 Square Feet
- Dimensions: 21' 3" X 15' 8"
Breakfast
- Level: Main
- Area: 125.57 Square Feet
- Dimensions: 13' 4" X 9' 5"
Dining room
- Level: Main
- Area: 148.9 Square Feet
- Dimensions: 13' 4" X 11' 2"
Great room
- Features: Ceiling Fan(s)
- Level: Main
- Area: 294.52 Square Feet
- Dimensions: 18' 6" X 15' 11"
Kitchen
- Level: Main
- Area: 148.9 Square Feet
- Dimensions: 13' 4" X 11' 2"
Laundry
- Level: Main
- Area: 65 Square Feet
- Dimensions: 13' 0" X 5' 0"
Office
- Level: Main
- Area: 204 Square Feet
- Dimensions: 16' 0" X 12' 9"
Heating
- Central, Natural Gas
Cooling
- Central Air
Appliances
- Included: Dishwasher, Disposal, Gas Oven, Gas Range, Microwave, Refrigerator
- Laundry: Electric Dryer Hookup, Gas Dryer Hookup, Laundry Room, Washer Hookup
Features
- Soaking Tub, Walk-In Closet(s)
- Flooring: Carpet, Hardwood, Tile
- Doors: Storm Door(s)
- Has basement: No
- Fireplace features: Family Room
Interior area
- Total structure area: 3,082
- Total interior livable area: 3,082 sqft
- Finished area above ground: 3,082
- Finished area below ground: 0
Property
Parking
- Total spaces: 2
- Parking features: Driveway, Attached Garage, Garage Door Opener, Garage Faces Side, Garage on Main Level
- Attached garage spaces: 2
- Has uncovered spaces: Yes
Features
- Levels: Two
- Stories: 2
- Patio & porch: Deck
- Waterfront features: None
Lot
- Size: 1 Acres
- Features: Corner Lot, Wooded
Living quarters
- Secondary features: None
Details
- Additional structures: Shed(s)
- Parcel number: 4570301012
- Zoning: RUD
- Special conditions: Standard
- Other equipment: Network Ready
Construction
Type & style
- Home type: SingleFamily
- Architectural style: Traditional
- Property subtype: Single Family Residence
Materials
- Brick Partial, Vinyl
- Foundation: Crawl Space
Condition
- New construction: No
- Year built: 2002
Utilities & green energy
- Sewer: Septic Installed
- Water: Well
- Utilities for property: Electricity Connected
Community & HOA
Community
- Security: Carbon Monoxide Detector(s), Smoke Detector(s)
- Subdivision: The Hylands
HOA
- Has HOA: Yes
- HOA fee: $150 annually
Location
- Region: York
Financial & listing details
- Price per square foot: $198/sqft
- Tax assessed value: $347,173
- Date on market: 3/18/2025
- Cumulative days on market: 12 days
- Listing terms: Cash,Conventional,FHA,VA Loan
- Electric utility on property: Yes
- Road surface type: Concrete, Paved
Price history
| Date | Event | Price |
|---|---|---|
| 5/16/2025 | Sold | $610,000+1.7%$198/sqft |
Source:  Canopy MLS as distributed by MLS GRID #4234178 Report a problem Canopy MLS as distributed by MLS GRID #4234178 Report a problem | ||
| 3/18/2025 | Listed for sale | $599,900$195/sqft |
Source: Canopy MLS as distributed by MLS GRID #4234178 Report a problem | ||
Public tax history
Tax history is unavailable.
Neighborhood: 29745
Nearby homes
- $610,0004 bd4 ba3k sqft1525 Autumn Brook Ln, York, SC 29745Sold

- $496,6003 bd2 ba2.4k sqft1901 Holly Bluff Ct, York, SC 29745Off Market
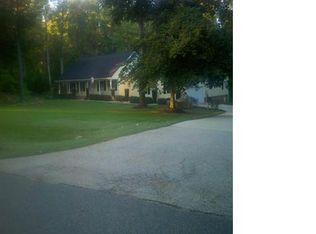
- $563,4004 bd4 ba2.9k sqft1520 Autumn Brook Ln, Clover, SC 29745Off Market

- $786,9004 bd3 ba4.2k sqft1529 Autumn Brook Ln, York, SC 29745Off Market
- $558,1003 bd3 ba2.6k sqft1521 Autumn Brook Ln, York, SC 29745Off Market
- $449,4173 bd2 ba2.1k sqft1524 Autumn Brook Ln, York, SC 29745Off Market
- $530,500-- bd2 ba2.7k sqft1905 Holly Bluff Ct, York, SC 29745Off Market
- $665,0003 bd4 ba3.1k sqft1528 Autumn Brook Ln, York, SC 29745Sold
Nearby schools
GreatSchools rating
- 9/10Griggs Road Elementary SchoolGrades: PK-5Distance: 3.5 mi
- 6/10Clover Middle SchoolGrades: 6-8Distance: 7.5 mi
- 9/10Clover High SchoolGrades: 9-12Distance: 3.1 mi
Schools provided by the listing agent
- Elementary: Griggs Road
- Middle: Clover
- High: Clover
Source: Canopy MLS as distributed by MLS GRID. This data may not be complete. We recommend contacting the local school district to confirm school assignments for this home.
Get a cash offer in 3 minutes
Find out how much your home could sell for in as little as 3 minutes with a no-obligation cash offer.
Estimated market value
$603,000
Get a cash offer in 3 minutes
Find out how much your home could sell for in as little as 3 minutes with a no-obligation cash offer.
Estimated market value
$603,000
- South Carolina
- York County
- York
- 29745
- 1525 Autumn Brook Ln Unit 78
