Welcome to 1525 Avonlynn Crescent, a 4-bedroom, 1-bathroom home nestled in the family-friendly Westlynn community right next to Arborlynn Park. The sun-drenched main level features rich hardwood floors, an inviting living room centered around a classic whitewashed brick fireplace, and a spacious dining area. The functional kitchen offers clean white cabinetry and slate tile flooring. A versatile flex space easily serves as a media lounge, home office, extra storage, or an additional bedroom. Outside, the lush, tree-lined backyard features a serene garden, a relaxing hot tub, and a practical storage shed. This home is just steps from top-rated schools, local parks, and trail networks, with easy access to Lynn Valley Shopping Centre and transit routes, making it the ideal starter home!
For sale
C$1,588,800
1525 Avonlynn Cres, North Vancouver, BC V7J 2V2
4beds
1,482sqft
Single Family Residence
Built in 1957
8,276 Square Feet Lot
$-- Zestimate®
C$1,072/sqft
C$-- HOA
What's special
Sun-drenched main levelRich hardwood floorsClassic whitewashed brick fireplaceSpacious dining areaFunctional kitchenClean white cabinetrySlate tile flooring
- 25 days |
- 73 |
- 5 |
Zillow last checked:
Listing updated:
Listed by:
Iain Edmonds,
Royal LePage Sussex - Edmonds Advantage Brokerage,
Matthew Stiles,
Royal LePage Sussex - Edmonds Advantage
Source: Greater Vancouver REALTORS®,MLS®#: R3148974 Originating MLS®#: Greater Vancouver
Originating MLS®#: Greater VancouverFacts & features
Interior
Bedrooms & bathrooms
- Bedrooms: 4
- Bathrooms: 1
- Full bathrooms: 1
Heating
- Forced Air, Natural Gas
Appliances
- Included: Washer/Dryer, Dishwasher, Refrigerator, Stove
Features
- Windows: Window Coverings
- Basement: None
- Number of fireplaces: 1
- Fireplace features: Wood Burning
Interior area
- Total structure area: 1,482
- Total interior livable area: 1,482 sqft
Property
Parking
- Total spaces: 2
- Parking features: Open, Front Access
- Has uncovered spaces: Yes
Features
- Stories: 1
- Frontage length: 64
Lot
- Size: 8,276 Square Feet
- Dimensions: 64 x 131
Construction
Type & style
- Home type: SingleFamily
- Architectural style: Rancher/Bungalow
- Property subtype: Single Family Residence
Condition
- Year built: 1957
Community & HOA
HOA
- Has HOA: No
Location
- Region: North Vancouver
Financial & listing details
- Price per square foot: C$1,072/sqft
- Annual tax amount: C$5,549
- Date on market: 7/22/2026
- Ownership: Freehold NonStrata
Price history
Price history is unavailable.
Public tax history
Tax history is unavailable.
Climate risks
Neighborhood: V7J
Nearby schools
GreatSchools rating
- NAPoint Roberts Primary SchoolGrades: K-2Distance: 23 mi
- C$1,698,0005 bd3 ba2.1k sqft1463 Avonlynn Cres, North Vancouver, BC V7J2V2For Sale

- C$1,750,0002 bd2 ba1.7k sqft1670 Ayleslynn Dr, North Vancouver, BC V7J2T3For Sale
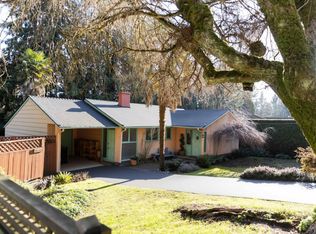
- C$1,698,0003 bd2 ba1.1k sqft1876 Beaulynn Pl, North Vancouver, BC V7J2T1For Sale
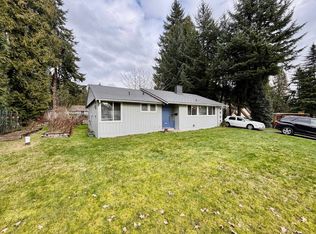
- C$1,990,0004 bd3 ba2.3k sqft1352 E 16th St, North Vancouver, BC V7J1L4For Sale

- C$1,848,0005 bd4 ba2.8k sqft1835 Arborlynn Dr, North Vancouver, BC V7J2V7For Sale
- C$2,698,00011 bd9 ba5.3k sqft1219 Arborlynn Dr, North Vancouver, BC V7J2V5For Sale
- C$1,799,0008 bd3 ba2.7k sqft1440 Mountain Hwy, North Vancouver, BC V7J2M3For Sale
- C$1,878,0005 bd3 ba3k sqft1177 E 15th St, North Vancouver, BC V7J1K6For Sale
Similar homes
- C$1,698,0005 bd3 ba2.1k sqft1463 Avonlynn Cres, North Vancouver, BC V7J 2V2For SaleMLS ID #R3152776, Haneef Virani PREC*, VIRANI REAL ESTATE ADVISORS Brokerage. Greater Vancouver REALTORS®
- C$1,818,0004 bd1 ba1.4k sqft3046 Princess Ave, North Vancouver, BC V7N 2C8For Sale
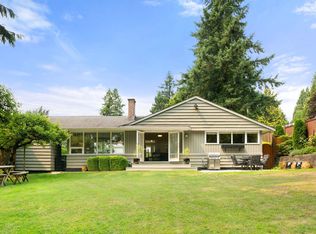 MLS ID #R3152933, Nik Prem PREC*, Royal LePage Sussex Brokerage. Greater Vancouver REALTORS®
 - C$1,600,0004 bd3 ba1.8k sqft3481 Dieppe Dr, Vancouver, BC V5M 4C8For Sale
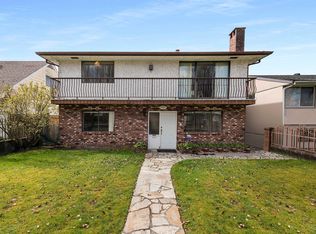 MLS ID #R3155564, Lorenzo Daminato PREC*, Rennie & Associates Realty Ltd. Brokerage. Greater Vancouver REALTORS®
 - C$1,455,0004 bd2 ba1.8k sqft1380 Coleman St, North Vancouver, BC V7K 1W6For Sale
 MLS ID #R3146658, John Buchanan, Royal LePage Sussex Brokerage. Greater Vancouver REALTORS®
 - C$1,779,0003 bd2 ba1.8k sqft886 E 29th St, North Vancouver, BC V7K 1B8For SaleMLS ID #R3149054, Amir Hamzehali PREC*, Royal LePage Sussex Brokerage. Greater Vancouver REALTORS®
- C$2,198,0004 bd3 ba2k sqft854 E 16th St, North Vancouver, BC V7L 2V4For SaleMLS ID #R3154475, Jon Pezzente PREC*, Sutton Group-West Coast Realty Brokerage. Greater Vancouver REALTORS®
- C$1,399,9003 bd2 ba2k sqft2553 Bendale Rd, North Vancouver, BC V7H 1G6For SaleMLS ID #R3149027, Iain Edmonds, Royal LePage Sussex - Edmonds Advantage Brokerage. Greater Vancouver REALTORS®
- C$1,558,0004 bd2 ba2.1k sqft785 Regan Ave, Coquitlam, BC V3J 3A7For SaleMLS ID #R3152209, Chris Townsend PREC*, Sutton Group-West Coast Realty Brokerage. Greater Vancouver REALTORS®
- C$1,499,0003 bd2 ba1.4k sqft129 Roe Dr, Pt Moody, BC V3H 3M9For SaleMLS ID #R3148438, Christopher Sheppard PREC*, Royal LePage Elite West Brokerage. Greater Vancouver REALTORS®
- C$1,388,0005 bd2 ba1.6k sqft3006 E 27th Ave, Vancouver, BC V5R 1P2For SaleMLS ID #R3138980, Peter Liu PREC*, RE/MAX Heights Realty Brokerage. Greater Vancouver REALTORS®
- C$1,748,8885 bd3 ba1.9k sqft2349 E Pender St, Vancouver, BC V5L 1X7For SaleMLS ID #R3108044, Cass MacLeod, Royal LePage - Wolstencroft Brokerage. Greater Vancouver REALTORS®
- C$1,498,0003 bd2 ba1.9k sqft3783 Price St, Burnaby, BC V5G 2K9For SaleMLS ID #R3124865, Betty Nguyen PREC*, RE/MAX City Realty Brokerage. Greater Vancouver REALTORS®
- C$1,438,0005 bd3 ba1.8k sqft11420 Daniels Rd, Richmond, BC V6X 1M8For SaleMLS ID #R3154128, Aaron Cheng PREC*, Sutton Group - 1st West Realty Brokerage. Greater Vancouver REALTORS®
- C$1,518,0003 bd3 ba1.6k sqft215 W 18th St, North Vancouver, BC V7M 1W7For SaleMLS ID #R3145781, Jon Pezzente PREC*, Sutton Group-West Coast Realty Brokerage. Greater Vancouver REALTORS®
- C$1,499,0003 bd2 ba1.7k sqft2112 E 46th Ave, Vancouver, BC V5P 1P4For SaleMLS ID #R3143074, Steven Tse PREC*, Macdonald Realty Brokerage. Greater Vancouver REALTORS®
- C$1,581,8004 bd3 ba1.7k sqft14710 106th Ave, Surrey, BC V3R 5Y1For SaleMLS ID #R3141228, Shayan Mehrtash, Stonehaus Realty Corp. Brokerage. Greater Vancouver REALTORS®
- C$1,498,0004 bd3 ba1.9k sqft4322 Welwyn St, Vancouver, BC V5N 3Z4For SaleMLS ID #R3131363, Carole Lieberman PREC*, Dexter Realty Brokerage. Greater Vancouver REALTORS®
- C$1,699,0003 bd3 ba2k sqft408 E 2nd St, North Vancouver, BC V7L 1C8For SaleMLS ID #R3132706, Janette Fricker, Rennie & Associates Realty Ltd. Brokerage. Greater Vancouver REALTORS®
- C$1,998,0003 bd1 ba1.1k sqft825 W 20th St, North Vancouver, BC V7P 2B5For SaleMLS ID #R3113276, Ila Ansari, Royal LePage Sussex Brokerage. Greater Vancouver REALTORS®
- C$1,799,9003 bd2 ba1.8k sqft3977 Forest St, Burnaby, BC V5G 1W7For SaleMLS ID #R3144303, Ben D'Ovidio PREC*, Sutton Centre Realty Brokerage. Greater Vancouver REALTORS®
