Don’t miss this 3 bedroom, 2 bathroom home in Oxon Hill! As you walk into the home you will find brand-new LVP flooring throughout the main living areas and fresh paint all throughout the home. The light and bright front room with a large front window connects to the kitchen where you will find brand new stainless steel appliances, granite countertops, and ample cabinetry to make meal prep a breeze! The adjacent living/dining room offers plenty of space for gathering with loved ones. Walk down the hallway to find three large bedrooms each with closet space and a hall bathroom. The basement level of this home includes a spacious room - ideal for a recreation room or even a home gym. An additional room which could be used as a guest room or home office as well as another full bathroom make this the ideal place for guest accommodations. Conveniently located near 495, 95, and only minutes from numerous shopping and dining options - make this yours, today!
Sold for $410,000
$410,000
1525 Birchwood Dr, Oxon Hill, MD 20745
3beds
1,064sqft
Single Family Residence
Built in 1958
10,216 Square Feet Lot
$424,900 Zestimate®
$385/sqft
$2,604 Estimated rent
Home value
$424,900
$404,000 - $446,000
$2,604/mo
Zestimate® history
Owner options
List your home for rent
$2,604/mo
Rent Zestimate®
Find your next renter with Zillow Rental Manager. Plus, with online applications, you can quickly screen prospective tenants – for free.
$2,604/mo
Rent Zestimate®
Refinance and save
$2,635/mo
Est. payment
Refinancing to a lower rate could help reduce your monthly payments and save thousands over the life of the loan.
$2,635/mo
Est. payment
Explore your selling options
Work with a Zillow partner agent
Leverage their expertise and Zillow's premium Showcase listings to get your home seen by more buyers.
Get startedList with your own agent
Get your home in front of millions of buyers by listing it on Zillow.
Learn how to do itSell it yourself
Take full control of how buyers see your home on Zillow by listing For Sale by Owner (FSBO).
List your homeWhat's special
Hall bathroomLarge front windowGranite countertopsBrand-new lvp flooring throughoutSpacious roomFresh paintAmple cabinetry
Zillow last checked:
Listing updated:
Listed by:
Chris Craddock 703-688-2635,
EXP Realty, LLC,
Listing Team: The Redux Group, Co-Listing Agent: Cami Elizabeth Noble 571-643-2459,
EXP Realty, LLC
Bought with:
Walther Vasquez Johnson, 0225266756
J&C Real Estate Solution, LLC
Source: Bright MLS,MLS#: MDPG2098352
Facts & features
Interior
Bedrooms & bathrooms
- Bedrooms: 3
- Bathrooms: 2
- Full bathrooms: 2
- Main level bathrooms: 1
- Main level bedrooms: 3
Basement
- Area: 888
Heating
- Forced Air, Natural Gas
Cooling
- Central Air, Electric
Appliances
- Included: Microwave, Dishwasher, Disposal, Dryer, Ice Maker, Refrigerator, Stainless Steel Appliance(s), Cooktop, Washer, Gas Water Heater
- Laundry: Has Laundry, Lower Level
Features
- Open Floorplan, Eat-in Kitchen, Primary Bath(s), Recessed Lighting, Bathroom - Stall Shower
- Windows: Double Pane Windows, Screens, Window Treatments
- Basement: Full
- Has fireplace: No
Interior area
- Total structure area: 1,952
- Total interior livable area: 1,064 sqft
- Finished area above ground: 1,064
- Finished area below ground: 0
Property
Parking
- Parking features: Driveway
- Has uncovered spaces: Yes
Accessibility
- Accessibility features: None
Features
- Levels: Two
- Stories: 2
- Patio & porch: Deck
- Exterior features: Street Lights
- Pool features: None
Lot
- Size: 10,216 Square Feet
Details
- Additional structures: Above Grade, Below Grade
- Parcel number: 17121220474
- Zoning: RSF65
- Special conditions: Standard
Construction
Type & style
- Home type: SingleFamily
- Architectural style: Ranch/Rambler
- Property subtype: Single Family Residence
Materials
- Frame
- Foundation: Other
Condition
- New construction: No
- Year built: 1958
Utilities & green energy
- Sewer: Public Sewer
- Water: Public
Community & HOA
Community
- Subdivision: Birchwood City
HOA
- Has HOA: No
Location
- Region: Oxon Hill
Financial & listing details
- Price per square foot: $385/sqft
- Tax assessed value: $267,667
- Annual tax amount: $4,120
- Date on market: 12/7/2023
- Listing agreement: Exclusive Right To Sell
- Ownership: Fee Simple
Price history
| Date | Event | Price |
|---|---|---|
| 4/17/2024 | Sold | $410,000$385/sqft |
Source: Public Record Report a problem | ||
| 1/3/2024 | Sold | $410,000+2.5%$385/sqft |
Source:  Bright MLS #MDPG2098352 Report a problem Bright MLS #MDPG2098352 Report a problem | ||
| 12/20/2023 | Pending sale | $400,000$376/sqft |
Source: Bright MLS #MDPG2098352 Report a problem | ||
| 12/7/2023 | Listed for sale | $400,000+63.3%$376/sqft |
Source: Bright MLS #MDPG2098352 Report a problem | ||
| 11/28/2023 | Sold | $245,000$230/sqft |
Source: Public Record Report a problem | ||
Public tax history
| Year | Property taxes | Tax assessment |
|---|---|---|
| 2025 | $5,210 +64.5% | $323,700 +13.7% |
| 2024 | $3,167 +6.4% | $284,800 +6.4% |
| 2023 | $2,976 -6% | $267,667 -6% |
| 2022 | $3,167 +22% | $284,800 +22% |
| 2021 | $2,595 +3.7% | $233,400 +3.7% |
| 2020 | $2,503 -19.2% | $225,067 +8% |
| 2019 | $3,097 | $208,400 |
| 2018 | $3,097 +9.7% | $208,400 +9.7% |
| 2017 | $2,823 +1.4% | $190,000 +10.7% |
| 2016 | $2,785 | $171,600 +12% |
| 2015 | $2,785 | $153,200 |
| 2014 | $2,785 | $153,200 |
| 2013 | -- | $153,200 -30.5% |
| 2012 | -- | $220,500 |
| 2011 | -- | $220,500 |
| 2010 | -- | $220,500 -20% |
| 2009 | -- | $275,610 +19.3% |
| 2008 | -- | $231,056 +23.9% |
| 2007 | -- | $186,503 +31.4% |
| 2006 | -- | $141,950 +5.5% |
| 2005 | -- | $134,562 +5.8% |
| 2004 | -- | $127,176 +6.2% |
| 2003 | -- | $119,790 |
| 2002 | -- | $119,790 +4.2% |
| 2001 | -- | $114,976 |
Find assessor info on the county website
Neighborhood: Glassmanor
Nearby homes
- $430,7004 bd3 ba1.1k sqft1523 Birchwood Dr, Oxon Hill, MD 20745Off Market
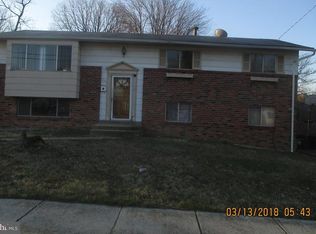
- $327,100-- bd1 ba888 sqft1527 Birchwood Dr, Oxon Hill, MD 20745Off Market
- $347,7004 bd1 ba1.1k sqft1521 Birchwood Dr, Oxon Hill, MD 20745Off Market
- $379,0005 bd2 ba888 sqft1601 Birchwood Dr, Oxon Hill, MD 20745Off Market
- $435,0004 bd3 ba888 sqft1531 Dunwoody Ave, Oxon Hill, MD 20745Sold
- $311,400-- bd1 ba888 sqft1600 Birchwood Dr, Oxon Hill, MD 20745Off Market
- $464,0004 bd2 ba2.2k sqft1519 Birchwood Dr, Oxon Hill, MD 20745Off Market
- $346,0002 bd1 ba1k sqft1603 Birchwood Dr, Oxon Hill, MD 20745Off Market
Nearby schools
GreatSchools rating
- 8/10Valley View Elementary SchoolGrades: PK-5Distance: 0.4 mi
- 2/10Oxon Hill Middle SchoolGrades: 6-8Distance: 3.6 mi
- 1/10Potomac High SchoolGrades: 9-12Distance: 0.9 mi
Schools provided by the listing agent
- Elementary: Valley View
- Middle: Oxon Hill
- High: Oxon Hill
- District: Prince George's County Public Schools
Source: Bright MLS. This data may not be complete. We recommend contacting the local school district to confirm school assignments for this home.
Get a cash offer in 3 minutes
Find out how much your home could sell for in as little as 3 minutes with a no-obligation cash offer.
Estimated market value
$424,900
Get a cash offer in 3 minutes
Find out how much your home could sell for in as little as 3 minutes with a no-obligation cash offer.
Estimated market value
$424,900
- Maryland
- Prince Georges County
- Oxon Hill
- 20745
- Glassmanor
- 1525 Birchwood Dr
Nearby cities
Nearby neighborhoods
Nearby zip codes
Other Oxon Hill Topics
