Skip main navigation
Closed
  • Price Unknown

    1525 Black Pine Ct, Madisonville, LA 70447

    4beds
    2,540sqft
    Single Family Residence
    Built in 2025
    0.69 Acres Lot
    $625,000 Zestimate®
    $--/sqft
    $3,419 Estimated rent

    Home value

    $625,000

    $594,000 - $656,000

    $3,419/mo

    Zestimate® history
    Loading
    Loading...

    Owner options

    List your home for rent

    $3,419/mo

    Rent Zestimate®

    Find your next renter with Zillow Rental Manager. Plus, with online applications, you can quickly screen prospective tenants – for free.

    Learn more

    $3,419/mo

    Rent Zestimate®

    Refinance and save

    $1,050/mo

    Est. payment

    Refinancing to a lower rate could help reduce your monthly payments and save thousands over the life of the loan.

    See today's rates

    $1,050/mo

    Est. payment

    Explore your selling options

    Work with a Zillow partner agent

    Leverage their expertise and Zillow's premium Showcase listings to get your home seen by more buyers.

    Get started

    List with your own agent

    Get your home in front of millions of buyers by listing it on Zillow.

    Learn how to do it

    Sell it yourself

    Take full control of how buyers see your home on Zillow by listing For Sale by Owner (FSBO).

    List your home

    What's special

    Open-concept floor planDedicated officeFunctional living spacesCovered patioExceptional outdoor amenitiesCustom finishesUpscale lighting throughout
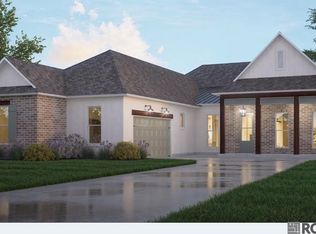
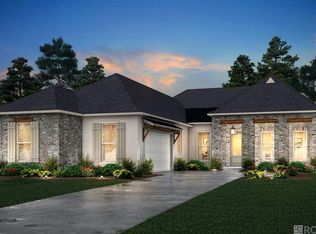
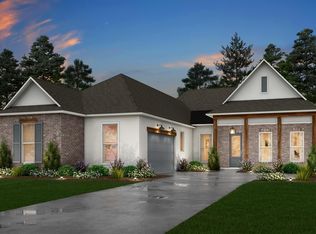
    Welcome to this beautifully appointed like new 4-bedroom, 3-bath home with a dedicated office. Thoughtfully designed with an open-concept floor plan, this home showcases detailed archways, custom wall paneling, and upscale lighting throughout, creating a refined yet inviting atmosphere. The spacious primary suite has an oversized walk-in shower, double vanities, and a generous walk-in closet. Other upgrades include a bar in the kitchen with added beverage fridge, built in mud room, and custom tile work in the bathrooms and pantry. Step outside to enjoy the covered patio and outdoor kitchen for entertaining year-round. The fully fenced backyard offers privacy and plenty of space to relax or play. Additional features include wiring for a whole-home generator, providing added convenience and peace of mind. Combining custom finishes, functional living spaces, and exceptional outdoor amenities, this home is ready to impress! Use this link for a virtual walk through - https://www.homes.com/customer/dashboard/listings/?t=3&s=15

    Zillow last checked:

    Listing updated:

    Listed by:

    Corynne Lindemann 985-768-8884,

    McEnery Residential, LLC

    Bought with:

    Andie Payne

    EXP Realty, LLC

    Source: GSREIN,MLS#: 2561782MLS Logo

    Facts & features

    Interior

    Bedrooms & bathrooms
    • Bedrooms: 4
    • Bathrooms: 3
    • Full bathrooms: 3
    Primary bedroom
    • Description: Flooring: Wood
    • Level: Lower
    • Dimensions: 14.9 x 13
    Bedroom
    • Description: Flooring: Wood
    • Level: Lower
    • Dimensions: 14.2 x 10.5
    Bedroom
    • Description: Flooring: Wood
    • Level: Lower
    • Dimensions: 14.6 x 12.10
    Bedroom
    • Description: Flooring: Wood
    • Level: Lower
    • Dimensions: 14.3 x 12.11
    Primary bathroom
    • Description: Flooring: Wood
    • Level: Lower
    • Dimensions: 17.6 x 11.9
    Dining room
    • Description: Flooring: Wood
    • Level: Lower
    • Dimensions: 10 x 11.1
    Kitchen
    • Description: Flooring: Wood
    • Level: Lower
    • Dimensions: 20.2 x 13.2
    Living room
    • Description: Flooring: Wood
    • Level: Lower
    • Dimensions: 27.6 x 19.8
    Heating
    • Central
    Cooling
    • Central Air, 1 Unit
    Appliances
    • Included: Dishwasher, Oven, Range, Refrigerator, Wine Cooler, ENERGY STAR Qualified Appliances
    Features
    • Carbon Monoxide Detector
    • Has fireplace: Yes
    • Fireplace features: Gas
    Interior area
    • Total structure area: 3,426
    • Total interior livable area: 2,540 sqft

    Property

    Parking
    • Total spaces: 2
    • Parking features: Attached, Garage, Two Spaces, Garage Door Opener
    • Has attached garage: Yes
    Features
    • Levels: One
    • Stories: 1
    • Patio & porch: Concrete, Covered
    • Exterior features: Fence, Outdoor Kitchen
    • Pool features: Community
    Lot
    • Size: 0.69 Acres
    • Dimensions: 200 x 150
    • Features: Cul-De-Sac, Outside City Limits
    Details
    • Parcel number: 136024
    • Special conditions: None

    Construction

    Type & style
    • Home type: SingleFamily
    • Architectural style: Acadian
    • Property subtype: Single Family Residence
    Materials
    • Brick
    • Foundation: Slab
    • Roof: Shingle
    Condition
    • Excellent
    • Year built: 2025
    Details
    • Warranty included: Yes

    Utilities & green energy

    • Sewer: Public Sewer
    • Water: Public
    Green energy
    • Energy efficient items: Appliances, Water Heater

    Community & HOA

    Community
    • Features: Common Grounds/Area, Pool
    • Subdivision: Bedico Creek
    HOA
    • Has HOA: Yes
    • HOA fee: $1,050 annually
    Location
    • Region: Madisonville

    Financial & listing details

    • Date on market: 6/12/2026

    Price history

    DateEventPrice
    7/30/2026Sold--
    Source: GSREIN #2561782 Report a problem
    6/20/2026Contingent$625,000$246/sqft
    Source: GSREIN #2561782 Report a problem
    6/12/2026Listed for sale$625,000$246/sqft
    Source: GSREIN #2561782 Report a problem

    Public tax history

    Tax history is unavailable.

    Neighborhood: 70447

    Nearby schools

    GreatSchools rating
    Get a cash offer in 3 minutes
    Find out how much your home could sell for in as little as 3 minutes with a no-obligation cash offer.
    Estimated market value
    $625,000
    Get a cash offer in 3 minutes
    Find out how much your home could sell for in as little as 3 minutes with a no-obligation cash offer.
    Estimated market value
    $625,000