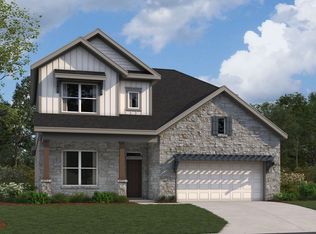
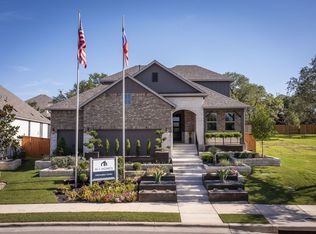
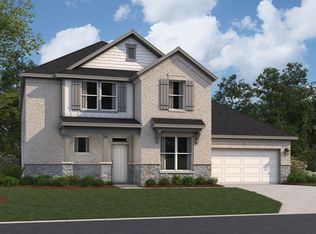
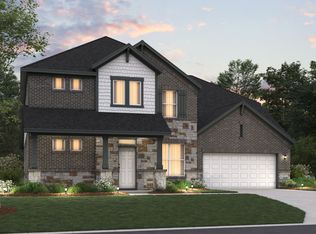
Welcome to this Driskill floorplan home located in Parkside on the River on a cul-de-sac homesite. This two-story home features the owner's suite and laundry on the second floor along with secondary bedrooms, and your fourth bedroom and third bath on the first floor. Upon entering a spacious foyer, you will find a study off the entry. Those working from home will appreciate being tucked away from the main part of the home. Continue through the entryway into the kitchen, dining room, and family room, which were designed with entertaining in mind. With only the study and one bedroom on the first floor there is plenty of space for your family and guests to spend time together. The upgraded hardwood floors and the high-volume ceilings give the home a luxurious feel to the space. Moving to the second floor, you will enter a loft space connecting two additional bedrooms, a laundry room, a full bathroom, and a spacious owner's suite. The owner's suite features sloped ceilings and a large owner's bathroom with a double-sink vanity, an oversized closet, a walk in shower, and a garden tub. This home faces west and is located on a cul-de-sac with a private backyard. In order to maximize you outdoor living space the extended patio has been added, along with a gas line for a future grill. This home comes with full landscaping as well as irrigation.Enjoy endless design options, energy efficient features, and so much more in an M/I Home. Contact us today to find out more ...
This property is off market, which means it's not currently listed for sale or rent on Zillow. This may be different from what's available on other websites or public sources.