Welcome to this custom built 4 bedroom 3.5 bath 2-Story home with finished walkout lower level all located in highly sought after Moors of Chippendale S.D. complete with 18 hole scenic golf course. One of a kind breathtaking and spectacular scenic view of a large pond, 14th green & 15th tee box from the raised composite deck all on .79 ac lot. Over 4400 s.f. with 2766 s.f. above grade. Step onto the L-shaped covered Porch which also connects to the raised deck. The main level features a grand 2-story foyer w/ open stairway, Living Rm, Din. Rm, spacious eat-in kitchen, perfect for your morning coffee w/a great view! The Family Rm features recent flooring, cozy fireplace flanked by built-in bookshelves & sliding doors to the deck. The upper level offers four bedrooms & 2 full baths plus walk-in attic storage. The owner's suite includes 2 double closets and a 7 ft walk-in closet, bath w/twin sink vanity. The lower level offers 3 large entertainment ready area such as a Movie Rm, exercise area plus a full bath and 3 sets of sliding doors to a concrete patio. Under the house storage & utility area is ideal for your lawn equipment etc. 3 car attached garage, irrigation system plus so much more. Possession on closing, in time for the Holidays!
Sold
$437,500
1525 Bramoor Dr, Kokomo, IN 46902
4beds
4,494sqft
Residential, Single Family Residence
Built in 1988
0.79 Acres Lot
$455,000 Zestimate®
$97/sqft
$2,776 Estimated rent
Home value
$455,000
$382,000 - $541,000
$2,776/mo
Zestimate® history
Owner options
List your home for rent
$2,776/mo
Rent Zestimate®
Find your next renter with Zillow Rental Manager. Plus, with online applications, you can quickly screen prospective tenants – for free.
$2,776/mo
Rent Zestimate®
Refinance and save
$2,677/mo
Est. payment
Refinancing to a lower rate could help reduce your monthly payments and save thousands over the life of the loan.
$2,677/mo
Est. payment
Explore your selling options
Work with a Zillow partner agent
Leverage their expertise and Zillow's premium Showcase listings to get your home seen by more buyers.
Get startedList with your own agent
Get your home in front of millions of buyers by listing it on Zillow.
Learn how to do itSell it yourself
Take full control of how buyers see your home on Zillow by listing For Sale by Owner (FSBO).
List your homeWhat's special
Cozy fireplaceFinished walkout lower levelExercise areaBuilt-in bookshelvesIrrigation systemSpacious eat-in kitchenRaised composite deck
Zillow last checked:
Listing updated:
Listed by:
Kevin Hardie 765-432-6211,
Hardie Group
Bought with:
Paul Wyman
The Wyman Group
Source: MIBOR as distributed by MLS GRID,MLS#: 22070423
Facts & features
Interior
Bedrooms & bathrooms
- Bedrooms: 4
- Bathrooms: 4
- Full bathrooms: 3
- 1/2 bathrooms: 1
- Main level bathrooms: 1
Primary bedroom
- Level: Upper
- Area: 270 Square Feet
- Dimensions: 18x15
Bedroom 2
- Level: Upper
- Area: 132 Square Feet
- Dimensions: 12x11
Bedroom 3
- Level: Upper
- Area: 180 Square Feet
- Dimensions: 15x12
Bedroom 4
- Level: Upper
- Area: 156 Square Feet
- Dimensions: 13x12
Dining room
- Level: Main
- Area: 156 Square Feet
- Dimensions: 13x12
Family room
- Level: Main
- Area: 198 Square Feet
- Dimensions: 18x11
Kitchen
- Features: Tile-Ceramic
- Level: Main
- Area: 143 Square Feet
- Dimensions: 13x11
Laundry
- Features: Tile-Ceramic
- Level: Main
- Area: 63 Square Feet
- Dimensions: 9x7
Living room
- Level: Main
- Area: 204 Square Feet
- Dimensions: 17x12
Play room
- Level: Basement
- Area: 760 Square Feet
- Dimensions: 38x20
Heating
- Forced Air, Natural Gas
Cooling
- Central Air
Appliances
- Included: Dishwasher, Dryer, Disposal, Gas Water Heater, Microwave, Washer
- Laundry: Main Level
Features
- Attic Access, Double Vanity, Built-in Features, Tray Ceiling(s), Entrance Foyer, Hardwood Floors, Eat-in Kitchen, Walk-In Closet(s)
- Flooring: Hardwood
- Windows: Wood Work Stained
- Basement: Exterior Entry,Finished,Finished Ceiling,Finished Walls,Full,Walk-Out Access
- Attic: Access Only
- Number of fireplaces: 1
- Fireplace features: Family Room
Interior area
- Total structure area: 4,494
- Total interior livable area: 4,494 sqft
- Finished area below ground: 1,728
Property
Parking
- Total spaces: 3
- Parking features: Attached, Concrete, Garage Door Opener
- Attached garage spaces: 3
- Details: Garage Parking Other(Finished Garage, Garage Door Opener)
Features
- Levels: Three Or More
- Has view: Yes
- View description: Golf Course, Pond
- Water view: Pond
Lot
- Size: 0.79 Acres
Details
- Parcel number: 340926378008000019
- Horse amenities: None
Construction
Type & style
- Home type: SingleFamily
- Architectural style: Traditional
- Property subtype: Residential, Single Family Residence
Materials
- Brick
- Foundation: Concrete Perimeter
Condition
- New construction: No
- Year built: 1988
Utilities & green energy
- Water: Private
Community & HOA
Community
- Subdivision: Moors Of Chippendale
HOA
- Has HOA: No
Location
- Region: Kokomo
Financial & listing details
- Price per square foot: $97/sqft
- Tax assessed value: $437,700
- Annual tax amount: $3,422
- Date on market: 10/27/2025
- Cumulative days on market: 73 days
Price history
| Date | Event | Price |
|---|---|---|
| 1/9/2026 | Sold | $437,500-7.9%$97/sqft |
Source:  MIBOR as distributed by MLS GRID #22070423 Report a problem MIBOR as distributed by MLS GRID #22070423 Report a problem | ||
| 1/7/2026 | Pending sale | $475,000$106/sqft |
Source: MIBOR as distributed by MLS GRID #22070423 Report a problem | ||
| 10/27/2025 | Listed for sale | $475,000 |
Source:  IRMLS #202543518 Report a problem IRMLS #202543518 Report a problem | ||
Public tax history
| Year | Property taxes | Tax assessment |
|---|---|---|
| 2025 | $3,376 +13.1% | $437,700 +11% |
| 2024 | $2,984 -13.2% | $394,300 +5.2% |
| 2023 | $3,439 +24.8% | $374,700 |
| 2022 | $2,755 +6.5% | $374,700 +15.9% |
| 2021 | $2,586 +8.6% | $323,200 +1.4% |
| 2020 | $2,382 +16% | $318,700 +10.5% |
| 2019 | $2,053 -1.2% | $288,300 +1.9% |
| 2018 | $2,078 +1.7% | $282,800 +1.3% |
| 2017 | $2,043 -6.5% | $279,200 -2.2% |
| 2016 | $2,185 -54% | $285,600 +13.1% |
| 2014 | $4,752 +139.3% | $252,500 -6.2% |
| 2013 | $1,986 +34.3% | $269,100 +6.2% |
| 2012 | $1,478 -3.7% | $253,300 +1.7% |
| 2011 | $1,536 -6.6% | $249,100 |
| 2010 | $1,644 +6.9% | $249,100 -11.9% |
| 2009 | $1,537 -17.5% | $282,600 -2.3% |
| 2007 | $1,864 -49.4% | $289,400 -2.2% |
| 2006 | $3,684 | $295,800 +19% |
| 2005 | -- | $248,500 |
Find assessor info on the county website
Neighborhood: 46902
Nearby homes
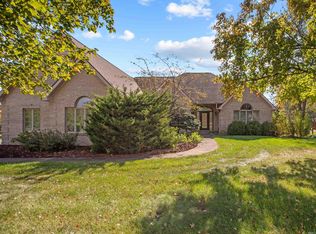
- $521,0004 bd4 ba3.9k sqft1529 Bramoor Dr, Kokomo, IN 46902Sold
- $411,5004 bd2 ba2.5k sqft1521 Bramoor Dr, Kokomo, IN 46902Off Market
- $425,0004 bd4 ba4.7k sqft1601 Bramoor Dr, Kokomo, IN 46902Sold

- $452,7005 bd5 ba3.8k sqft4714 Bramoor Ct, Kokomo, IN 46902Off Market

- $478,5004 bd3 ba3.7k sqft1520 Bramoor Dr, Kokomo, IN 46902Off Market
- $442,9005 bd2 ba2.6k sqft1517 Bramoor Dr, Kokomo, IN 46902Off Market
- $416,1003 bd3 ba1.9k sqft1605 Bramoor Dr, Kokomo, IN 46902Off Market
- $462,2004 bd3 ba3.7k sqft1511 Bramoor Dr, Kokomo, IN 46902Off Market
Nearby schools
GreatSchools rating
- NAWestern Primary SchoolGrades: K-2Distance: 5.1 mi
- 7/10Western Middle SchoolGrades: 6-8Distance: 5.1 mi
- 9/10Western High SchoolGrades: 9-12Distance: 5 mi
Schools provided by the listing agent
- Elementary: Western Primary School
- Middle: Western Middle School
- High: Western High School
Source: MIBOR as distributed by MLS GRID. This data may not be complete. We recommend contacting the local school district to confirm school assignments for this home.


Get pre-qualified for a loan
At Zillow Home Loans, we can pre-qualify you in as little as 5 minutes with no impact to your credit score.An equal housing lender. NMLS #10287.
- Indiana
- Howard County
- Kokomo
- 46902
- 1525 Bramoor Dr
Nearby cities
Nearby neighborhoods
Nearby zip codes
Other Kokomo Topics
