Skip main navigation
Off market
  • $959,400

    1525 Brian Dr, West Chester, PA 19380

    4beds
    3,061sqft
    SingleFamily
    Built in 1970
    0.64 Acres Lot
    $959,400 Zestimate®
    $313/sqft
    $4,087 Estimated rent

    Home value

    $959,400

    $911,000 - $1.02M

    $4,087/mo

    Zestimate® history
    Loading
    Loading...

    Owner options

    List your home for rent

    $4,087/mo

    Rent Zestimate®

    Find your next renter with Zillow Rental Manager. Plus, with online applications, you can quickly screen prospective tenants – for free.

    Learn more

    $4,087/mo

    Rent Zestimate®

    Refinance and save

    $6,150/mo

    Est. payment

    Refinancing to a lower rate could help reduce your monthly payments and save thousands over the life of the loan.

    See today's rates

    $6,150/mo

    Est. payment

    Explore your selling options

    Work with a Zillow partner agent

    Leverage their expertise and Zillow's premium Showcase listings to get your home seen by more buyers.

    Get started

    List with your own agent

    Get your home in front of millions of buyers by listing it on Zillow.

    Learn how to do it

    Sell it yourself

    Take full control of how buyers see your home on Zillow by listing For Sale by Owner (FSBO).

    List your home

    What's special

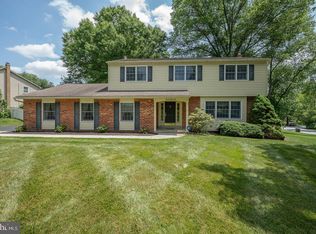
    Welcome the 1525. Brian Drive, your private oasis nestled in the sought after Pin Oak Farms. The best lot in the community offers a meticulously updated sustainable 2700+ square-foot home, with an additional 300 square feet of space in the partially finished basement. This home boasts a newly refurbished in ground saltwater pool that provides hours of joy in this retreat nestled between the township-maintained open space and the neighborhood pond, lending this home a feeling of pure privacy. What sets this home apart from other homes is its commitment to green living. The Sunnova Solar Panel System powers electricity the entire house generating 19.4 KW of electricity and significantly reducing your carbon footprint and saving hundreds of dollars in electric costs. Pennsylvania SREC program pays this home hundreds of dollars of in dividends from the Solar Renewable Energy Credit Fund. This isn't just a home; it's a lifestyle choice that seamlessly blends comfort, luxury, and sustainability.Imagine waking up in one of the four spacious bedrooms and starting your day with a refreshing rainforest shower in the spa-like primary bath. Wander into the heart of the home, a completely remodeled gourmet kitchen featuring a brand-new Samsung Bespoke 28.8-cu ft 4-Door Smart French Door Refrigerator. Here, you can prepare a hearty breakfast, savoring the modern efficiency of this space.Step into the all-season sunroom with your morning coffee, overlooking the sparkling in-ground saltwater pool. Brian Drive affords a sustainable and eco-friendly lifestyle using the recently added Sunnova Solar Panel System, which powers electricity of 19.4 KW to the entire house, dramatically reducing the annual electric bill. Pa. will pay you yearly dividends from the Pa. Solar Renewable Energy Credit fund too! The recently remodeled primary bath features a rainforest shower, turning your daily routine into a spa-like experience. The secondary bathroom has been updated to include water-efficient fixtures and a marble-topped vanity. The heart of the home, the kitchen, has been transformed with a complete remodel. Now including a brand-new Samsung Bespoke 28.8-cu ft 4-Door Smart French Door Refrigerator, it offers a modern and efficient space for preparing meals, entertaining, and creating memories.The TV room includes a wood burning fireplace creating a perfect space for family memories. The home also features an all-season sunroom overlooking the magnificent pool, another room for your relaxing haven or entertaining friends and family. During the colder months, an efficient wood burning stove heats the all-season room and the lower portion of the home. You will find a deck overlooking the pool through the dining room French doors, another remarkable living space perfect for entertaining. Adding to more living space, is the semi-finished basement offers ample space, ready for your personal touch to create a game room, home theater, or additional living space. On the second floor will be greeted by a newly painted primary bedroom ensuite, a walk-in closet, and a spa-like bathroom. This home also includes three generously sized bedrooms with oversized closets. The attached two-car garage leads you into the home, providing ample space for your coats and shoes, including a laundry area. The manicured fenced-in backyard is not just a yard; it's your private oasis, perfect for children or pets. The home has a 360 degree view of camera surveillance system with night vision capabilities. Nature abounds in this setting from the pond and the fields. Minutes away is the 55-acre East Goshen Park, which provides a large playground, tennis, pickle ball, and basketball courts, and miles of walking trails. This location is convenient to Routes 202, 352, and 30, Exton/ Malvern Train Stations, King of Prussia, Wilmington.Showings begin June 14, 2023. This unique property won't last long. Owner is a PA licensed realtor . 2023-07-05

    This property is off market, which means it's not currently listed for sale or rent on Zillow. This may be different from what's available on other websites or public sources.

    Facts & features

    Interior

    Bedrooms & bathrooms
    • Bedrooms: 4
    • Bathrooms: 3
    • Full bathrooms: 2
    • 1/2 bathrooms: 1
    Heating
    • Forced air, Electric
    Cooling
    • Central
    Appliances
    • Included: Dishwasher, Dryer, Garbage disposal, Microwave, Range / Oven, Refrigerator
    Features
    • Flooring: Tile, Hardwood, Linoleum / Vinyl
    • Has fireplace: Yes
    Interior area
    • Total interior livable area: 3,061 sqft

    Property

    Parking
    • Total spaces: 2
    • Parking features: Garage - Attached
    Features
    • Exterior features: Vinyl, Wood, Brick
    Lot
    • Size: 0.64 Acres
    Details
    • Parcel number: 5304P00300000

    Construction

    Type & style
    • Home type: SingleFamily
    • Architectural style: Conventional
    Materials
    • Roof: Composition
    Condition
    • Year built: 1970

    Community & HOA

    Location
    • Region: West Chester

    Financial & listing details

    • Price per square foot: $313/sqft
    • Tax assessed value: $210,950
    • Annual tax amount: $6,254

    Price history

    DateEventPrice
    7/18/2023Sold$815,000-2.4%$266/sqft
    Source: Bright MLS #PACT2046358 Report a problem
    6/20/2023Pending sale$835,000$273/sqft
    Source: Bright MLS #PACT2046358 Report a problem
    6/14/2023Listed for sale$835,000+85.6%$273/sqft
    Source: Bright MLS #PACT2046358 Report a problem
    1/19/2017Listing removed$449,900$147/sqft
    Source: Keller Williams - Exton #6837464 Report a problem
    1/19/2017Listed for sale$449,900+2.3%$147/sqft
    Source: Keller Williams - Exton #6837464 Report a problem
    10/18/2016Sold$440,000-2.2%$144/sqft
    Source: Public Record Report a problem
    10/10/2016Pending sale$449,900$147/sqft
    Source: Keller Williams - Exton #6837464 Report a problem
    10/10/2016Listed for sale$449,900$147/sqft
    Source: Keller Williams - Exton #6837464 Report a problem
    8/23/2016Listing removed$449,900$147/sqft
    Source: Keller Williams - Exton #6837464 Report a problem
    8/3/2016Listed for sale$449,900$147/sqft
    Source: Keller Williams - Exton #6837464 Report a problem
    6/2/2016Listing removed$449,900$147/sqft
    Source: Keller Williams - Exton #6797759 Report a problem
    5/23/2016Listed for sale$449,900+126.6%$147/sqft
    Source: Keller Williams - Exton #6797759 Report a problem
    11/28/1995Sold$198,500$65/sqft
    Source: Public Record Report a problem

    Public tax history

    YearProperty taxesTax assessment
    2025$6,254 +2.1%$210,950
    2024$6,124 +1%$210,950
    2023$6,062 +1.8%$210,950
    2022$5,957 +1.3%$210,950
    2021$5,877 +131.8%$210,950
    2020$2,535 -55.3%$210,950
    2019$5,673 +2.2%$210,950
    2018$5,549 +9899.4%$210,950
    2017$55 -98.9%$210,950
    2016$4,834 $210,950
    2015$4,834 $210,950
    2014$4,834 $210,950
    2013-- $210,950
    2012-- $210,950
    2011-- $210,950
    2010-- $210,950
    2009-- $210,950
    2008-- $210,950
    2007-- $210,950
    2006-- $210,950
    2005-- $210,950
    2004-- $210,950
    2003-- $210,950
    2000-- $210,950
    Find assessor info on the county website

    Neighborhood: 19380

    Nearby schools

    GreatSchools rating
    Schools provided by the listing agent
    • Elementary: EAST GOSHEN
    • Middle: FUGETT
    • High: EAST

    Source: The MLS. This data may not be complete. We recommend contacting the local school district to confirm school assignments for this home.

    Get a cash offer in 3 minutes
    Find out how much your home could sell for in as little as 3 minutes with a no-obligation cash offer.
    Estimated market value
    $959,400
    Get a cash offer in 3 minutes
    Find out how much your home could sell for in as little as 3 minutes with a no-obligation cash offer.
    Estimated market value
    $959,400