Welcome to this beautiful home built in 2022 by Drees. This desirable Alden floor plan is located in the highly sought-after Thornwilde community of Hebron. This spacious 4-bedroom, 2.5-bath property offers an ideal blend of modern design, functional layout, and thoughtful upgrades throughout.
The main level features a dedicated office, an expansive game/flex room, and a stunning two-story living room equipped with motorized blinds for convenience and comfort. The adjoining kitchen and dining area provide generous space for everyday living and entertaining.
Upstairs, the private primary suite includes a large bedroom, huge walk-in closet with direct access to the laundry room and a luxury super shower. Three additional bedrooms and a full bath complete the upper level. The unfinished basement, already equipped with rough-in plumbing for a future full bath, provides excellent potential for customization or additional living space.
Outdoor living is made easy with a covered patio, extended seating area, fenced yard, and attractive uplighting that enhances the home's curb appeal day and night.
Located on a quiet cul-de-sac street and within a vibrant community offering 2 pools, miles of walking trails and amenities, this home is perfectly suited for comfort and convenience.
Sold for $553,100
$553,100
1525 Caledonia Ct, Hebron, KY 41048
4beds
3,172sqft
Single Family Residence, Residential
Built in 2022
0.27 Acres Lot
$556,500 Zestimate®
$174/sqft
$3,410 Estimated rent
Home value
$556,500
$518,000 - $601,000
$3,410/mo
Zestimate® history
Owner options
List your home for rent
$3,410/mo
Rent Zestimate®
Find your next renter with Zillow Rental Manager. Plus, with online applications, you can quickly screen prospective tenants – for free.
$3,410/mo
Rent Zestimate®
Refinance and save
$3,928/mo
Est. payment
Refinancing to a lower rate could help reduce your monthly payments and save thousands over the life of the loan.
$3,928/mo
Est. payment
Explore your selling options
Work with a Zillow partner agent
Leverage their expertise and Zillow's premium Showcase listings to get your home seen by more buyers.
Get startedList with your own agent
Get your home in front of millions of buyers by listing it on Zillow.
Learn how to do itSell it yourself
Take full control of how buyers see your home on Zillow by listing For Sale by Owner (FSBO).
List your homeWhat's special
Fenced yardCovered patioDedicated officeExtended seating areaLuxury super shower
Zillow last checked:
Listing updated:
Listed by:
Chuck Ernst 513-519-5418,
Keller Williams Realty Services
Bought with:
Sara Mirus, 201173
eXp Realty, LLC
Source: NKMLS,MLS#: 638107
Facts & features
Interior
Bedrooms & bathrooms
- Bedrooms: 4
- Bathrooms: 3
- Full bathrooms: 2
- 1/2 bathrooms: 1
Primary bedroom
- Features: Carpet Flooring, Walk-In Closet(s), Ceiling Fan(s)
- Level: Second
- Area: 285
- Dimensions: 15 x 19
Bedroom 2
- Features: Carpet Flooring, Walk-In Closet(s)
- Level: Second
- Area: 168
- Dimensions: 14 x 12
Bedroom 3
- Features: Carpet Flooring, Walk-In Closet(s)
- Level: Second
- Area: 156
- Dimensions: 12 x 13
Bedroom 4
- Features: Carpet Flooring, Walk-In Closet(s)
- Level: Second
- Area: 168
- Dimensions: 12 x 14
Breakfast room
- Features: Walk-Out Access, Luxury Vinyl Flooring
- Level: First
- Area: 154
- Dimensions: 14 x 11
Family room
- Features: Carpet Flooring
- Level: First
- Area: 345
- Dimensions: 15 x 23
Kitchen
- Features: Kitchen Island, Luxury Vinyl Flooring
- Level: First
- Area: 117
- Dimensions: 13 x 9
Laundry
- Features: Utility Sink, Luxury Vinyl Flooring
- Level: Second
- Area: 42
- Dimensions: 7 x 6
Living room
- Features: Luxury Vinyl Flooring
- Level: First
- Area: 323
- Dimensions: 17 x 19
Office
- Features: Luxury Vinyl Flooring
- Level: First
- Area: 143
- Dimensions: 13 x 11
Heating
- Has Heating (Unspecified Type)
Cooling
- Central Air
Appliances
- Included: Stainless Steel Appliance(s), Electric Oven, Gas Cooktop, Dishwasher, Dryer, ENERGY STAR Qualified Appliances, Microwave, Refrigerator, Washer
- Laundry: Electric Dryer Hookup, Laundry Room, Upper Level, Washer Hookup
Features
- Kitchen Island, Walk-In Closet(s), Storage, Pantry, Open Floorplan, Granite Counters, Double Vanity, Ceiling Fan(s), High Ceilings, Recessed Lighting, Vaulted Ceiling(s)
- Windows: Vinyl Frames
- Has basement: Yes
Interior area
- Total structure area: 3,172
- Total interior livable area: 3,172 sqft
Property
Parking
- Total spaces: 2
- Parking features: Driveway, Garage, Garage Door Opener, Garage Faces Front
- Garage spaces: 2
- Has uncovered spaces: Yes
Features
- Levels: Two
- Stories: 2
- Patio & porch: Covered, Patio, Porch
- Exterior features: Lighting
- Fencing: Aluminum
Lot
- Size: 0.27 Acres
- Dimensions: 65' x 182'
- Features: Cleared
Details
- Parcel number: 035.0007721.00
- Zoning description: Residential
- Other equipment: Sump Pump
Construction
Type & style
- Home type: SingleFamily
- Architectural style: Traditional
- Property subtype: Single Family Residence, Residential
- Attached to another structure: Yes
Materials
- Brick, Vinyl Siding
- Foundation: Poured Concrete
- Roof: Shingle
Condition
- Existing Structure
- New construction: No
- Year built: 2022
Utilities & green energy
- Sewer: Public Sewer
- Water: Public
- Utilities for property: Water Available
Community & HOA
HOA
- Has HOA: Yes
- Amenities included: Playground, Pool, Tennis Court(s), Clubhouse, Trail(s)
- Services included: Association Fees, Management
- HOA fee: $550 annually
Location
- Region: Hebron
Financial & listing details
- Price per square foot: $174/sqft
- Tax assessed value: $474,000
- Annual tax amount: $4,997
- Date on market: 1/14/2026
- Cumulative days on market: 5 days
- Road surface type: Paved
Price history
| Date | Event | Price |
|---|---|---|
| 12/19/2025 | Sold | $553,100+0.6%$174/sqft |
Source:  NKMLS #638107 Report a problem NKMLS #638107 Report a problem | ||
| 11/25/2025 | Pending sale | $549,800$173/sqft |
Source: NKMLS #638107 Report a problem | ||
| 11/19/2025 | Listed for sale | $549,800+16%$173/sqft |
Source: NKMLS #638107 Report a problem | ||
| 4/1/2022 | Sold | $474,050-0.2%$149/sqft |
Source: Public Record Report a problem | ||
| 12/2/2021 | Pending sale | $475,000$150/sqft |
Source: NKMLS #554134 Report a problem | ||
| 11/15/2021 | Price change | $475,000-5%$150/sqft |
Source: NKMLS #554134 Report a problem | ||
| 10/19/2021 | Listed for sale | $499,900$158/sqft |
Source:  Drees Homes Report a problem Drees Homes Report a problem | ||
Public tax history
| Year | Property taxes | Tax assessment |
|---|---|---|
| 2024 | $4,997 -2.7% | $474,000 |
| 2023 | $5,137 +698.2% | $474,000 +690% |
| 2022 | $644 +0.2% | $60,000 |
| 2021 | $643 -1.8% | $60,000 |
| 2020 | $654 | $60,000 |
Find assessor info on the county website
Neighborhood: 41048
Nearby homes
- $567,8004 bd2 ba3.2k sqft1529 Caledonia Ct, Hebron, KY 41048Off Market
- $629,9005 bd4 ba4k sqft3001 Northcross Dr, Hebron, KY 41048Sold
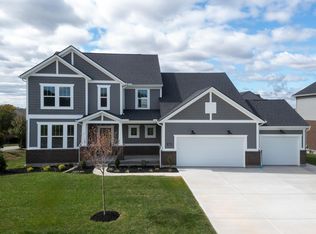
- $559,9004 bd4 ba2.8k sqft2997 Northcross Dr, Hebron, KY 41048Sold
- $558,300-- bd2 ba1.9k sqft1533 Caledonia Ct, Hebron, KY 41048Off Market
- $497,0004 bd2 ba2.7k sqft1537 Caledonia Ct, Hebron, KY 41048Off Market
- $494,0004 bd3 ba1.8k sqft1501 Southcross Dr, Hebron, KY 41048Off Market
- $581,0003 bd3 ba3.3k sqft2989 Northcross Dr, Hebron, KY 41048Off Market
- $602,0004 bd2 ba3.3k sqft1528 Caledonia Ct, Hebron, KY 41048Off Market
Nearby schools
GreatSchools rating
- 8/10Thornwilde Elementary SchoolGrades: PK-5Distance: 0.7 mi
- 9/10Conner Middle SchoolGrades: 6-8Distance: 3.9 mi
- 8/10Conner High SchoolGrades: 9-12Distance: 4 mi
Schools provided by the listing agent
- Elementary: Thornwilde
- Middle: Conner Middle School
- High: Conner Senior High
Source: NKMLS. This data may not be complete. We recommend contacting the local school district to confirm school assignments for this home.
Get a cash offer in 3 minutes
Find out how much your home could sell for in as little as 3 minutes with a no-obligation cash offer.
Estimated market value
$556,500
Get a cash offer in 3 minutes
Find out how much your home could sell for in as little as 3 minutes with a no-obligation cash offer.
Estimated market value
$556,500
- Kentucky
- Boone County
- Hebron
- 41048
- 1525 Caledonia Ct
Nearby cities
Nearby zip codes
Other Hebron Topics
