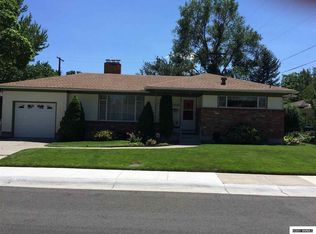
Competitively priced with affordability in mind, this home presents a great entry opportunity into this highly desirable neighborhood. Move-in ready single-story home featuring fresh interior paint, new luxury vinyl plank flooring, and a spacious, functional floor plan located in desirable Reno neighborhood with no HOA!. The inviting dining area with a classic brick fireplace flows into the kitchen which offers ample cabinet storage and countertop. Enjoy generously sized bedrooms, indoor laundry, an attached two-car garage, and a covered patio overlooking a private backyard with mature landscaping. Conveniently located near Downtown Reno, Truckee River, Idlewild park, shopping, popular schools, parks, Lake Tahoe, universities, and USA Pkwy. This home is ready for its next owner. Home includes all kitchen appliances with a new refrigerator, as well as washer and dryer. Newly replaced and permitted electrical outlets, main and circuit board. New insulated garage door installed July 2026, furnace replaced in 2023 and AC unit replaced approximately 2008.
Active under contract-show
$650,000
1525 California Ave, Reno, NV 89509
3beds
1,651sqft
Single Family Residence
Built in 1958
6,969 Square Feet Lot
$632,900 Zestimate®
$394/sqft
$-- HOA
What's special
Indoor laundryAttached two-car garageGenerously sized bedroomsInviting dining areaClassic brick fireplaceSpacious functional floor planFresh interior paint
- 65 days
- 451
- 12
Likely to sell faster than
Zillow last checked:
Listing updated:
Listed by:
Rodney Lee BS.143230 775-745-2348,
Coldwell Banker Select Mt Rose
Source: NNRMLS,MLS#: 260009231
Facts & features
Interior
Bedrooms & bathrooms
- Bedrooms: 3
- Bathrooms: 2
- Full bathrooms: 2
Heating
- Natural Gas
Cooling
- Central Air
Appliances
- Included: Dishwasher, Dryer, Electric Cooktop, Oven, Refrigerator, Washer
- Laundry: In Hall, Laundry Closet, Washer Hookup
Features
- Entrance Foyer, Master Downstairs, Walk-In Closet(s)
- Flooring: Laminate, Stone
- Windows: Aluminum Frames, Blinds, Single Pane Windows
- Number of fireplaces: 1
- Fireplace features: Wood Burning
- Common walls with other units/homes: No Common Walls
Interior area
- Total structure area: 1,651
- Total interior livable area: 1,651 sqft
Property
Parking
- Total spaces: 4
- Parking features: Attached, Garage, RV Access/Parking
- Attached garage spaces: 2
Features
- Levels: One
- Stories: 1
- Patio & porch: Porch, Covered, Patio
- Exterior features: Rain Gutters, None
- Spa features: None
- Fencing: Back Yard,Full
- Has view: Yes
- View description: Mountain(s), Trees/Woods
Lot
- Size: 6,969 Square Feet
- Features: Landscaped, Level, Sprinklers In Front, Sprinklers In Rear
Details
- Additional structures: None
- Parcel number: 01016216
- Zoning: SFR-6
Construction
Type & style
- Home type: SingleFamily
- Property subtype: Single Family Residence
Materials
- Brick
- Foundation: Crawl Space
- Roof: Asphalt,Pitched,Shingle
Condition
- New construction: No
- Year built: 1958
Utilities & green energy
- Sewer: Public Sewer
- Water: Public
- Utilities for property: Cable Available, Electricity Connected, Internet Available, Natural Gas Connected, Phone Available, Sewer Connected, Water Connected
Community & HOA
Community
- Security: Security System Owned, Smoke Detector(s)
- Subdivision: Williams
HOA
- Has HOA: No
Location
- Region: Reno
Financial & listing details
- Price per square foot: $394/sqft
- Tax assessed value: $230,667
- Annual tax amount: $1,188
- Date on market: 7/18/2026
- Cumulative days on market: 66 days
- Listing terms: 1031 Exchange,Cash,Conventional,FHA,VA Loan
Estimated market value
$632,900
$601,000 - $665,000
$3,209/mo
Price history
| Date | Event | Price |
|---|---|---|
| 8/26/2026 | Contingent | $650,000$394/sqft |
Source:  NNRMLS #260009231 Report a problem NNRMLS #260009231 Report a problem | ||
| 7/18/2026 | Listed for sale | $650,000+140.7%$394/sqft |
Source: NNRMLS #260009231 Report a problem | ||
| 2/26/2004 | Sold | $270,000$164/sqft |
Source: Public Record Report a problem | ||
Public tax history
| Year | Property taxes | Tax assessment |
|---|---|---|
| 2026 | $1,153 +2.9% | $80,734 +1.6% |
| 2025 | $1,121 +2.9% | $79,461 +2.6% |
| 2024 | $1,089 +2.4% | $77,414 +3.4% |
| 2023 | $1,064 +2.6% | $74,868 +17.1% |
| 2022 | $1,036 +3.4% | $63,926 +27.4% |
| 2021 | $1,002 +3% | $50,196 +11.3% |
| 2020 | $974 -2.9% | $45,119 |
| 2019 | $1,002 +3% | $45,119 +19.5% |
| 2018 | $974 +8.9% | $37,760 +0.9% |
| 2017 | $894 | $37,436 +8% |
| 2016 | $894 | $34,673 +13.8% |
| 2015 | $894 +292.2% | $30,472 +9.6% |
| 2014 | $228 -73.4% | $27,804 +11% |
| 2013 | $857 | $25,038 |
| 2012 | -- | $25,038 -4% |
| 2011 | -- | $26,090 -7.5% |
| 2010 | -- | $28,214 -21.9% |
| 2009 | -- | $36,139 -11.5% |
| 2008 | -- | $40,820 -12.9% |
| 2007 | -- | $46,847 +13.5% |
| 2006 | -- | $41,279 +2.5% |
| 2005 | -- | $40,278 +24.7% |
| 2004 | -- | $32,308 -0.8% |
| 2003 | -- | $32,568 +0.5% |
| 2002 | -- | $32,408 |
| 2001 | -- | $32,408 |
Find assessor info on the county website
Monthly payment
Est. payment
Payment breakdown
Explore the cost of this home by adjusting the details. Changes won't be saved.Climate risks
Neighborhood: Idlewild
Nearby schools
Schools provided by the listing agent
- Elementary: Hunter Lake
- Middle: Swope
- High: Reno
Source: NNRMLS. This data may not be complete. We recommend contacting the local school district to confirm school assignments for this home.
Similar homes
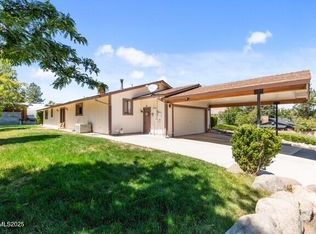
- $675,0003 bd3 ba1.8k sqft1510 Mayberry Dr, Reno, NV 89509Active
 MLS ID #260012077, Karen Walker-Hill, Ferrari-Lund Real Estate Reno. NNRMLS
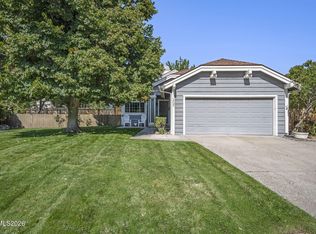
 - $649,0003 bd2 ba1.2k sqft205 Edgewater Pkwy, Reno, NV 89519Active
 MLS ID #260012161, Kristina Aguila, Ferrari-Lund Real Estate Reno. NNRMLS
 - $600,0002 bd1 ba1.3k sqft740 W Plumb Ln, Reno, NV 89509Active
 MLS ID #260012046, Keith Andrews, RE/MAX Prime Properties. NNRMLS
 - $645,0003 bd2 ba2k sqft4090 W 7th St, Reno, NV 89503Active
 MLS ID #260011580, Samuel Olson, RE/MAX Professionals-Reno. NNRMLS
 - $790,0004 bd3 ba2.1k sqft901 Lyman Ave, Reno, NV 89509ActiveMLS ID #260011123, Brittany Smith, Real Broker LLC. NNRMLS
- $599,0003 bd2 ba1.5k sqft2180 Gridley Ave, Reno, NV 89503ActiveMLS ID #260012106, Nicholas Abe, RE/MAX Professionals-Reno. NNRMLS
- $600,0003 bd2 ba1.6k sqft850 Pennsylvania Dr, Reno, NV 89503ActiveMLS ID #260011695, Devin Scruggs, Dickson Realty - Caughlin. NNRMLS
- $799,0003 bd2 ba2.2k sqft3850 Raven Way, Reno, NV 89509ActiveMLS ID #260012023, Harmony Steingrebe, Sierra Sotheby's International. NNRMLS
- $799,0003 bd3 ba2.3k sqft1350 Feather Way, Reno, NV 89509ActiveMLS ID #260010675, Jennifer Jory, Haute Properties NV. NNRMLS
- $630,0002 bd2 ba1.1k sqft1207 Lander St, Reno, NV 89509ActiveMLS ID #260009639, Sandra Gabrielli, RE/MAX Professionals-Sparks. NNRMLS
- $550,0003 bd1 ba1k sqft1379 Westfield Ave, Reno, NV 89509ActiveMLS ID #260011093, Brie Forrester, Dickson Realty - Downtown. NNRMLS
- $700,0004 bd2 ba1.3k sqft611 Nixon Ave, Reno, NV 89509ActiveMLS ID #260007480, Jonathan Wornardt, eXp Realty, LLC. NNRMLS
- $850,0004 bd3 ba2.4k sqft1335 Hilltop Rd, Reno, NV 89509ActiveMLS ID #260011994, Jaime Moore, Redfin. NNRMLS
- $599,0002 bd2 ba1.4k sqft1340 Gleneyre Ct, Reno, NV 89509ActiveMLS ID #260010909, Dana Hatjakes, Ferrari-Lund Real Estate Reno. NNRMLS
- $775,0004 bd3 ba2k sqft2490 W Moana Ln, Reno, NV 89509ActiveMLS ID #260010532, Mitchell Ross, RE/MAX Professionals-Reno. NNRMLS
- $632,0003 bd3 ba1.8k sqft4506 Canyon Ridge Ln, Reno, NV 89523ActiveMLS ID #260009926, The Ward Team, Dwell NV. NNRMLS
