Skip main navigation
Sold for $630,000
  • $630,000

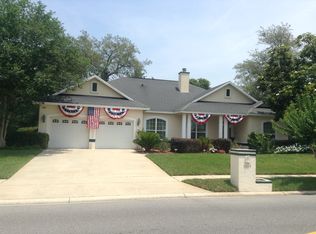
    1525 CARILLON PARK DRIVE, OVIEDO, FL 32765

    4beds
    2,289sqft
    Single Family Residence
    Built in 1990
    0.32 Acres Lot
    $670,300 Zestimate®
    $275/sqft
    $3,286 Estimated rent

    Home value

    $670,300

    $637,000 - $704,000

    $3,286/mo

    Zestimate® history
    Loading
    Loading...

    Owner options

    List your home for rent

    $3,286/mo

    Rent Zestimate®

    Find your next renter with Zillow Rental Manager. Plus, with online applications, you can quickly screen prospective tenants – for free.

    Learn more

    $3,286/mo

    Rent Zestimate®

    Refinance and save

    $4,244/mo

    Est. payment

    Refinancing to a lower rate could help reduce your monthly payments and save thousands over the life of the loan.

    See today's rates

    $4,244/mo

    Est. payment

    Explore your selling options

    Work with a Zillow partner agent

    Leverage their expertise and Zillow's premium Showcase listings to get your home seen by more buyers.

    Get started

    List with your own agent

    Get your home in front of millions of buyers by listing it on Zillow.

    Learn how to do it

    Sell it yourself

    Take full control of how buyers see your home on Zillow by listing For Sale by Owner (FSBO).

    List your home

    What's special

    PRICE IMPROVEMENT! Welcome to your oasis by the water! This captivating CUSTOM BUILT home in Oviedo offers the perfect blend of luxury, comfort, and convenience. Boasting 4 bedrooms and 2 1/2 baths, this spacious residence features a sprawling oversized pool deck with a SPARKLING POOL and water feature, ideal for entertaining or relaxing with family and friends. Upon entering, you are welcomed into the spacious living room, where natural light floods through the windows, creating a warm and inviting atmosphere. A cozy wood-burning fireplace complements the family room area, perfect for cool evenings and adding to the home’s charm. The dining area is enhanced by skylights, bathing the space in natural light and creating a delightful ambiance for meals and gatherings. The newly installed wood-like tile flooring in the primary and two additional bedrooms adds a touch of modern elegance. The master suite impresses with its expansive walk-in closets, a luxurious en-suite bathroom with a relaxing Jacuzzi tub, granite countertops, and skylights that bring in natural light, creating a serene spa-like experience. High ceilings throughout enhance the sense of openness and light, while stainless steel appliances and granite countertops in the kitchen offer both style and functionality. Updates include a new roof in 2018, AC replaced in 2013, and the home has been repiped. Plantation shutters in the front windows add a touch of Southern charm. For your peace of mind, the sellers are offering a one-year home warranty to the buyers. Enjoy the private backyard oasis with a spacious pool area and a soothing water feature. The expansive pool deck provides ample space for lounging and entertaining. Located in the highly desirable Carillon community, residents enjoy access to tennis courts, playgrounds, volleyball, and a ball field, perfect for outdoor activities and recreation. The neighborhood is renowned for its proximity to excellent Seminole County schools, making it an ideal choice for those seeking top-tier education. Conveniently situated near major employers such as Siemens, Lockheed Martin, and Research Park, commuting is a breeze with easy access to 417 for downtown and airport routes. Don’t miss the opportunity to make this exceptional Oviedo home yours—schedule your private showing today and experience waterfront living at its finest! Massey Termite Bond is transferrable.

    Zillow last checked:

    Listing updated:

    Listed by:

    Susan Williams 407-696-8000,

    COLDWELL BANKER REALTY 407-696-8000

    Bought with:

    Cristina Porretto, 3296685

    THE AGENCY ORLANDO

    Source: Stellar MLS,MLS#: O6217164MLS LogoOriginating MLS: Orlando Regional

    Facts & features

    Interior

    Bedrooms & bathrooms
    • Bedrooms: 4
    • Bathrooms: 3
    • Full bathrooms: 2
    • 1/2 bathrooms: 1
    Primary bedroom
    • Features: Stone Counters, Walk-In Closet(s)
    • Level: First
    • Dimensions: 22x12
    Bedroom 2
    • Features: Built-in Closet
    • Level: First
    • Dimensions: 11x11
    Bedroom 3
    • Features: Built-in Closet
    • Level: First
    • Dimensions: 12x10
    Bathroom 4
    • Features: Built-in Closet
    • Level: First
    • Dimensions: 17x11
    Dining room
    • Level: First
    • Dimensions: 11x13
    Family room
    • Level: First
    • Dimensions: 21x14
    Kitchen
    • Features: Kitchen Island, Built-in Closet
    • Level: First
    • Dimensions: 22x13
    Living room
    • Level: First
    • Dimensions: 13x12
    Heating
    • Electric, Heat Pump
    Cooling
    • Central Air
    Appliances
    • Included: Dishwasher, Disposal, Dryer, Electric Water Heater, Microwave, Range Hood, Refrigerator, Washer
    • Laundry: Inside
    Features
    • Ceiling Fan(s), Eating Space In Kitchen, High Ceilings, Kitchen/Family Room Combo, Primary Bedroom Main Floor, Split Bedroom, Stone Counters
    • Flooring: Tile
    • Windows: Skylight(s)
    • Has fireplace: Yes
    Interior area
    • Total structure area: 3,278
    • Total interior livable area: 2,289 sqft

    Property

    Parking
    • Total spaces: 2
    • Parking features: Driveway, Garage Door Opener
    • Attached garage spaces: 2
    • Has uncovered spaces: Yes
    • Details: Garage Dimensions: 20x21
    Features
    • Levels: One
    • Stories: 1
    • Patio & porch: Covered, Enclosed, Rear Porch, Screened
    • Exterior features: Irrigation System, Lighting, Private Mailbox, Sidewalk
    • Has private pool: Yes
    • Pool features: Gunite, In Ground, Pool Sweep, Screen Enclosure
    • Has view: Yes
    • View description: Water, Pond
    • Has water view: Yes
    • Water view: Water,Pond
    • Waterfront features: Pond, Pond Access
    Lot
    • Size: 0.32 Acres
    • Dimensions: 150 x 90 x 150 x 90
    • Features: In County, Landscaped
    • Residential vegetation: Mature Landscaping
    Details
    • Parcel number: 35213150200000670
    • Zoning: PUD
    • Special conditions: None

    Construction

    Type & style
    • Home type: SingleFamily
    • Architectural style: Contemporary
    • Property subtype: Single Family Residence
    Materials
    • Block, Stucco
    • Foundation: Slab
    • Roof: Shingle
    Condition
    • Completed
    • New construction: No
    • Year built: 1990
    Details
    • Warranty included: Yes

    Utilities & green energy

    • Sewer: Public Sewer
    • Water: Public
    • Utilities for property: Cable Connected, Electricity Connected, Sewer Connected, Street Lights, Water Connected

    Community & HOA

    Community
    • Features: Association Recreation - Owned, Deed Restrictions, Park, Playground
    • Pet fee: $0 monthly
    • Subdivision: BRIGHTON PARK AT CARILLON
    HOA
    • Has HOA: Yes
    • HOA fee: $50 monthly
    • HOA name: Linsey Taylor
    Location
    • Region: Oviedo

    Financial & listing details

    • Price per square foot: $275/sqft
    • Tax assessed value: $531,797
    • Annual tax amount: $6,684
    • Date on market: 7/11/2024
    • Cumulative days on market: 39 days
    • Listing terms: Cash,Conventional,FHA,VA Loan
    • Ownership: Fee Simple
    • Total actual rent: 0
    • Electric utility on property: Yes
    • Road surface type: Paved, Asphalt

    Price history

    DateEventPrice
    9/27/2024Sold$630,000-0.9%$275/sqft
    Source: Stellar MLS #O6217164 Report a problem
    8/20/2024Pending sale$635,900$278/sqft
    Source: Stellar MLS #O6217164 Report a problem
    7/30/2024Price change$635,900-1.5%$278/sqft
    Source: Stellar MLS #O6217164 Report a problem
    7/11/2024Listed for sale$645,900+107.7%$282/sqft
    Source: Stellar MLS #O6217164 Report a problem
    6/24/2013Sold$311,000+0.3%$136/sqft
    Source: Agent Provided Report a problem
    6/15/2013Listed for sale$310,000$135/sqft
    Source: CENTURY 21 Elite Home Finders Report a problem
    5/7/2013Listing removed$310,000$135/sqft
    Source: Coldwell Banker Residential Real Estate - Winter Springs/Oviedo #O5156452 Report a problem
    5/5/2013Price change$310,000-3.1%$135/sqft
    Source: Coldwell Banker Residential Real Estate - Winter Springs/Oviedo #O5156452 Report a problem
    4/27/2013Listed for sale$319,900+20.3%$140/sqft
    Source: Coldwell Banker Residential Real Estate - Winter Springs/Oviedo #O5156452 Report a problem
    5/9/2012Sold$265,900-5%$116/sqft
    Source: Public Record Report a problem
    3/10/2012Listed for sale$279,900-23.1%$122/sqft
    Source: RE/MAX 200 REALTY #O5090232 Report a problem
    9/29/2008Listing removed$364,000$159/sqft
    Source: Homes & Land #O4810441 Report a problem
    7/15/2008Price change$364,000-1.6%$159/sqft
    Source: Homes & Land #O4810441 Report a problem
    7/1/2008Price change$369,900-2.6%$162/sqft
    Source: Homes & Land #O4810441 Report a problem
    5/29/2008Price change$379,900-3.8%$166/sqft
    Source: Homes & Land #O4810441 Report a problem
    11/8/2007Listed for sale$395,000+102.6%$173/sqft
    Source: Homes & Land #O4810441 Report a problem
    3/8/1999Sold$195,000$85/sqft
    Source: Public Record Report a problem

    Public tax history

    YearProperty taxesTax assessment
    2025$7,204 +13.9%$531,797 +2.5%
    2024$6,326 +2%$518,929 +2.6%
    2023$6,199 +14.5%$505,729 +32.3%
    2022$5,415 +3.9%$382,245 +10%
    2021$5,214 +5.8%$347,495 +7.1%
    2020$4,929 -0.3%$324,459 +1.3%
    2019$4,943 $320,198 +0.6%
    2018$4,943 -0.4%$318,195 +5.2%
    2017$4,962 +3.1%$302,517 +1.3%
    2016$4,814 +0.2%$298,602 +3%
    2015$4,807 $289,801 +9.6%
    2014$4,807 +24.8%$264,399 +9.9%
    2013$3,852 +38.5%$240,665 +10%
    2012$2,782 -0.4%$218,719 +0.7%
    2011$2,793 +0.8%$217,291 +1.5%
    2010$2,771 +3.8%$214,080 +2.7%
    2009$2,669 +3.8%$208,452 +0.1%
    2008$2,572 -1.7%$208,244 +3%
    2007$2,617 -5.7%$202,179 +2.5%
    2006$2,776 +1.7%$197,248 +3%
    2005$2,728 +0.3%$191,503 +3%
    2004$2,720 +0.8%$185,925 +1.9%
    2003$2,699 +1.1%$182,458 +2.4%
    2002$2,669 +3.9%$178,182 +4.6%
    2000$2,568 $170,268
    Find assessor info on the county website

    Neighborhood: 32765

    Nearby schools

    GreatSchools rating
    Schools provided by the listing agent
    • Elementary: Carillon Elementary
    • Middle: Jackson Heights Middle
    • High: Hagerty High

    Source: Stellar MLS. This data may not be complete. We recommend contacting the local school district to confirm school assignments for this home.

    Get a cash offer in 3 minutes
    Find out how much your home could sell for in as little as 3 minutes with a no-obligation cash offer.
    Estimated market value
    $670,300
    Get a cash offer in 3 minutes
    Find out how much your home could sell for in as little as 3 minutes with a no-obligation cash offer.
    Estimated market value
    $670,300