Welcome to 1525 Caroline Drive — a beautifully maintained Colonial nestled on a private, .46 acre cul-de-sac lot in a quiet, mature neighborhood within the highly desirable Penn Delco School District. This spacious home offers 4 generously sized bedrooms, 2 full bathrooms, and 2 half baths, with wood flooring flowing throughout the entire house. The home features large, light-filled rooms, elegant beam ceilings in the family room anchored by a classic brick wood-burning fireplace. The primary suite is a true retreat, complete with a stunning, updated bathroom designed for comfort and style. The large eat-in kitchen is equipped with a gas stove, ideal for everyday cooking and entertaining along with tons of cabinet and counter space. The fully finished walk-out basement expands your living space and includes an oversized 2 car garage and convenient powder room — perfect for guests using the pool or flexible use. Step outside to enjoy the rear deck overlooking the in-ground pool, now enhanced with brand-new fencing — ideal for summer gatherings and relaxation. The beautifully landscaped lot provides both privacy and curb appeal, while the covered front entrance with four stately pillars adds timeless Colonial charm. Located in a maturely landscaped neighborhood with sidewalks and street lights, this home offers a strong sense of community with truly amazing neighbors. Conveniently situated close to shopping, restaurants, major highways, and transportation, it delivers both tranquility and accessibility. A rare opportunity to own a home in one of the area's most sought-after locations. Schedule your showing today! This one won’t last. SELLER IS RELATED TO THE LISTING AGENTS
Sold for $640,000
$640,000
1525 Caroline Dr, Aston, PA 19014
4beds
2,700sqft
Single Family Residence
Built in 1978
0.46 Acres Lot
$640,300 Zestimate®
$237/sqft
$3,884 Estimated rent
Home value
$640,300
$589,000 - $698,000
$3,884/mo
Zestimate® history
Owner options
List your home for rent
$3,884/mo
Rent Zestimate®
Find your next renter with Zillow Rental Manager. Plus, with online applications, you can quickly screen prospective tenants – for free.
$3,884/mo
Rent Zestimate®
Refinance and save
$4,391/mo
Est. payment
Refinancing to a lower rate could help reduce your monthly payments and save thousands over the life of the loan.
$4,391/mo
Est. payment
Explore your selling options
Work with a Zillow partner agent
Leverage their expertise and Zillow's premium Showcase listings to get your home seen by more buyers.
Get startedList with your own agent
Get your home in front of millions of buyers by listing it on Zillow.
Learn how to do itSell it yourself
Take full control of how buyers see your home on Zillow by listing For Sale by Owner (FSBO).
List your homeWhat's special
Brand-new fencingFully finished walk-out basementBeautifully landscaped lotConvenient powder roomStunning updated bathroomLarge light-filled roomsClassic brick wood-burning fireplace
Zillow last checked:
Listing updated:
Listed by:
Nicole Gallo 610-441-4762,
EXP Realty, LLC,
Co-Listing Agent: Gianna Juliano 610-500-6128,
EXP Realty, LLC
Bought with:
Tara Buie
Keller Williams Main Line
Source: Bright MLS,MLS#: PADE2114510
Facts & features
Interior
Bedrooms & bathrooms
- Bedrooms: 4
- Bathrooms: 4
- Full bathrooms: 2
- 1/2 bathrooms: 2
- Main level bathrooms: 1
Basement
- Area: 0
Heating
- Hot Water, Natural Gas
Cooling
- Central Air, Electric, Natural Gas
Appliances
- Included: Dishwasher, Dryer, Microwave, Oven/Range - Gas, Refrigerator, Washer, Water Heater, Gas Water Heater
Features
- Attic, Bathroom - Tub Shower, Bathroom - Walk-In Shower, Chair Railings, Combination Kitchen/Living, Dining Area, Exposed Beams, Family Room Off Kitchen, Open Floorplan, Floor Plan - Traditional, Formal/Separate Dining Room, Eat-in Kitchen, Primary Bath(s), Recessed Lighting, Beamed Ceilings, High Ceilings
- Flooring: Wood
- Doors: Double Entry, Sliding Glass, Storm Door(s)
- Windows: ENERGY STAR Qualified Windows, Energy Efficient, Low Emissivity Windows, Screens, Bay/Bow, Window Treatments
- Basement: Finished,Exterior Entry,Rear Entrance,Walk-Out Access
- Number of fireplaces: 1
- Fireplace features: Brick, Glass Doors, Wood Burning
Interior area
- Total structure area: 2,700
- Total interior livable area: 2,700 sqft
- Finished area above ground: 2,700
- Finished area below ground: 0
Property
Parking
- Total spaces: 2
- Parking features: Garage Faces Rear, Garage Door Opener, Inside Entrance, Oversized, Driveway, On Street, Attached
- Attached garage spaces: 2
- Has uncovered spaces: Yes
Accessibility
- Accessibility features: 2+ Access Exits, Accessible Entrance
Features
- Levels: Two
- Stories: 2
- Patio & porch: Deck, Brick
- Exterior features: Street Lights
- Has private pool: Yes
- Pool features: Fenced, Heated, In Ground, Vinyl, Private
- Has view: Yes
- View description: Garden, Street, Trees/Woods
Lot
- Size: 0.46 Acres
- Dimensions: 90.00 x 200.00
Details
- Additional structures: Above Grade, Below Grade
- Parcel number: 02000021105
- Zoning: RESIDENTIAL
- Special conditions: Standard
Construction
Type & style
- Home type: SingleFamily
- Architectural style: Colonial
- Property subtype: Single Family Residence
Materials
- Vinyl Siding, Aluminum Siding
- Foundation: Concrete Perimeter
- Roof: Shingle
Condition
- Excellent
- New construction: No
- Year built: 1978
Utilities & green energy
- Sewer: On Site Septic, Public Hook/Up Avail, Public Sewer
- Water: Public
- Utilities for property: Cable Connected, Natural Gas Available
Community & HOA
Community
- Subdivision: Dawnwood Village
HOA
- Has HOA: No
Location
- Region: Aston
- Municipality: ASTON TWP
Financial & listing details
- Price per square foot: $237/sqft
- Tax assessed value: $341,850
- Annual tax amount: $10,004
- Date on market: 5/7/2026
- Listing agreement: Exclusive Right To Sell
- Listing terms: Cash,Conventional,FHA,VA Loan
- Inclusions: All Appliances As-is
- Ownership: Fee Simple
Price history
| Date | Event | Price |
|---|---|---|
| 6/3/2026 | Sold | $640,000+4.1%$237/sqft |
Source:  Bright MLS #PADE2114510 Report a problem Bright MLS #PADE2114510 Report a problem | ||
| 5/9/2026 | Contingent | $615,000$228/sqft |
Source: Bright MLS #PADE2114510 Report a problem | ||
| 5/7/2026 | Listed for sale | $615,000+668.8%$228/sqft |
Source: Bright MLS #PADE2114510 Report a problem | ||
| 5/19/1997 | Sold | $80,000$30/sqft |
Source: Public Record Report a problem | ||
Public tax history
| Year | Property taxes | Tax assessment |
|---|---|---|
| 2025 | $9,458 +6.6% | $341,850 |
| 2024 | $8,871 +4.7% | $341,850 |
| 2023 | $8,473 +3.7% | $341,850 |
| 2022 | $8,170 +0.3% | $341,850 |
| 2021 | $8,142 +721.7% | $341,850 +88.4% |
| 2020 | $991 -86.4% | $181,460 |
| 2019 | $7,269 +4.4% | $181,460 |
| 2018 | $6,961 +599% | $181,460 |
| 2017 | $996 -2% | $181,460 |
| 2016 | $1,016 +2% | $181,460 |
| 2015 | $996 -2% | $181,460 |
| 2014 | $1,016 +4.8% | $181,460 |
| 2013 | $969 +0.8% | $181,460 |
| 2012 | $962 +2.3% | $181,460 |
| 2011 | $940 | $181,460 |
| 2010 | $940 +9.7% | $181,460 |
| 2009 | $857 | $181,460 |
| 2008 | $857 +8.3% | $181,460 |
| 2007 | $791 | $181,460 |
| 2006 | $791 -2% | $181,460 |
| 2005 | $807 | $181,460 |
| 2004 | $807 +8.5% | $181,460 |
| 2003 | $744 +7.9% | $181,460 |
| 2002 | $690 | $181,460 |
| 2000 | $690 | $181,460 |
Find assessor info on the county website
Neighborhood: 19014
Nearby homes
- $551,0004 bd2 ba2.4k sqft1535 Caroline Dr, Aston, PA 19014Off Market
- $595,3004 bd3 ba2.1k sqft1515 Caroline Dr, Aston, PA 19014Off Market
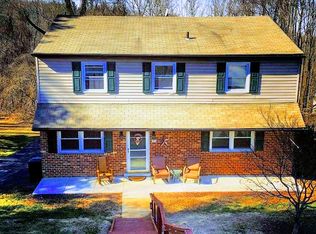
- $485,400-- bd-- ba-- sqft2150 Lenni Rd, Aston, PA 19014Off Market
- $513,8004 bd1 ba2.4k sqft1505 Caroline Dr, Aston, PA 19014Off Market
- $573,5004 bd2 ba3k sqft2130 Lenni Rd, Aston, PA 19014Off Market
- $624,1004 bd3 ba2.5k sqft1545 Caroline Dr, Aston, PA 19014Off Market
- $525,0004 bd3 ba2.4k sqft1520 Caroline Dr, Aston, PA 19014Sold
- $395,8002 bd1 ba1.6k sqft2170 Lenni Rd, Aston, PA 19014Off Market
Nearby schools
GreatSchools rating
- 6/10Aston El SchoolGrades: K-5Distance: 1.5 mi
- 7/10Northley Middle SchoolGrades: 6-8Distance: 3.1 mi
- 7/10Sun Valley High SchoolGrades: 9-12Distance: 3 mi
Schools provided by the listing agent
- Middle: Northley
- High: Sun Valley
- District: Penn-delco
Source: Bright MLS. This data may not be complete. We recommend contacting the local school district to confirm school assignments for this home.
Get a cash offer in 3 minutes
Find out how much your home could sell for in as little as 3 minutes with a no-obligation cash offer.
Estimated market value
$640,300
Get a cash offer in 3 minutes
Find out how much your home could sell for in as little as 3 minutes with a no-obligation cash offer.
Estimated market value
$640,300
- Pennsylvania
- Delaware County
- Aston
- 19014
- 1525 Caroline Dr
Nearby cities
Nearby neighborhoods
Nearby zip codes
Other Aston Topics
