Skip main navigation
Off market
  • $981,500

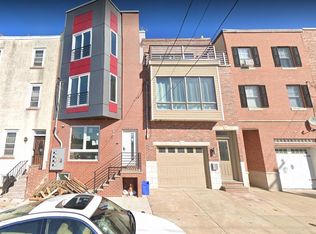
    1525 Carpenter St, Philadelphia, PA 19146

    5beds
    4baths
    3,244sqft
    Townhouse
    Built in 2009
    1,306 Square Feet Lot
    $981,500 Zestimate®
    $303/sqft
    $4,790 Estimated rent

    Home value

    $981,500

    $923,000 - $1.05M

    $4,790/mo

    Zestimate® history
    Loading
    Loading...

    Owner options

    List your home for rent

    $4,790/mo

    Rent Zestimate®

    Find your next renter with Zillow Rental Manager. Plus, with online applications, you can quickly screen prospective tenants – for free.

    Learn more

    $4,790/mo

    Rent Zestimate®

    Refinance and save

    $6,058/mo

    Est. payment

    Refinancing to a lower rate could help reduce your monthly payments and save thousands over the life of the loan.

    See today's rates

    $6,058/mo

    Est. payment

    Explore your selling options

    Work with a Zillow partner agent

    Leverage their expertise and Zillow's premium Showcase listings to get your home seen by more buyers.

    Get started

    List with your own agent

    Get your home in front of millions of buyers by listing it on Zillow.

    Learn how to do it

    Sell it yourself

    Take full control of how buyers see your home on Zillow by listing For Sale by Owner (FSBO).

    List your home

    What's special

    Large 4-5 Bedroom Graduate Hospital home with GARAGE Parking! Amazing 18' wide house that features Brazilian Cherry floors, high ceilings, crown and chair molding, custom staircase with open treads, a contemporary railing system, Dual-zone HVAC, 2 water heaters, and approximately 5 years remaining on tax abatement. The tiled entry leads you to the open concept living room, kitchen and dining area. The kitchen offers plenty of counter space with granite countertops, custom design cabinets, 6-burner Viking stove, large Bosch refrigerator, 2 sinks, built-in microwave, wine fridge and slate floors. Sliding doors lead you to large patio, which is the first of 4 outdoor spaces. Downstairs, the finished basement with full tiled bath could be an extra guest bedroom or entertainment space with wiring for surround sound. As you continue up to the second floor you are welcomed with 2 very generous sized bedrooms both with walk-in closets with custom shelving. The shared 4-piece tiled hallway bath looks like a master bathroom: Radiant floors, dual sinks, glass stall shower and Jacuzzi tub. The laundry ROOM with floor drain is also located on this floor. The third floor has your master suite and an additional bedroom. The master suite offers a gas fireplace, sliding doors to a walk-out balcony, 2 closets with custom shelving and a 4-piece master bath with radiant floors, dual sinks, glass stall shower and Jacuzzi tub. Off the hallway is an intimate deck and a wet bar for the roof deck just up the next flight of stairs - with AMAZING city views. Nearby amenities: Lincoln Square: home to Sprouts Organic Farmers Market, PetSmart, Starbucks and Target and Insomnia Cookies. Minutes from Rittenhouse Square and an abundance of restaurants. A few blocks from the Broad Street Orange Line. Check OPA for 2019 taxes due to possible citywide reassessment. 2019-01-17

    This property is off market, which means it's not currently listed for sale or rent on Zillow. This may be different from what's available on other websites or public sources.
    Facts & features

    Interior

    Bedrooms & bathrooms
    • Bedrooms: 5
    • Bathrooms: 4
    Heating
    • Forced air, Gas
    Cooling
    • Central
    Features
    • Master Bath(s), Wet/Dry Bar, Kitchen - Eat-In
    Interior area
    • Total interior livable area: 3,244 sqft

    Property

    Parking
    • Total spaces: 1
    • Parking features: Garage - Attached
    Features
    • Has view: Yes
    • View description: Territorial
    Lot
    • Size: 1,306 sqft
    Details
    • Parcel number: 301226000

    Construction

    Type & style
    • Home type: Townhouse
    • Architectural style: Traditional
    Condition
    • Year built: 2009

    Community & neighborhood

    Location
    • Region: Philadelphia

    Other

    Other facts
    • Construction Materials: Brick
    • Architectural Style: Traditional
    • Heating YN: Y
    • Property Type: Residential
    • Ownership Interest: Fee Simple
    • Bathrooms Full: 2
    • Interior Features: Master Bath(s), Wet/Dry Bar, Kitchen - Eat-In
    • Tax Lot: 23
    • Above Grade Fin SQFT: 3200
    • Tax Annual Amount: 1856.0
    • Standard Status: Active
    • Pool: No Pool
    • Total SQFT Source: Estimated
    • Garage Features: Built In

    Price history

    DateEventPrice
    12/30/2022Sold$876,900-7.7%$270/sqft
    Source: Bright MLS #PAPH2155904 Report a problem
    12/10/2022Listing removed$950,000$293/sqft
    Source: Bright MLS #PAPH2155904 Report a problem
    11/17/2022Price change$950,000-2.6%$293/sqft
    Source: Bright MLS #PAPH2155904 Report a problem
    10/3/2022Price change$975,000-2.5%$301/sqft
    Source: Bright MLS #PAPH2155904 Report a problem
    9/7/2022Listed for sale$1,000,000+43.7%$308/sqft
    Source: Bright MLS #PAPH2155904 Report a problem
    2/19/2019Sold$695,975-7.2%$215/sqft
    Source: Public Record Report a problem
    1/17/2019Pending sale$749,900$231/sqft
    Source: BHHS Fox & Roach Center City-Society Hill #PAPH101792 Report a problem
    11/2/2018Listed for sale$749,900+36.3%$231/sqft
    Source: BHHS Fox & Roach-Center City W #PAPH101792 Report a problem
    8/1/2013Sold$550,000+358.3%$170/sqft
    Source: Public Record Report a problem
    12/2/2005Sold$120,000$37/sqft
    Source: Public Record Report a problem

    Public tax history

    YearProperty taxesTax assessment
    2025$12,490 +11.4%$892,300 +11.4%
    2024$11,217 +87.5%$801,300
    2023$5,982 +156.5%$801,300
    2022$2,332 --
    2021$2,332 -75.6%--
    2018$9,547 +300%--
    2017$2,387 +28.6%--
    2016$1,856 --
    2015$1,856 --
    2014$1,856 +487.6%$424,800 +342.5%
    2012$316 $96,000
    2011-- $96,000 +2300%
    2010-- $4,000
    2009-- $4,000
    2008-- $4,000 -10.7%
    2007-- $4,480 +7.7%
    2006-- $4,160
    2005-- $4,160
    2004-- $4,160
    2003-- $4,160 +165.3%
    2002-- $1,568
    2000-- $1,568
    1999-- $1,568

    Find assessor info on the county website

    Neighborhood: Graduate Hospital

    Nearby schools

    GreatSchools rating
    Schools provided by the listing agent
    • District: The School District Of Philadelphia

    Source: The MLS. This data may not be complete. We recommend contacting the local school district to confirm school assignments for this home.

    Get a cash offer in 3 minutes
    Find out how much your home could sell for in as little as 3 minutes with a no-obligation cash offer.
    Estimated market value
    $981,500
    Get a cash offer in 3 minutes
    Find out how much your home could sell for in as little as 3 minutes with a no-obligation cash offer.
    Estimated market value
    $981,500