Skip main navigation
Sold for $600,000
  • $600,000

    1525 Chokeberry St, Berthoud, CO 80513

    4beds
    2,435sqft
    Single Family Residence
    Built in 2013
    6,964 Square Feet Lot
    $604,300 Zestimate®
    $246/sqft
    $3,078 Estimated rent

    Home value

    $604,300

    $574,000 - $635,000

    $3,078/mo

    Zestimate® history
    Loading
    Loading...

    Owner options

    List your home for rent

    $3,078/mo

    Rent Zestimate®

    Find your next renter with Zillow Rental Manager. Plus, with online applications, you can quickly screen prospective tenants – for free.

    Learn more

    $3,078/mo

    Rent Zestimate®

    Refinance and save

    $3,697/mo

    Est. payment

    Refinancing to a lower rate could help reduce your monthly payments and save thousands over the life of the loan.

    See today's rates

    $3,697/mo

    Est. payment

    Explore your selling options

    Work with a Zillow partner agent

    Leverage their expertise and Zillow's premium Showcase listings to get your home seen by more buyers.

    Get started

    List with your own agent

    Get your home in front of millions of buyers by listing it on Zillow.

    Learn how to do it

    Sell it yourself

    Take full control of how buyers see your home on Zillow by listing For Sale by Owner (FSBO).

    List your home

    What's special

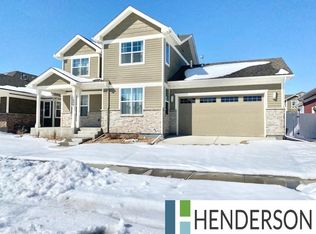
    OPEN HOUSE SAT 1-3 April 20th Welcome to 1525 Chokeberry Street, a stunning single-family home located in the desirable neighborhood of Collins Park in Berthoud, CO. This meticulously designed property offers 4 bedrooms, 4 baths, and provides ample space for comfortable living.As you enter the home, you'll be greeted by an elegant entrance foyer with hardwood floors, setting the tone for the rest of the house. The living room is a sophisticated space, featuring high vaulted ceilings, a tile fireplace, and abundant natural light, creating a warm and inviting atmosphere.The kitchen is a chef's dream, boasting tasteful backsplash, high-end stainless steel appliances (including a gas range with double oven) a beautiful island, pantry and open floor plan. The dining area, conveniently located adjacent to the kitchen, offers a perfect setting for enjoying meals with family and friends.The primary bedroom is a luxurious retreat, overlooking the park. The ensuite bathroom is equally impressive, featuring an oversized vanity, tile floors, double sinks, and a spacious walk-in shower and closet.The outdoor space of this property is equally remarkable. The beautifully landscaped yard features a covered pergola area, ideal for outdoor gatherings and relaxation. Enjoy the warmth of the outdoor fire pit and take in the breathtaking views of the mountains.With its impeccable design, convenient location, and desirable features, this property offers a truly exceptional living experience. Experience newer construction with NO metro taxes and a very low HOA fee, walking distance to the new Berthoud rec center and Downtown. Golf enthusiasts will love being just minutes away from the new TPC golfcouse. Don't miss the opportunity to make this house your forever home.

    Zillow last checked:

    Listing updated:

    Listed by:

    April Neuhaus 970-213-9394,

    Better Homes and Gardens Real Estate - Neuhaus

    Bought with:

    Rochelle McIntyre, 100065775

    Gables & Gates Realty

    Source: IRES as distributed by MLS GRID,MLS#: 1006498MLS Logo

    Facts & features

    Interior

    Bedrooms & bathrooms
    • Bedrooms: 4
    • Bathrooms: 4
    • Full bathrooms: 3
    • 1/2 bathrooms: 1
    • Main level bathrooms: 1
    Primary bedroom
    • Description: Carpet
    • Features: Tub+Shower Primary
    • Level: Upper
    • Area: 238 Square Feet
    • Dimensions: 14 x 17
    Bedroom 2
    • Description: Carpet
    • Level: Upper
    • Area: 130 Square Feet
    • Dimensions: 10 x 13
    Bedroom 3
    • Description: Carpet
    • Level: Upper
    • Area: 110 Square Feet
    • Dimensions: 10 x 11
    Bedroom 4
    • Description: Carpet
    • Level: Basement
    • Area: 120 Square Feet
    • Dimensions: 10 x 12
    Dining room
    • Description: Wood
    • Level: Main
    • Area: 110 Square Feet
    • Dimensions: 10 x 11
    Great room
    • Description: Wood
    • Level: Main
    • Area: 224 Square Feet
    • Dimensions: 14 x 16
    Kitchen
    • Description: Wood
    • Level: Main
    • Area: 130 Square Feet
    • Dimensions: 10 x 13
    Laundry
    • Description: Tile
    • Level: Upper
    • Area: 42 Square Feet
    • Dimensions: 6 x 7
    Recreation room
    • Description: Carpet
    • Level: Basement
    • Area: 240 Square Feet
    • Dimensions: 15 x 16
    Heating
    • Forced Air
    Cooling
    • Ceiling Fan(s)
    Appliances
    • Included: Gas Range, Dishwasher, Refrigerator, Microwave, Disposal
    • Laundry: Washer/Dryer Hookup
    Features
    • Eat-in Kitchen, Cathedral Ceiling(s), Open Floorplan, Pantry, Walk-In Closet(s), Jack & Jill Bathroom, Kitchen Island
    • Flooring: Wood
    • Windows: Window Coverings
    • Basement: Full,Partially Finished
    • Has fireplace: Yes
    • Fireplace features: Great Room
    Interior area
    • Total structure area: 1,677
    • Total interior livable area: 2,435 sqft
    • Finished area above ground: 1,677

    Property

    Parking
    • Total spaces: 2
    • Parking features: Garage - Attached
    • Attached garage spaces: 2
    • Details: Attached
    Features
    • Levels: Two
    • Stories: 2
    • Patio & porch: Patio
    • Exterior features: Sprinkler System
    • Fencing: Fenced,Wood
    • Has view: Yes
    • View description: Mountain(s)
    Lot
    • Size: 6,964 Square Feet
    • Features: Corner Lot, Evergreen Trees, Deciduous Trees, Level, Paved, Curbs, Gutters, Sidewalks, Street Light, Alley
    Details
    • Parcel number: R1631981
    • Zoning: SFR
    • Special conditions: Private Owner

    Construction

    Type & style
    • Home type: SingleFamily
    • Architectural style: Contemporary
    • Property subtype: Single Family Residence
    Materials
    • Frame
    • Roof: Composition
    Condition
    • New construction: No
    • Year built: 2013
    Details
    • Builder name: Richfield

    Utilities & green energy

    • Electric: PVREA
    • Gas: XCEL
    • Sewer: Public Sewer
    • Water: City
    • Utilities for property: Natural Gas Available, Electricity Available, Cable Available, Satellite Avail, High Speed Avail
    Green energy
    • Energy efficient items: Windows, Thermostat

    Community & HOA

    Community
    • Security: Fire Alarm
    • Subdivision: Collins Park
    HOA
    • Has HOA: Yes
    • Services included: Common Amenities
    • HOA fee: $250 annually
    • HOA name: Collins Park East
    • HOA phone: 303-532-4148
    Location
    • Region: Berthoud

    Financial & listing details

    • Price per square foot: $246/sqft
    • Tax assessed value: $584,000
    • Annual tax amount: $2,821
    • Date on market: 4/5/2024
    • Listing terms: Cash,Conventional,FHA,VA Loan
    • Exclusions: Curtain panels in Great room are excluded - sellers will replace with panels that match the dining room curtains.
    • Electric utility on property: Yes
    • Road surface type: Asphalt

    Price history

    DateEventPrice
    5/20/2024Sold$600,000+0.3%$246/sqft
    Source: IRES as distributed by MLS GRID #1006498 Report a problem
    4/20/2024Pending sale$598,500$246/sqft
    Source: REcolorado as distributed by MLS GRID #IR1006498 Report a problem
    4/5/2024Listed for sale$598,500+36.1%$246/sqft
    Source: IRES as distributed by MLS GRID #1006498 Report a problem
    7/10/2020Listing removed$439,900$181/sqft
    Source: Neuhaus Real Estate, Inc. #4667111 Report a problem
    7/10/2020Listed for sale$439,900-1.1%$181/sqft
    Source: Neuhaus Real Estate, Inc. #4667111 Report a problem
    7/7/2020Sold$445,000+1.2%$183/sqft
    Source: IRES as distributed by MLS GRID #913936 Report a problem
    6/6/2020Pending sale$439,900$181/sqft
    Source: Neuhaus Real Estate Inc #913936 Report a problem
    6/4/2020Listed for sale$439,900+48.2%$181/sqft
    Source: Neuhaus Real Estate Inc #913936 Report a problem
    8/29/2013Sold$296,895$122/sqft
    Source: Public Record Report a problem

    Public tax history

    YearProperty taxesTax assessment
    2025$3,694 +5.7%$36,501 -8.8%
    2024$3,496 +23.9%$40,039 -1%
    2023$2,821 -2.7%$40,427 +37.5%
    2022$2,900 +8%$29,412 -2.8%
    2021$2,686 +2.9%$30,259 +8%
    2020$2,609 -0.2%$28,014 -0.7%
    2019$2,615 $28,210 +6%
    2018$2,615 $26,611
    2017$2,615 +13.4%$26,611 +12.5%
    2016$2,306 +9.6%$23,657 0%
    2015$2,104 +1.5%$23,660 +6.1%
    2014$2,074 $22,290 +510.7%
    2013-- $3,650
    2012-- $3,650
    2011-- $3,650 -75.6%
    2010-- $14,940
    2009-- $14,940 +28.1%
    2008-- $11,660
    2007-- $11,660 -32.1%
    2006-- $17,170 +771.6%
    2005-- $1,970
    Find assessor info on the county website

    Neighborhood: 80513

    Nearby schools

    GreatSchools rating
    Schools provided by the listing agent
    • Elementary: Berthoud
    • Middle: Turner
    • High: Berthoud

    Source: IRES as distributed by MLS GRID. This data may not be complete. We recommend contacting the local school district to confirm school assignments for this home.

    Get a cash offer in 3 minutes
    Find out how much your home could sell for in as little as 3 minutes with a no-obligation cash offer.
    Estimated market value
    $604,300
    Get a cash offer in 3 minutes
    Find out how much your home could sell for in as little as 3 minutes with a no-obligation cash offer.
    Estimated market value
    $604,300