Skip main navigation
Closed
  • $345,000

    1525 Clipper Cv, Painesville, OH 44077

    4beds
    1,868sqft
    Single Family Residence
    Built in 2003
    0.31 Acres Lot
    $369,900 Zestimate®
    $185/sqft
    $2,362 Estimated rent

    Home value

    $369,900

    $351,000 - $388,000

    $2,362/mo

    Zestimate® history
    Loading
    Loading...

    Owner options

    List your home for rent

    $2,362/mo

    Rent Zestimate®

    Find your next renter with Zillow Rental Manager. Plus, with online applications, you can quickly screen prospective tenants – for free.

    Learn more

    $2,362/mo

    Rent Zestimate®

    Refinance and save

    $2,646/mo

    Est. payment

    Refinancing to a lower rate could help reduce your monthly payments and save thousands over the life of the loan.

    See today's rates

    $2,646/mo

    Est. payment

    Explore your selling options

    Work with a Zillow partner agent

    Leverage their expertise and Zillow's premium Showcase listings to get your home seen by more buyers.

    Get started

    List with your own agent

    Get your home in front of millions of buyers by listing it on Zillow.

    Learn how to do it

    Sell it yourself

    Take full control of how buyers see your home on Zillow by listing For Sale by Owner (FSBO).

    List your home

    What's special

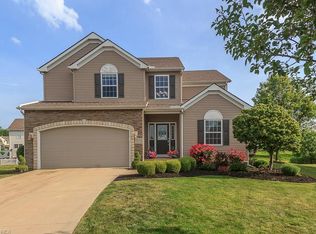
    Nestled on a quiet cul-de-sac, this charming 4-bedroom, 2.5-bathroom colonial home offers a perfect blend of comfort and convenience. The property features a spacious back deck, ideal for outdoor entertaining or enjoying quiet evenings. Inside, you'll find a welcoming layout with ample natural light. The heart of the home is the large eat-in kitchen, perfect for family meals and gatherings. Adjacent to the kitchen is a cozy living room equipped with surround sound, creating an immersive entertainment experience. The home also boasts a full unfinished basement, providing endless possibilities for customization to suit your needs, whether it be additional living space, a home gym, or abundant storage. As part of a well-maintained HOA, residents enjoy exclusive access to a community park and beach, perfect for family outings, picnics, and water activities. This home offers a serene suburban lifestyle with easy access to recreational amenities.

    Zillow last checked:

    Listing updated:

    Listing Provided by:

    Joseph Lucas 440-954-0650,

    CENTURY 21 Asa Cox Homes

    Bought with:

    Frank J Slemc, 2014003196

    CENTURY 21 Asa Cox Homes

    Source: MLS Now,MLS#: 5039281MLS LogoOriginating MLS: Ashtabula County REALTORS

    Facts & features

    Interior

    Bedrooms & bathrooms
    • Bedrooms: 4
    • Bathrooms: 3
    • Full bathrooms: 2
    • 1/2 bathrooms: 1
    • Main level bathrooms: 1
    Primary bedroom
    • Level: Second
    • Dimensions: 15 x 14
    Bedroom
    • Level: Second
    • Dimensions: 11 x 11
    Bedroom
    • Level: Second
    • Dimensions: 11 x 9
    Bedroom
    • Level: Second
    • Dimensions: 12 x 8
    Primary bathroom
    • Level: Second
    • Dimensions: 15 x 14
    Bathroom
    • Level: First
    • Dimensions: 7 x 4
    Dining room
    • Level: First
    • Dimensions: 13 x 11
    Eat in kitchen
    • Level: First
    • Dimensions: 19 x 15
    Entry foyer
    • Level: First
    • Dimensions: 13 x 7
    Great room
    • Level: First
    • Dimensions: 20 x 14
    Laundry
    • Level: First
    • Dimensions: 10 x 5
    Heating
    • Forced Air, Gas
    Cooling
    • Central Air
    Appliances
    • Included: Dishwasher, Disposal, Microwave, Range, Refrigerator, Washer
    • Laundry: Main Level, Laundry Tub, Sink
    Features
    • Ceiling Fan(s), Entrance Foyer, Eat-in Kitchen, Kitchen Island, Sound System, Wired for Sound, Central Vacuum
    • Basement: Full,Unfinished,Sump Pump
    • Number of fireplaces: 1
    • Fireplace features: Gas, Living Room
    Interior area
    • Total structure area: 1,868
    • Total interior livable area: 1,868 sqft
    • Finished area above ground: 1,868

    Property

    Parking
    • Total spaces: 2
    • Parking features: Attached, Garage
    • Attached garage spaces: 2
    Features
    • Levels: Two
    • Stories: 2
    • Patio & porch: Patio
    • Exterior features: Storage
    Lot
    • Size: 0.31 Acres
    Details
    • Additional structures: Outbuilding, Storage
    • Parcel number: 11B043F000380

    Construction

    Type & style
    • Home type: SingleFamily
    • Architectural style: Colonial
    • Property subtype: Single Family Residence
    Materials
    • Vinyl Siding
    • Roof: Asphalt,Fiberglass
    Condition
    • Updated/Remodeled
    • Year built: 2003

    Utilities & green energy

    • Sewer: Public Sewer
    • Water: Public

    Community & neighborhood

    Security
    • Security features: Smoke Detector(s)
    Location
    • Region: Painesville
    • Subdivision: Lake Erie Shores

    HOA & financial

    HOA
    • Has HOA: Yes
    • HOA fee: $350 annually
    • Services included: None
    • Association name: Lake Erie Shores Subdivision

    Other

    Other facts
    • Listing terms: Cash,Conventional

    Price history

    DateEventPrice
    7/8/2024Sold$345,000+1.5%$185/sqft
    Source: MLS Now #5039281 Report a problem
    5/24/2024Pending sale$340,000$182/sqft
    Source: MLS Now #5039281 Report a problem
    5/19/2024Listed for sale$340,000+56.7%$182/sqft
    Source: MLS Now #5039281 Report a problem
    6/1/2018Sold$217,000+0.9%$116/sqft
    Source: MLS Now #3983844 Report a problem
    5/31/2018Pending sale$215,000$115/sqft
    Source: Howard Hanna - Mentor #3983844 Report a problem
    3/26/2018Price change$215,000-2.2%$115/sqft
    Source: Howard Hanna - Mentor #3983844 Report a problem
    8/8/2017Listed for sale$219,900+4.7%$118/sqft
    Source: Howard Hanna - Mentor #3967743 Report a problem
    6/20/2015Listing removed$210,000$112/sqft
    Source: RE/MAX BEYOND 2000 #3674158 Report a problem
    5/16/2015Price change$210,000-6.7%$112/sqft
    Source: RE/MAX BEYOND 2000 #3674158 Report a problem
    12/21/2014Listed for sale$225,000+4.7%$120/sqft
    Source: RE/MAX BEYOND 2000 #3674158 Report a problem
    5/16/2011Listing removed$214,900$115/sqft
    Source: Keller Williams Chervenic Report a problem
    3/17/2011Listed for sale$214,900-6.5%$115/sqft
    Source: Keller Williams Chervenic Report a problem
    8/25/2009Listing removed$229,900$123/sqft
    Source: Prudential Real Estate #3048532 Report a problem
    2/15/2009Listed for sale$229,900+10.7%$123/sqft
    Source: Prudential Real Estate #2506186 Report a problem
    12/19/2003Sold$207,700$111/sqft
    Source: Public Record Report a problem

    Public tax history

    YearProperty taxesTax assessment
    2025$4,933 -0.7%$99,650
    2024$4,969 +3.3%$99,650 +34%
    2023$4,812 +8.5%$74,350
    2022$4,434 -0.4%$74,350
    2021$4,450 -1.1%$74,350 +12%
    2020$4,499 -0.7%$66,400
    2019$4,533 +8.4%$66,400 +8.8%
    2018$4,180 $61,020
    2017$4,180 +13.8%$61,020
    2016$3,674 +5.2%$61,020
    2015$3,492 -1.6%$61,020
    2014$3,550 +2.3%$61,020
    2013$3,469 +5.4%$61,020
    2012$3,291 -4.5%$61,020 -8.3%
    2011$3,447 +0.2%$66,570
    2010$3,439 +5.8%$66,570 0%
    2009$3,250 -4.7%$66,571 -12%
    2008$3,411 +2.2%$75,650
    2007$3,337 -51.1%$75,650
    2006$6,827 +17%$75,650 +18%
    2005$5,837 +5.5%$64,110 +5.7%
    2004$5,533 +380.3%$60,680 +351.5%
    2003$1,152 +1741%$13,440 +1764.1%
    2002$63 $721

    Find assessor info on the county website

    Neighborhood: 44077

    Nearby schools

    GreatSchools rating
    Schools provided by the listing agent
    • District: Riverside LSD Lake- 4306

    Source: MLS Now. This data may not be complete. We recommend contacting the local school district to confirm school assignments for this home.

    Get a cash offer in 3 minutes
    Find out how much your home could sell for in as little as 3 minutes with a no-obligation cash offer.
    Estimated market value
    $369,900
    Get a cash offer in 3 minutes
    Find out how much your home could sell for in as little as 3 minutes with a no-obligation cash offer.
    Estimated market value
    $369,900