Skip main navigation
Sold for $405,000
  • $405,000

    1525 CLOVERBAY LANE, CASSELBERRY, FL 32707

    4beds
    2,342sqft
    Townhouse
    Built in 2009
    1,797 Square Feet Lot
    $386,000 Zestimate®
    $173/sqft
    $2,792 Estimated rent

    Home value

    $386,000

    $367,000 - $405,000

    $2,792/mo

    Zestimate® history
    Loading
    Loading...

    Owner options

    List your home for rent

    $2,792/mo

    Rent Zestimate®

    Find your next renter with Zillow Rental Manager. Plus, with online applications, you can quickly screen prospective tenants – for free.

    Learn more

    $2,792/mo

    Rent Zestimate®

    Refinance and save

    $2,982/mo

    Est. payment

    Refinancing to a lower rate could help reduce your monthly payments and save thousands over the life of the loan.

    See today's rates

    $2,982/mo

    Est. payment

    Explore your selling options

    Work with a Zillow partner agent

    Leverage their expertise and Zillow's premium Showcase listings to get your home seen by more buyers.

    Get started

    List with your own agent

    Get your home in front of millions of buyers by listing it on Zillow.

    Learn how to do it

    Sell it yourself

    Take full control of how buyers see your home on Zillow by listing For Sale by Owner (FSBO).

    List your home

    What's special

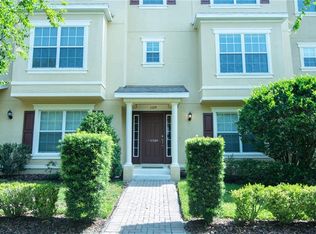
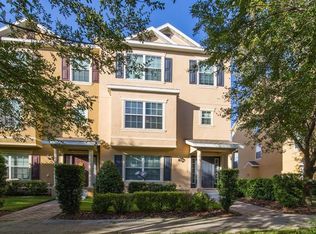
    JUST REDUCED! Welcome to this stunning three-story townhome nestled in the heart of Casselberry, FL. This meticulously maintained property offers a perfect blend of modern comforts and classic charm. Upon entry, you are greeted by a spacious foyer that leads to a full studio suite featuring a sizable living area and private bathroom. This versatile space could serve as a private office or rental, providing flexibility to suit your needs. The first floor also includes a spacious two-car garage with ample storage and a small room currently utilized as a vocal booth/podcast studio, showcasing the home's adaptability. As you ascend to the second floor, you'll find a vast and inviting living area/great room, ideal for relaxing or entertaining guests. Adjacent is the well-appointed kitchen, boasting modern appliances, ample storage space, and a custom-built coffee/wine bar. Step outside to the spacious balcony, offering the perfect setting for an outdoor oasis to enjoy Florida's beautiful weather. The second floor also includes a beautifully updated powder room with a new pedestal sink and updated paint. Continuing to the third floor, you'll discover the primary bedroom featuring an attached bathroom and walk-in closet with custom organizers. The two additional bedrooms, also equipped with spacious closets and custom organizers, provide ample room for family or guests. A convenient laundry room and bathroom complete this level. Situated as an end-unit in a quiet and secure community meticulously maintained by the HOA, this townhome offers peace and privacy. New paint throughout and a new roof installed in February 2023, ensuring durability and peace of mind for the future. Conveniently located near shopping and just 22 miles from the renowned Central Florida parks, this home offers the perfect blend of comfort, convenience, and style. Don't miss your chance to own this exceptional property in Casselberry. Schedule your showing today!

    Zillow last checked:

    Listing updated:

    Listed by:

    KP Capehart 407-456-1040,

    LONDON FOSTER REALTY 305-514-0100

    Bought with:

    Non-Member Agent

    STELLAR NON-MEMBER OFFICE

    Source: Stellar MLS,MLS#: O6180283MLS LogoOriginating MLS: Sarasota - Manatee

    Facts & features

    Interior

    Bedrooms & bathrooms
    • Bedrooms: 4
    • Bathrooms: 4
    • Full bathrooms: 3
    • 1/2 bathrooms: 1
    Rooms
    • Room types: Utility Room
    Primary bedroom
    • Features: Walk-In Closet(s)
    • Level: Third
    • Dimensions: 15x16.5
    Bedroom 2
    • Features: Walk-In Closet(s)
    • Level: Third
    • Dimensions: 10x14
    Bedroom 3
    • Features: Walk-In Closet(s)
    • Level: Third
    • Dimensions: 12x11
    Primary bathroom
    • Features: Dual Sinks, Exhaust Fan, Tub With Shower, Window/Skylight in Bath
    • Level: Third
    • Dimensions: 15x6.5
    Bathroom 2
    • Features: Tub With Shower
    • Level: Third
    • Dimensions: 5x10
    Bathroom 3
    • Features: Exhaust Fan, Sink - Pedestal, Window/Skylight in Bath
    • Level: Second
    • Dimensions: 5x6
    Foyer
    • Level: First
    • Dimensions: 7x10
    Great room
    • Level: Second
    • Dimensions: 29x16
    Kitchen
    • Features: Bar
    • Level: Second
    • Dimensions: 21x12
    Laundry
    • Level: Third
    • Dimensions: 6x6.5
    Heating
    • Central, Electric, Heat Pump
    Cooling
    • Central Air, Zoned
    Appliances
    • Included: Dishwasher, Disposal, Dryer, Microwave, Range, Range Hood, Refrigerator, Washer, Wine Refrigerator
    • Laundry: Electric Dryer Hookup, Inside, Upper Level, Washer Hookup
    Features
    • Ceiling Fan(s), Living Room/Dining Room Combo, PrimaryBedroom Upstairs, Split Bedroom, Stone Counters, Thermostat, Walk-In Closet(s), In-Law Floorplan
    • Flooring: Carpet, Ceramic Tile, Vinyl, Hardwood
    • Windows: Blinds, Double Pane Windows
    • Has fireplace: No
    • Common walls with other units/homes: End Unit
    Interior area
    • Total structure area: 3,044
    • Total interior livable area: 2,342 sqft

    Property

    Parking
    • Total spaces: 2
    • Parking features: Garage - Attached
    • Attached garage spaces: 2
    Features
    • Levels: Three Or More
    • Stories: 3
    • Exterior features: Balcony, Sidewalk
    Lot
    • Size: 1,797 Square Feet
    Details
    • Parcel number: 10213051400000500
    • Zoning: PMX-L
    • Special conditions: None

    Construction

    Type & style
    • Home type: Townhouse
    • Property subtype: Townhouse
    Materials
    • Block, Stucco, Wood Frame
    • Foundation: Slab
    • Roof: Shingle
    Condition
    • New construction: No
    • Year built: 2009

    Utilities & green energy

    • Sewer: Public Sewer
    • Water: Public
    • Utilities for property: Cable Available, Cable Connected, Electricity Connected, Fire Hydrant, Phone Available, Sewer Available, Sewer Connected, Street Lights, Underground Utilities, Water Available, Water Connected

    Community & HOA

    Community
    • Features: Irrigation-Reclaimed Water, Playground, Pool, Sidewalks
    • Security: Fire Alarm, Fire Sprinkler System, Smoke Detector(s), Fire/Smoke Detection Integration
    • Pet fee: $0 monthly
    • Subdivision: LEGACY PARK RESIDENTIAL TOWNHOME A REP
    HOA
    • Has HOA: Yes
    • Services included: Community Pool, Maintenance Structure, Maintenance Grounds, Pool Maintenance
    • HOA fee: $283 monthly
    • HOA name: Terrie Stockline
    • HOA phone: 407-788-6700
    • Second HOA name: Sentry management
    Location
    • Region: Casselberry

    Financial & listing details

    • Price per square foot: $173/sqft
    • Tax assessed value: $352,108
    • Annual tax amount: $3,726
    • Date on market: 3/4/2024
    • Cumulative days on market: 21 days
    • Listing terms: Cash,Conventional,FHA,VA Loan
    • Ownership: Condominium
    • Total actual rent: 0
    • Electric utility on property: Yes
    • Road surface type: Asphalt

    Price history

    DateEventPrice
    5/17/2026Listing removed$2,750$1/sqft
    Source: BeachesMLS #B26010301 Report a problem
    4/15/2026Price change$2,750-5.2%$1/sqft
    Source: BeachesMLS Report a problem
    4/2/2026Listed for rent$2,900-9.1%$1/sqft
    Source: BeachesMLS Report a problem
    4/2/2026Listing removed$3,190$1/sqft
    Source: Zillow Rentals Report a problem
    3/9/2026Price change$3,190-3.3%$1/sqft
    Source: Zillow Rentals Report a problem
    2/12/2026Price change$3,300-2.9%$1/sqft
    Source: Zillow Rentals Report a problem
    2/9/2026Price change$3,400+3%$1/sqft
    Source: Zillow Rentals Report a problem
    2/1/2026Price change$3,300-2.9%$1/sqft
    Source: Zillow Rentals Report a problem
    1/10/2026Listed for rent$3,400$1/sqft
    Source: Zillow Rentals Report a problem
    4/29/2024Sold$405,000-1.2%$173/sqft
    Source: Stellar MLS #O6180283 Report a problem
    3/26/2024Pending sale$409,900$175/sqft
    Source: Stellar MLS #O6180283 Report a problem
    3/15/2024Price change$409,900-1.2%$175/sqft
    Source: Stellar MLS #O6180283 Report a problem
    3/4/2024Listed for sale$415,000+60.9%$177/sqft
    Source: Stellar MLS #O6180283 Report a problem
    2/24/2020Sold$258,000-6%$110/sqft
    Source: Public Record Report a problem
    1/24/2020Pending sale$274,500$117/sqft
    Source: Coldwell Banker Realty - Winter Springs/Oviedo #O5833831 Report a problem
    1/21/2020Price change$274,500-1.9%$117/sqft
    Source: Coldwell Banker Realty - Winter Springs/Oviedo #O5833831 Report a problem
    1/18/2020Listed for sale$279,900$120/sqft
    Source: Coldwell Banker Realty - Winter Springs/Oviedo #O5833831 Report a problem
    1/2/2020Pending sale$279,900$120/sqft
    Source: Coldwell Banker Residential Real Estate - Winter Springs/Oviedo #O5833831 Report a problem
    12/31/2019Listed for sale$279,900+16.6%$120/sqft
    Source: COLDWELL BANKER RESIDENTIAL RE #O5833831 Report a problem
    1/8/2019Sold$240,000-4%$102/sqft
    Source: Public Record Report a problem
    11/28/2018Listed for sale$250,000$107/sqft
    Source: TUSCAWILLA REALTY, INC #O5744186 Report a problem
    11/28/2018Pending sale$250,000$107/sqft
    Source: TUSCAWILLA REALTY, INC #O5744186 Report a problem
    11/1/2018Listed for sale$250,000+15.4%$107/sqft
    Source: TUSCAWILLA REALTY, INC #O5744186 Report a problem
    12/7/2009Sold$216,600$92/sqft
    Source: Public Record Report a problem

    Public tax history

    YearProperty taxesTax assessment
    2025$6,447 +70.6%$352,108 +31%
    2024$3,779 +2.6%$268,874 +3%
    2023$3,683 +3.4%$261,043 +3%
    2022$3,563 +2%$253,440 +3%
    2021$3,492 +15.1%$246,058 +11.9%
    2020$3,035 +1.1%$219,928 +2.3%
    2019$3,001 $214,983 +28.7%
    2018$3,001 +35.8%$167,046 +2.1%
    2017$2,210 +0.6%$163,610 +1.4%
    2016$2,196 -1.3%$161,367 +1.4%
    2015$2,224 $159,131 +0.8%
    2014$2,224 -27.5%$157,868 -2.2%
    2013$3,069 +5.5%$161,389 +2%
    2012$2,908 -1%$158,239 -0.1%
    2011$2,938 -8.8%$158,390 -8%
    2010$3,222 +917.1%$172,187 +912.9%
    2009$317 -30.1%$17,000 -34.3%
    2008$453 +3.8%$25,880
    2007$437 +58.6%$25,880
    2006$275 --
    Find assessor info on the county website

    Neighborhood: 32707

    Nearby schools

    GreatSchools rating
    Get a cash offer in 3 minutes
    Find out how much your home could sell for in as little as 3 minutes with a no-obligation cash offer.
    Estimated market value
    $386,000
    Get a cash offer in 3 minutes
    Find out how much your home could sell for in as little as 3 minutes with a no-obligation cash offer.
    Estimated market value
    $386,000