Welcome home to this meticulously crafted 5-bed, 3.5-bath haven in the heart of Schaumburg! Nestled in a prime location, this fully custom residence, designed by its proud owner, is a true gem making its debut on the market. Step inside to discover a thoughtfully designed floorplan that seamlessly blends functionality and style. With ample storage throughout, this home ensures a clutter-free living experience. The two fireplaces, both with gas starts, add a touch of warmth and charm, creating cozy corners for relaxation. A wonderful, spacious backyard that beckons for outdoor gatherings, playtime, or simply unwinding under the open sky. Imagine the possibilities for barbecues, gardening, and creating lasting memories in your private oasis. This custom-built home is not a mere structure; it's a testament to the owner's vision and attention to detail. Every inch reflects thoughtful design choices, making it a unique and personalized sanctuary. This residence is strategically located near shopping, the renowned Woodfield Mall, highways, and top-rated schools. Enjoy the ease of access to amenities while savoring the tranquility of your private retreat. Don't miss the opportunity to make this first-time-on-the-market home yours. Embrace the warmth, character, and endless possibilities that await you in this Schaumburg treasure. Your dream home is here - seize it now!
Closed
$561,000
1525 Columbine Dr, Schaumburg, IL 60173
5beds
2,504sqft
Single Family Residence
Built in 1966
0.47 Acres Lot
$721,700 Zestimate®
$224/sqft
$4,843 Estimated rent
Home value
$721,700
$671,000 - $779,000
$4,843/mo
Zestimate® history
Owner options
List your home for rent
$4,843/mo
Rent Zestimate®
Find your next renter with Zillow Rental Manager. Plus, with online applications, you can quickly screen prospective tenants – for free.
$4,843/mo
Rent Zestimate®
Refinance and save
$4,027/mo
Est. payment
Refinancing to a lower rate could help reduce your monthly payments and save thousands over the life of the loan.
$4,027/mo
Est. payment
Explore your selling options
Work with a Zillow partner agent
Leverage their expertise and Zillow's premium Showcase listings to get your home seen by more buyers.
Get startedList with your own agent
Get your home in front of millions of buyers by listing it on Zillow.
Learn how to do itSell it yourself
Take full control of how buyers see your home on Zillow by listing For Sale by Owner (FSBO).
List your homeWhat's special
Gas startsFully custom residencePrivate oasisSpacious backyardCustom - built homeCozy cornersStrategically located near shopping
Zillow last checked:
Listing updated:
Listed by:
Diana Matichyn 224-500-6491,
Coldwell Banker Realty
Bought with:
Monika Sipiora
HomeSmart Connect LLC
Source: MRED as distributed by MLS GRID,MLS#: 11963002
Facts & features
Interior
Bedrooms & bathrooms
- Bedrooms: 5
- Bathrooms: 4
- Full bathrooms: 3
- 1/2 bathrooms: 1
Rooms
- Room types: Bedroom 5, Storage
Primary bedroom
- Features: Flooring (Carpet), Window Treatments (Blinds, Some Wood Windows), Bathroom (Full)
- Level: Second
- Area: 210 Square Feet
- Dimensions: 15X14
Bedroom 2
- Features: Flooring (Carpet), Window Treatments (Blinds, Some Wood Windows)
- Level: Main
- Area: 130 Square Feet
- Dimensions: 13X10
Bedroom 3
- Features: Flooring (Carpet), Window Treatments (Blinds, Some Wood Windows)
- Level: Main
- Area: 198 Square Feet
- Dimensions: 18X11
Bedroom 4
- Features: Flooring (Carpet), Window Treatments (Blinds, Some Wood Windows)
- Level: Main
- Area: 120 Square Feet
- Dimensions: 12X10
Bedroom 5
- Features: Flooring (Carpet), Window Treatments (Blinds, Some Wood Windows)
- Level: Basement
- Area: 143 Square Feet
- Dimensions: 13X11
Dining room
- Features: Flooring (Carpet), Window Treatments (Blinds, Some Wood Windows)
- Level: Main
- Dimensions: COMBO
Family room
- Features: Flooring (Carpet), Window Treatments (Blinds, Some Wood Windows)
- Level: Main
- Area: 312 Square Feet
- Dimensions: 24X13
Kitchen
- Features: Kitchen (Eating Area-Breakfast Bar), Flooring (Vinyl), Window Treatments (Curtains/Drapes, Some Wood Windows)
- Level: Main
- Area: 143 Square Feet
- Dimensions: 13X11
Laundry
- Features: Flooring (Vinyl), Window Treatments (Blinds, Some Wood Windows)
- Level: Main
- Area: 64 Square Feet
- Dimensions: 8X8
Living room
- Features: Flooring (Carpet), Window Treatments (Blinds, Some Wood Windows)
- Level: Main
- Area: 273 Square Feet
- Dimensions: 21X13
Storage
- Features: Flooring (Ceramic Tile), Window Treatments (Blinds, Some Wood Windows)
- Level: Basement
- Area: 143 Square Feet
- Dimensions: 13X11
Heating
- Natural Gas
Cooling
- Central Air
Appliances
- Included: Range, Microwave, Dishwasher, Refrigerator, Washer, Dryer, Disposal, Wine Refrigerator, Humidifier, Electric Water Heater
Features
- Wet Bar
- Flooring: Hardwood
- Basement: Finished,Full
- Number of fireplaces: 2
- Fireplace features: Family Room, Basement
Interior area
- Total structure area: 3,534
- Total interior livable area: 2,504 sqft
- Finished area below ground: 1,030
Property
Parking
- Total spaces: 2
- Parking features: Concrete, Garage Door Opener, On Site, Garage Owned, Attached, Garage
- Attached garage spaces: 2
- Has uncovered spaces: Yes
Accessibility
- Accessibility features: No Disability Access
Features
- Patio & porch: Patio
Lot
- Size: 0.47 Acres
Details
- Parcel number: 07133030050000
- Special conditions: None
- Other equipment: Sump Pump, Backup Sump Pump;
Construction
Type & style
- Home type: SingleFamily
- Architectural style: Ranch
- Property subtype: Single Family Residence
Materials
- Vinyl Siding, Brick
- Foundation: Concrete Perimeter
- Roof: Asphalt
Condition
- New construction: No
- Year built: 1966
Utilities & green energy
- Sewer: Public Sewer
- Water: Public
Community & HOA
Community
- Features: Park, Curbs, Sidewalks, Street Lights, Street Paved
- Security: Security System, Carbon Monoxide Detector(s)
- Subdivision: Lexington Fields Estates
HOA
- Services included: None
Location
- Region: Schaumburg
Financial & listing details
- Price per square foot: $224/sqft
- Tax assessed value: $440,000
- Annual tax amount: $10,280
- Date on market: 2/8/2024
- Listing terms: Conventional
- Ownership: Fee Simple
Price history
| Date | Event | Price |
|---|---|---|
| 3/11/2024 | Sold | $561,000+12.2%$224/sqft |
Source:  MRED as distributed by MLS GRID #11963002 Report a problem MRED as distributed by MLS GRID #11963002 Report a problem | ||
| 2/12/2024 | Contingent | $499,990$200/sqft |
Source: MRED as distributed by MLS GRID #11963002 Report a problem | ||
| 2/8/2024 | Listed for sale | $499,990$200/sqft |
Source: MRED as distributed by MLS GRID #11963002 Report a problem | ||
Public tax history
| Year | Property taxes | Tax assessment |
|---|---|---|
| 2024 | $10,559 -0.9% | $44,000 |
| 2023 | $10,654 +3.6% | $44,000 |
| 2022 | $10,280 +13.9% | $44,000 +23% |
| 2021 | $9,029 +0.4% | $35,784 |
| 2020 | $8,996 -0.1% | $35,784 -10% |
| 2019 | $9,003 +26.3% | $39,760 +32.8% |
| 2018 | $7,130 +1.1% | $29,942 |
| 2017 | $7,050 -0.5% | $29,942 |
| 2016 | $7,088 +11% | $29,942 +15.9% |
| 2015 | $6,383 +0.7% | $25,833 |
| 2014 | $6,341 +3.1% | $25,833 |
| 2013 | $6,148 -22.9% | $25,833 -13% |
| 2012 | $7,973 +0.9% | $29,697 |
| 2011 | $7,905 -11.7% | $29,697 |
| 2010 | $8,953 +4% | $29,697 -23.9% |
| 2009 | $8,608 +24.2% | $39,031 -4% |
| 2008 | $6,929 +12.2% | $40,658 |
| 2007 | $6,176 -14.7% | $40,658 +5.8% |
| 2006 | $7,238 -0.2% | $38,446 |
| 2005 | $7,253 +4.4% | $38,446 |
| 2004 | $6,946 +15.6% | $38,446 +41.6% |
| 2003 | $6,008 +3.8% | $27,150 |
| 2002 | $5,789 +6% | $27,150 |
| 2001 | $5,463 +1.5% | $27,150 +12.4% |
| 2000 | $5,383 | $24,158 |
| 1999 | $5,383 | $24,158 |
Find assessor info on the county website
Neighborhood: 60173
Nearby homes
- $536,9003 bd3 ba1.6k sqft425 Oleander Dr, Schaumburg, IL 60173Off Market
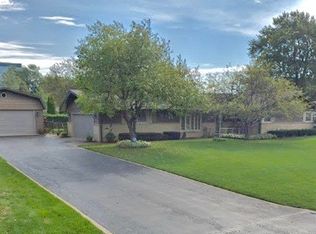
- $--0.459 Acres1524 Columbine Dr, Schaumburg, IL 60173Off Market

- $655,0003 bd3 ba3k sqft1535 Columbine Dr, Schaumburg, IL 60173Sold
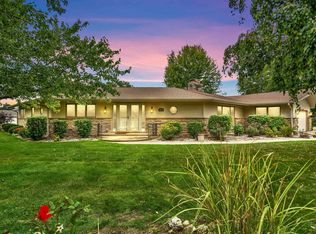
- $327,5003 bd3 ba3k sqft1535 Columbine Dr, Schaumburg, IL 60173Sold
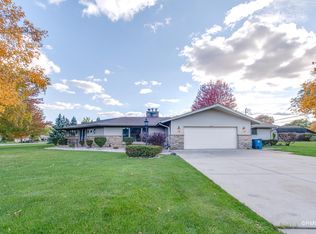
- $565,0004 bd2 ba2.4k sqft1511 Columbine Dr, Schaumburg, IL 60173Off Market
- $1,164,3006 bd5 ba3.8k sqft1526 Columbine Dr, Schaumburg, IL 60173Off Market
- $505,1003 bd3 ba1.6k sqft1518 Columbine Dr, Schaumburg, IL 60173Off Market
- $1,250-- bd-- ba-- sqft1518 Columbine Dr, Schaumburg, IL 60173Off Market
Nearby schools
GreatSchools rating
- 8/10Fairview Elementary SchoolGrades: K-6Distance: 1.5 mi
- 9/10Margaret Mead Junior High SchoolGrades: 7-8Distance: 2 mi
- 10/10J B Conant High SchoolGrades: 9-12Distance: 1.1 mi
Schools provided by the listing agent
- Elementary: Fairview Elementary School
- Middle: Margaret Mead Junior High School
- High: J B Conant High School
- District: 54
Source: MRED as distributed by MLS GRID. This data may not be complete. We recommend contacting the local school district to confirm school assignments for this home.
Get a cash offer in 3 minutes
Find out how much your home could sell for in as little as 3 minutes with a no-obligation cash offer.
Estimated market value
$721,700
Get a cash offer in 3 minutes
Find out how much your home could sell for in as little as 3 minutes with a no-obligation cash offer.
Estimated market value
$721,700
- Illinois
- Cook County
- Schaumburg
- 60173
- 1525 Columbine Dr
Nearby cities
Nearby neighborhoods
Nearby zip codes
Other Schaumburg Topics
