Skip main navigation
Off market
  • $397,100

    1525 Creekbend Dr, Brandon, FL 33510

    3beds
    1,734sqft
    Single Family Residence
    Built in 1991
    8,581 Square Feet Lot
    $397,100 Zestimate®
    $229/sqft
    $2,485 Estimated rent

    Home value

    $397,100

    $377,000 - $417,000

    $2,485/mo

    Zestimate® history
    Loading
    Loading...

    Owner options

    List your home for rent

    $2,485/mo

    Rent Zestimate®

    Find your next renter with Zillow Rental Manager. Plus, with online applications, you can quickly screen prospective tenants – for free.

    Learn more

    $2,485/mo

    Rent Zestimate®

    Refinance and save

    $2,740/mo

    Est. payment

    Refinancing to a lower rate could help reduce your monthly payments and save thousands over the life of the loan.

    See today's rates

    $2,740/mo

    Est. payment

    Explore your selling options

    Work with a Zillow partner agent

    Leverage their expertise and Zillow's premium Showcase listings to get your home seen by more buyers.

    Get started

    List with your own agent

    Get your home in front of millions of buyers by listing it on Zillow.

    Learn how to do it

    Sell it yourself

    Take full control of how buyers see your home on Zillow by listing For Sale by Owner (FSBO).

    List your home

    What's special

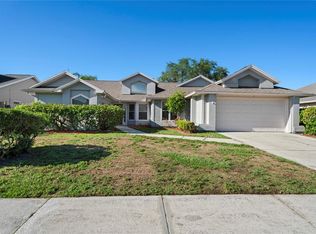
    What wonderful curb appeal this 3 bedroom 2 bath pool home has. The front porch is a good size for those rocking chairs. As you enter into the home you will notice the big tiled entrance way and the dining room to the left. The dining room is a nice size and can accommodate a good size table and chairs. Kitchen features granite counter tops, lots of cabinets, flat top stove, big pantry and an eat in space with two double windows to look out onto the pool area. Family room has laminate flooring and a fire place with a nice updated ceiling fan. The home is a split plan with the master bedroom and bathroom off of the family room. The bedroom can accommodate a king size bed and has newer flooring. Two walk in closets. Master bath has all been updated with a double sink and granite counter top, garden tub with upgraded tile, walk in shower with upgraded tile and frameless glass. Lots of drawer space in the custom cabinets. Second and Third bedrooms both feature a double closet, ceiling fans and laminate flooring. Guest bathroom has plenty of cabinet space and upgraded tile around the tub/shower. A big laundry room with a laundry sink. Wooden blinds in all the rooms. Sliding doors from the family room lead you out to the screened in lanai which has a doggie flap to accommodate Fido. The pool is incredible with a beach style entrance at one end and decorative stones. Wooden fence surrounds the property making it nice and private. Swing set, patio furniture and sun umbrella are included in the sale. Water heater is brand new, Garbage disposal is new and the faucets are new.

    This property is off market, which means it's not currently listed for sale or rent on Zillow. This may be different from what's available on other websites or public sources.
    Originating MLS: Tampa

    Facts & features

    Interior

    Bedrooms & bathrooms
    • Bedrooms: 3
    • Bathrooms: 2
    • Full bathrooms: 2
    Heating
    • Forced air
    Cooling
    • Central
    Appliances
    • Included: Dishwasher, Garbage disposal, Microwave, Range / Oven, Refrigerator
    • Laundry: Inside
    Features
    • Ceiling Fans(s), Eating Space In Kitchen, Split Bedroom, Stone Counters, Walk-In Closet(s), Kitchen/Family Room Combo
    • Flooring: Tile, Hardwood, Laminate
    • Windows: Blinds
    • Has fireplace: Yes
    • Fireplace features: Family Room
    Interior area
    • Total interior livable area: 1,734 sqft

    Property

    Parking
    • Total spaces: 2
    • Parking features: Garage - Attached
    Features
    • Levels: One
    • Patio & porch: Screened, Rear Porch
    • Exterior features: Stucco
    • Pool features: Gunite, In Ground
    • Fencing: Wood
    • Has view: Yes
    • View description: Water
    • Has water view: Yes
    • Water view: Water
    Lot
    • Size: 8,581 Square Feet
    • Dimensions: 78x110
    • Features: Sidewalk
    • Residential vegetation: Mature Landscaping
    Details
    • Parcel number: 2029152C3000006000080U
    • Zoning: PD

    Construction

    Type & style
    • Home type: SingleFamily
    • Architectural style: Contemporary
    • Property subtype: Single Family Residence
    Materials
    • masonry
    • Roof: Composition
    Condition
    • Year built: 1991

    Utilities & green energy

    • Sewer: Public Sewer
    • Water: Public
    • Utilities for property: Cable Connected

    Community & HOA

    Community
    • Subdivision: LAKEVIEW VILLAGE SEC B UNI
    HOA
    • Has HOA: Yes
    • HOA fee: $11 monthly
    Location
    • Region: Brandon

    Financial & listing details

    • Price per square foot: $229/sqft
    • Tax assessed value: $287,651
    • Annual tax amount: $5,176
    • Listing terms: Cash, Conventional, FHA, VA Loan
    • Ownership: Fee Simple

    Price history

    DateEventPrice
    10/12/2020Sold$284,000$164/sqft
    Source: Public Record Report a problem
    8/30/2020Pending sale$284,000$164/sqft
    Source: HOMEXPRESS REALTY, INC. #T3261394 Report a problem
    8/26/2020Listed for sale$284,000+46%$164/sqft
    Source: HOMEXPRESS REALTY, INC. #T3261394 Report a problem
    8/21/2009Sold$194,500-2.7%$112/sqft
    Source: Stellar MLS #T2331745 Report a problem
    1/13/2009Price change$199,900-4.8%$115/sqft
    Source: Pat Morrison #t2331745 Report a problem
    11/16/2008Price change$209,900-4.5%$121/sqft
    Source: Pat Morrison #t2331745 Report a problem
    9/12/2008Listed for sale$219,900$127/sqft
    Source: Pat Morrison #t2331745 Report a problem

    Public tax history

    YearProperty taxesTax assessment
    2025$5,176 +5.5%$287,651 -0.1%
    2024$4,906 -3.6%$287,890 -4.1%
    2023$5,091 +2.7%$300,119 +1.2%
    2022$4,959 +9.3%$296,644 +31.1%
    2021$4,538 +125%$226,258 +74%
    2020$2,017 +4.7%$130,038 +2.3%
    2019$1,927 $127,114 +1.9%
    2018$1,927 +2.8%$124,744 -22.7%
    2017$1,874 +1.8%$161,433 +34.9%
    2016$1,841 +2%$119,665 +0.7%
    2015$1,805 +0.4%$118,833 +0.8%
    2014$1,799 $117,890 +2%
    2013$1,799 +43.5%$115,575 +16.2%
    2012$1,254 -18.9%$99,457 -2.6%
    2011$1,546 -12.3%$102,077 -10.1%
    2010$1,762 +11.1%$113,596 +8.4%
    2009$1,586 +0.5%$104,816 +0.1%
    2008$1,578 -12.1%$104,711 +3%
    2007$1,796 -3.9%$101,661 +2.5%
    2006$1,868 +0.5%$99,181 +3%
    2005$1,858 $96,292 +3%
    2004-- $93,487 +1.9%
    2003-- $91,744 +2.4%
    2002-- $89,594 +2.1%
    2001-- $87,756 -11.9%
    2000$1,674 $99,627
    Find assessor info on the county website

    Neighborhood: 33510

    Nearby schools

    GreatSchools rating
    Get a cash offer in 3 minutes
    Find out how much your home could sell for in as little as 3 minutes with a no-obligation cash offer.
    Estimated market value
    $397,100
    Get a cash offer in 3 minutes
    Find out how much your home could sell for in as little as 3 minutes with a no-obligation cash offer.
    Estimated market value
    $397,100