Nestled in a serene neighborhood, this 3-bedroom, 2-bathroom home offers a blend of comfort and potential, awaiting your personal touch. Step into the inviting family room, adorned with a cozy fireplace, perfect for cozy evenings spent with loved ones. Beyond, a spacious living room provides versatile space for relaxation or entertainment. The heart of the home lies in the eat-in kitchen, boasting sleek solid surface countertops, providing both style and functionality for culinary enthusiasts. Retreat to the primary bedroom sanctuary, featuring an ensuite bathroom with a convenient shower, offering a private oasis for relaxation and rejuvenation. Awaiting your creativity and vision, the unfinished basement presents endless possibilities to customize and expand the living space according to your preferences. Convenience is ensured with a one-car garage providing shelter for your vehicle, while the large, screened deck and expansive backyard offer outdoor living opportunities, perfect for enjoying the beauty of nature. Sold as is, this home presents an ideal opportunity for investors or those seeking a project to tailor to their specific tastes and preferences. Embrace the potential and transform this property into your dream home.
Closed
$319,900
1525 Deerwood Ln, Acworth, GA 30102
3beds
2,163sqft
Single Family Residence
Built in 1971
0.79 Acres Lot
$347,800 Zestimate®
$148/sqft
$2,293 Estimated rent
Home value
$347,800
$330,000 - $365,000
$2,293/mo
Zestimate® history
Owner options
List your home for rent
$2,293/mo
Rent Zestimate®
Find your next renter with Zillow Rental Manager. Plus, with online applications, you can quickly screen prospective tenants – for free.
$2,293/mo
Rent Zestimate®
Refinance and save
$1,940/mo
Est. payment
Refinancing to a lower rate could help reduce your monthly payments and save thousands over the life of the loan.
$1,940/mo
Est. payment
Explore your selling options
Work with a Zillow partner agent
Leverage their expertise and Zillow's premium Showcase listings to get your home seen by more buyers.
Get startedList with your own agent
Get your home in front of millions of buyers by listing it on Zillow.
Learn how to do itSell it yourself
Take full control of how buyers see your home on Zillow by listing For Sale by Owner (FSBO).
List your homeWhat's special
Zillow last checked:
Listing updated:
Listed by:
Mark Spain 770-886-9000,
Mark Spain Real Estate,
Scott Millen 678-371-5252,
Mark Spain Real Estate
Bought with:
Sonya M Edwards, 288938
Virtual Properties Realty.com
Source: GAMLS,MLS#: 10272134
Facts & features
Interior
Bedrooms & bathrooms
- Bedrooms: 3
- Bathrooms: 2
- Full bathrooms: 2
- Main level bathrooms: 2
- Main level bedrooms: 3
Rooms
- Room types: Foyer, Family Room
Kitchen
- Features: Breakfast Area, Solid Surface Counters
Heating
- Natural Gas, Central
Cooling
- Central Air
Appliances
- Included: Other
- Laundry: In Basement
Features
- Other
- Flooring: Hardwood, Tile, Laminate
- Windows: Double Pane Windows
- Basement: Partial
- Number of fireplaces: 1
- Fireplace features: Family Room
- Common walls with other units/homes: No Common Walls
Interior area
- Total structure area: 2,163
- Total interior livable area: 2,163 sqft
- Finished area above ground: 2,163
- Finished area below ground: 0
Property
Parking
- Parking features: Garage
- Has garage: Yes
Features
- Levels: Multi/Split
- Patio & porch: Deck, Screened
- Body of water: None
Lot
- Size: 0.79 Acres
- Features: Private
Details
- Parcel number: 21N12D 094
- Special conditions: Investor Owned
Construction
Type & style
- Home type: SingleFamily
- Architectural style: Brick 4 Side,Traditional
- Property subtype: Single Family Residence
Materials
- Wood Siding
- Roof: Composition
Condition
- Resale
- New construction: No
- Year built: 1971
Utilities & green energy
- Sewer: Public Sewer
- Water: Public
- Utilities for property: Cable Available, Electricity Available, Phone Available, Water Available
Green energy
- Energy efficient items: Thermostat
Community & HOA
Community
- Features: None
- Security: Smoke Detector(s)
- Subdivision: Cherokee Estates
HOA
- Has HOA: No
- Services included: Other
Location
- Region: Acworth
Financial & listing details
- Price per square foot: $148/sqft
- Tax assessed value: $324,330
- Annual tax amount: $3,698
- Date on market: 3/26/2024
- Cumulative days on market: 63 days
- Listing agreement: Exclusive Right To Sell
- Listing terms: Cash,Conventional
- Electric utility on property: Yes
Price history
| Date | Event | Price |
|---|---|---|
| 7/5/2024 | Sold | $319,900+23%$148/sqft |
Source:  GAMLS #10272134 Report a problem GAMLS #10272134 Report a problem | ||
| 12/22/2023 | Sold | $260,000-14.8%$120/sqft |
Source: Public Record Report a problem | ||
| 4/25/2023 | Sold | $305,000$141/sqft |
Source: Public Record Report a problem | ||
| 1/3/2022 | Sold | $305,000+203.1%$141/sqft |
Source: Public Record Report a problem | ||
| 9/28/2015 | Sold | $100,619-20.8%$47/sqft |
Source:  FMLS GA #5521738 Report a problem FMLS GA #5521738 Report a problem | ||
| 1/6/2006 | Sold | $126,979+3.2%$59/sqft |
Source: Public Record Report a problem | ||
| 4/29/2002 | Sold | $123,000+105%$57/sqft |
Source: Public Record Report a problem | ||
| 12/18/1995 | Sold | $60,000$28/sqft |
Source: Public Record Report a problem | ||
Public tax history
| Year | Property taxes | Tax assessment |
|---|---|---|
| 2025 | $3,406 -8.9% | $129,732 -8.8% |
| 2024 | $3,737 -0.1% | $142,320 |
| 2023 | $3,741 +20.8% | $142,320 +20.8% |
| 2022 | $3,095 +14.7% | $117,772 +23.9% |
| 2021 | $2,699 +9% | $95,092 +9.1% |
| 2020 | $2,476 +17.3% | $87,132 +17.3% |
| 2019 | $2,111 +16.1% | $74,280 -53.3% |
| 2018 | $1,818 +10.1% | $159,000 +11% |
| 2017 | $1,652 +40.8% | $143,300 +42.3% |
| 2016 | $1,173 | $100,700 -14.6% |
| 2015 | $1,173 -8.7% | $117,900 +8.2% |
| 2014 | $1,284 +24.7% | $109,000 +26.7% |
| 2013 | $1,030 +14.9% | $86,000 +15.3% |
| 2012 | $897 -24.5% | $74,600 -26.6% |
| 2011 | $1,188 -14.1% | $101,600 +108.7% |
| 2010 | $1,382 -8.2% | $48,680 -13.3% |
| 2009 | $1,505 -9.9% | $56,160 -11.8% |
| 2008 | $1,670 -1.2% | $63,680 -1.1% |
| 2007 | $1,691 +2.6% | $64,400 +3.5% |
| 2006 | $1,648 +5.7% | $62,200 +7.1% |
| 2005 | $1,559 | $58,080 -54.9% |
| 2004 | -- | $128,700 +6% |
| 2003 | -- | $121,400 +218.5% |
| 2002 | $1,051 +35.7% | $38,120 +2.9% |
| 2001 | $774 | $37,040 |
| 2000 | -- | $37,040 +10.1% |
| 1999 | $852 | $33,640 |
Find assessor info on the county website
Neighborhood: 30102
Nearby homes
- $317,3003 bd2 ba2.1k sqft1537 Deerwood Ln, Acworth, GA 30102Off Market
- $299,5003 bd2 ba10 sqft1501 Deerwood Ln, Acworth, GA 30102Off Market

- $320,400-- bd2 ba2.3k sqft1520 Deerwood Ln, Acworth, GA 30102Off Market
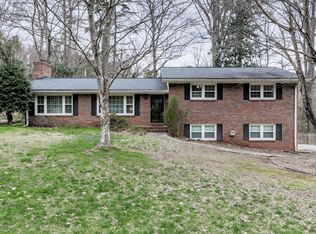
- $280,7003 bd2 ba1.6k sqft1518 Dogwood Ln, Acworth, GA 30102Off Market
- $319,4003 bd2 ba1.7k sqft1549 Deerwood Ln, Acworth, GA 30102Off Market
- $6,200-- bd-- ba-- sqft1506 Dogwood Ln, Acworth, GA 30102Off Market
- $309,4004 bd2 ba1.4k sqft1532 Deerwood Ln, Acworth, GA 30102Off Market
- $297,8003 bd2 ba1.5k sqft1530 Dogwood Ln, Acworth, GA 30102Off Market
Nearby schools
GreatSchools rating
- 7/10Clark Creek Elementary SchoolGrades: PK-5Distance: 2.6 mi
- 7/10E.T. Booth Middle SchoolGrades: 6-8Distance: 2.6 mi
- 7/10Etowah High SchoolGrades: 9-12Distance: 2.4 mi
Schools provided by the listing agent
- Elementary: Clark Creek
- Middle: Booth
- High: Etowah
Source: GAMLS. This data may not be complete. We recommend contacting the local school district to confirm school assignments for this home.
Get a cash offer in 3 minutes
Find out how much your home could sell for in as little as 3 minutes with a no-obligation cash offer.
Estimated market value
$347,800
Get a cash offer in 3 minutes
Find out how much your home could sell for in as little as 3 minutes with a no-obligation cash offer.
Estimated market value
$347,800
- Georgia
- Cherokee County
- Acworth
- 30102
- 1525 Deerwood Ln
Nearby cities
Nearby zip codes
Other Acworth Topics
