Skip main navigation
Off market
  • $491,700

    1525 Dogwood Dr, Cherry Hill, NJ 08003

    4beds
    1,899sqft
    Detached
    Built in 1957
    9,583 Square Feet Lot
    $491,700 Zestimate®
    $259/sqft
    $4,104 Estimated rent

    Home value

    $491,700

    $462,000 - $526,000

    $4,104/mo

    Zestimate® history
    Loading
    Loading...

    Owner options

    List your home for rent

    $4,104/mo

    Rent Zestimate®

    Find your next renter with Zillow Rental Manager. Plus, with online applications, you can quickly screen prospective tenants – for free.

    Learn more

    $4,104/mo

    Rent Zestimate®

    Refinance and save

    $3,621/mo

    Est. payment

    Refinancing to a lower rate could help reduce your monthly payments and save thousands over the life of the loan.

    See today's rates

    $3,621/mo

    Est. payment

    Explore your selling options

    Work with a Zillow partner agent

    Leverage their expertise and Zillow's premium Showcase listings to get your home seen by more buyers.

    Get started

    List with your own agent

    Get your home in front of millions of buyers by listing it on Zillow.

    Learn how to do it

    Sell it yourself

    Take full control of how buyers see your home on Zillow by listing For Sale by Owner (FSBO).

    List your home

    What's special

    Located in the very desirable community of Woodcrest in Cherry Hill lies this spacious 4 bedroom, 2.5 bathroom home sweet home. This location is ideal, nestled in a residential setting yet extremely close to all major highway access points and a quick ride to Philadelphia. Cozy neutral carpet covers hardwood floors (underneath) throughout most of the home and almost every room has it's very own ceiling fan. A wood burning fireplace stands strong in the living room to keep you warm on those extra cold nights. There is a space for a formal living room as well as a dining area. The kitchen features bright white cabinets, granite countertops, a fun tiled floor and has enough space to eat in. There is an instant hot water tap only 3 years old, a garbage disposal only 2 years old, a ductless exhaust hood only 2 years old and the Whirlpool dishwasher is only 3 years old. Downstairs you will also find a half bathroom and designated laundry area for convenience. The laundry room is well equipped with custom cabinetry and storage space. Off of the kitchen and through the back sliding glass door you step into the very large screened in sunroom. This room has plexiglass window covers which can be affixed anytime of year. The backyard provides ample space to run and play with two separate fenced in areas for the pups or kids. The attached 2 car garage offers much more storage space as well as 2 custom workbenches and more built in shelving units. There is also a full sized GE refrigerator/freezer that is only 3 years old included. Upstairs you will find 4 spacious bedrooms all with neutral carpet and ceiling fans. The master bedroom has a built in wall safe to keep all your deepest, darkest secrets hidden and a master en suite bathroom with a stall shower. The shared hallway bathroom has a tub shower for convenience. The energy efficient hot water heater is only 7 years old, roof is 12. Relax out on the front porch and enjoy the true American Dream with your very own white picke

    This property is not currently displayed as for sale or rent on Zillow. This may be different from what's on other websites or public sources.
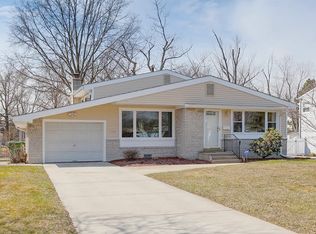
    Facts & features

    Interior

    Bedrooms & bathrooms
    • Bedrooms: 4
    • Bathrooms: 3
    • Full bathrooms: 2
    • 1/2 bathrooms: 1
    Heating
    • Forced air
    Cooling
    • Central
    Features
    • Flooring: Carpet, Hardwood
    Interior area
    • Total interior livable area: 1,899 sqft
    • Finished area below ground: 0

    Property

    Parking
    • Total spaces: 2
    • Parking features: Garage - Attached
    Accessibility
    • Accessibility features: 2+ Access Exits
    Features
    • Has view: Yes
    • View description: Water
    • Has water view: Yes
    • Water view: Water
    Lot
    • Size: 9,583 Square Feet
    Details
    • Parcel number: 09005280300011
    • Special conditions: Standard

    Construction

    Type & style
    • Home type: SingleFamily
    • Architectural style: Colonial
    • Property subtype: Detached
    Condition
    • Year built: 1957

    Community & HOA

    Location
    • Region: Cherry Hill

    Financial & listing details

    • Price per square foot: $259/sqft
    • Tax assessed value: $198,100
    • Annual tax amount: $8,613

    Price history

    DateEventPrice
    11/19/2019Sold$260,000-3.7%$137/sqft
    Source: Public Record Report a problem
    9/28/2019Listed for sale$269,900$142/sqft
    Source: RE/MAX Connection #NJCD365156 Report a problem
    8/5/2019Pending sale$269,900$142/sqft
    Source: RE/MAX Connection-Marlton #NJCD365156 Report a problem
    6/24/2019Price change$269,900-3.6%$142/sqft
    Source: RE/MAX Connection-Marlton #NJCD365156 Report a problem
    6/17/2019Price change$279,900-3.4%$147/sqft
    Source: RE/MAX Connection-Marlton #NJCD365156 Report a problem
    5/24/2019Price change$289,900-3.3%$153/sqft
    Source: RE/MAX Connection-Marlton #NJCD365156 Report a problem
    5/11/2019Listed for sale$299,900$158/sqft
    Source: RE/MAX Connection-Marlton #NJCD365156 Report a problem

    Public tax history

    YearProperty taxesTax assessment
    2025$8,613 +5.2%$198,100
    2024$8,187 -1.6%$198,100
    2023$8,324 +2.8%$198,100
    2022$8,094 +0.9%$198,100
    2021$8,019 +0%$198,100
    2020$8,015 +0.2%$198,100
    2019$7,995 +1.4%$198,100
    2018$7,886 +1.3%$198,100
    2017$7,781 +1.6%$198,100
    2016$7,659 +1.1%$198,100
    2015$7,573 +2.1%$198,100
    2014$7,417 +2.7%$198,100
    2013$7,225 +2.3%$198,100 +74.7%
    2012$7,061 +5.6%$113,400
    2011$6,686 +2.3%$113,400
    2010$6,539 +2.1%$113,400
    2009$6,406 $113,400
    2008-- $113,400
    2007-- $113,400
    2006-- $113,400
    2005-- $113,400 +6.9%
    2004-- $106,100
    2003-- $106,100
    2002-- $106,100
    2001-- $106,100
    Find assessor info on the county website

    Neighborhood: Ashland

    Nearby schools

    GreatSchools rating
    Schools provided by the listing agent
    • Elementary: WOODCREST
    • Middle: CARUSI
    • High: CHERRY HILL HIGH - WEST
    • District: CHERRY HILL TOWNSHIP PUBLIC SCHOOLS

    Source: The MLS. This data may not be complete. We recommend contacting the local school district to confirm school assignments for this home.

    Get a cash offer in 3 minutes
    Find out how much your home could sell for in as little as 3 minutes with a no-obligation cash offer.
    Estimated market value
    $491,700
    Get a cash offer in 3 minutes
    Find out how much your home could sell for in as little as 3 minutes with a no-obligation cash offer.
    Estimated market value
    $491,700