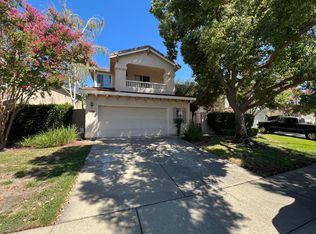
Welcome to this beautifully updated home in the sought-after neighborhood, The Village at Johnson Ranch. As you step into the foyer, you are greeted by an intimate private courtyard before you enter the home. The home Features tall ceilings with an abundance of light and gorgeous Luxury Vinyl Wide Plank flooring throughout the first floor, along with vaulted ceilings in the main living areas. The kitchen features many beautiful upgrades, including an abundance of custom white kitchen cabinets, stainless steel appliances, extended updated countertops for additional seating, LED lighting, beautiful pendant lights, and a breakfast nook for morning coffee. Guest bathrooms have been elegantly updated with new cabinets, fixtures, and tiles. The Primary bedroom on the second floor features an extended charming balcony with an updated ensuite bathroom featuring upgraded countertops, a tile shower over the tub with a new shower door, and a Bluetooth exhaust fan. Enjoy effortless living with shallow maintenance front and back yards, perfect for those who prefer to spend their time relaxing. Located within a short distance from award-winning schools, restaurants, shopping, hospitals, and much more!
Closed
$665,000
1525 Doulton Dr, Roseville, CA 95661
3beds
1,697sqft
Single Family Residence
Built in 1998
4,299 Square Feet Lot
$649,400 Zestimate®
$392/sqft
$3,040 Estimated rent
Home value
$649,400
$617,000 - $682,000
$3,040/mo
Zestimate® history
Owner options
List your home for rent
$3,040/mo
Rent Zestimate®
Find your next renter with Zillow Rental Manager. Plus, with online applications, you can quickly screen prospective tenants – for free.
$3,040/mo
Rent Zestimate®
Refinance and save
$4,415/mo
Est. payment
Refinancing to a lower rate could help reduce your monthly payments and save thousands over the life of the loan.
$4,415/mo
Est. payment
Explore your selling options
Work with a Zillow partner agent
Leverage their expertise and Zillow's premium Showcase listings to get your home seen by more buyers.
Get startedList with your own agent
Get your home in front of millions of buyers by listing it on Zillow.
Learn how to do itSell it yourself
Take full control of how buyers see your home on Zillow by listing For Sale by Owner (FSBO).
List your homeWhat's special
Intimate private courtyardUpdated ensuite bathroomBluetooth exhaust fanExtended charming balconyTall ceilingsBreakfast nookStainless steel appliances
Zillow last checked:
Listing updated:
Listed by:
Suzette Loggins DRE #00993687 916-524-0828,
Premier Diamond Realty
Bought with:
Rodney Reno, DRE #02012056
One Choice Real Estate
Source: MetroList Services of CA,MLS#: 224118482Originating MLS: MetroList Services, Inc.
Facts & features
Interior
Bedrooms & bathrooms
- Bedrooms: 3
- Bathrooms: 3
- Full bathrooms: 2
- Partial bathrooms: 1
Primary bedroom
- Features: Balcony, Walk-In Closet, Outside Access
Primary bathroom
- Features: Shower Stall(s), Double Vanity, Walk-In Closet(s)
Dining room
- Features: Breakfast Nook, Space in Kitchen, Dining/Living Combo
Kitchen
- Features: Breakfast Area, Pantry Closet
Heating
- Central, Fireplace(s), Gas, Hot Water
Cooling
- Ceiling Fan(s), Central Air, Whole House Fan
Appliances
- Included: Built-In Gas Range, Dishwasher, Disposal, Microwave, Plumbed For Ice Maker, Self Cleaning Oven
- Laundry: Cabinets, Electric Dryer Hookup, Gas Dryer Hookup, Inside Room
Features
- Flooring: Carpet, Tile, Vinyl
- Number of fireplaces: 1
- Fireplace features: Living Room, Master Bedroom, Gas
Interior area
- Total interior livable area: 1,697 sqft
Property
Parking
- Total spaces: 2
- Parking features: Attached, Garage Door Opener, Garage Faces Front
- Attached garage spaces: 2
Features
- Stories: 2
- Exterior features: Balcony
- Fencing: Back Yard,Fenced,Wood
Lot
- Size: 4,299 Square Feet
- Features: Auto Sprinkler F&R, Low Maintenance
Details
- Parcel number: 458040054000
- Zoning description: res
- Special conditions: Standard
Construction
Type & style
- Home type: SingleFamily
- Property subtype: Single Family Residence
Materials
- Stucco, Frame, Wood
- Foundation: Slab
- Roof: Tile
Condition
- Year built: 1998
Details
- Builder name: Lennar
Utilities & green energy
- Sewer: In & Connected
- Water: Water District, Public
- Utilities for property: Cable Available, Cable Connected, Public, Internet Available, Natural Gas Connected
Community & HOA
HOA
- Has HOA: Yes
- Amenities included: Other
- HOA fee: $142 monthly
Location
- Region: Roseville
Financial & listing details
- Price per square foot: $392/sqft
- Tax assessed value: $678,300
- Date on market: 7/3/2025
- Road surface type: Paved
Price history
| Date | Event | Price |
|---|---|---|
| 11/20/2024 | Sold | $665,000+0.9%$392/sqft |
Source: MetroList Services of CA #224118482 Report a problem | ||
| 10/31/2024 | Pending sale | $659,000$388/sqft |
Source: MetroList Services of CA #224118482 Report a problem | ||
| 10/25/2024 | Listed for sale | $659,000+6.5%$388/sqft |
Source: MetroList Services of CA #224118482 Report a problem | ||
| 6/13/2023 | Listing removed | -- |
Source: MetroList Services of CA #223049030 Report a problem | ||
| 6/2/2023 | Listed for sale | $619,000+268.5%$365/sqft |
Source: MetroList Services of CA #223049030 Report a problem | ||
| 4/7/1998 | Sold | $168,000$99/sqft |
Source: Public Record Report a problem | ||
Public tax history
| Year | Property taxes | Tax assessment |
|---|---|---|
| 2026 | -- | $678,300 +2% |
| 2025 | $6,845 +155.4% | $665,000 +153.4% |
| 2024 | $2,681 +2.1% | $262,435 +2% |
| 2023 | $2,625 -0.3% | $257,290 +2% |
| 2022 | $2,634 +2% | $252,246 +2% |
| 2021 | $2,581 +0.2% | $247,301 +1% |
| 2020 | $2,575 | $244,766 +2% |
| 2019 | $2,575 +4.1% | $239,968 +2% |
| 2018 | $2,473 -0.6% | $235,264 +2% |
| 2017 | $2,488 +2.4% | $230,652 +2% |
| 2016 | $2,429 +2.1% | $226,130 +1.5% |
| 2015 | $2,378 +1.6% | $222,734 +2% |
| 2014 | $2,341 | $218,372 +0.5% |
| 2013 | -- | $217,386 +2% |
| 2012 | -- | $213,124 +2% |
| 2011 | -- | $208,946 +0.8% |
| 2010 | -- | $207,386 -0.2% |
| 2009 | -- | $207,880 +2% |
| 2008 | -- | $203,805 +2% |
| 2007 | -- | $199,809 +2% |
| 2006 | -- | $195,892 +2% |
| 2005 | -- | $192,052 +2% |
| 2004 | -- | $188,287 +1.9% |
| 2003 | -- | $184,838 +2% |
| 2002 | -- | $181,215 +2% |
| 2001 | -- | $177,663 +2% |
| 2000 | -- | $174,181 |
Find assessor info on the county website
Neighborhood: Johnson Ranch
Nearby homes
- $562,5003 bd2 ba1.3k sqft1517 Doulton Dr, Roseville, CA 95661Off Market
- $659,3004 bd3 ba1.9k sqft1541 Doulton Dr, Roseville, CA 95661Off Market
- $682,6004 bd2 ba1.9k sqft1620 Martinique Dr, Roseville, CA 95661Off Market

- $605,0003 bd2 ba1.6k sqft1557 Doulton Dr, Roseville, CA 95661Off Market
- $658,9003 bd3 ba1.6k sqft1612 Martinique Dr, Roseville, CA 95661Off Market
- $603,1004 bd2 ba1.9k sqft1516 Doulton Dr, Roseville, CA 95661Off Market
- $541,2003 bd2 ba1.3k sqft1731 Palatia Dr, Roseville, CA 95661Off Market
- $600,6003 bd3 ba1.6k sqft1723 Palatia Dr, Roseville, CA 95661Off Market
Nearby schools
GreatSchools rating
- 9/10Maidu Elementary SchoolGrades: K-3Distance: 0.5 mi
- 10/10Olympus Junior High SchoolGrades: 7-8Distance: 0.6 mi
- 10/10Granite Bay High SchoolGrades: 9-12Distance: 1.6 mi
Get a cash offer in 3 minutes
Find out how much your home could sell for in as little as 3 minutes with a no-obligation cash offer.
Estimated market value
$649,400
Get a cash offer in 3 minutes
Find out how much your home could sell for in as little as 3 minutes with a no-obligation cash offer.
Estimated market value
$649,400
- California
- Placer County
- Roseville
- 95661
- Johnson Ranch
- 1525 Doulton Dr
