Welcome to Your Dream Home in Hunters Glen Pool Community on the 16th Hole! This stunning 2-story residence offers a perfect blend of thoughtful design and comfort w/3 Car garage. 5 bedrooms, 4 bathrooms, and 3,162 square feet, is ideal for both daily living and unforgettable gatherings. Updated interior features newer carpet, luxury vinyl, ceramic tile and hardwood floors. The inviting main floor offers a seamless flow, highlighted by a gourmet kitchen, a large breakfast bar, all s/s appliances included, abundant cabinetry, corian countertops and walk-in pantry. Main floor laundry which is plumbed in for utility sink adding convenience for busy lifestyles. Designed for entertaining, main level includes a formal living room, dining room, and cozy family room with a fireplace and built-in media shelving, this space caters to all occasions. Upstairs, the private primary suite boasts walk-in closet, and a 5-piece bathroom, vaulted ceilings. 3 additional bedrooms share an oversized hall bathroom. Basement is an entertainer’s dream, perfect for theater room, game room, crafting/hobbies, toy room, office or conforming 5th bedroom and full bathroom making it ideal for overnight guests. Fenced backyard and Gorgeous mountain views from the covered composite deck off the family room offer the perfect setting for relaxation and outdoor fun, Thorn Creek Community Golf Course. Pride of Original Ownership throughout...Roof & Fence2024*South and West Exterior Window Awning*Microwave 2021*Stove & Refrigerator 2013*Garage Door 2020*Carpet 2023*Furnace & A/C 2016*Garbage Disposal/Dishwasher 2024*Plumbing Fixtures*GE Washer & Dryer 2021*Exterior Paint 2021*Pool Community*Community Clubhouse* Conveniently located 2 miles from North Light rail, community amenities, walking distance to highly sought after 5 Star School District 12, shopping, major highways, trails, and parks! No Metro District! Ready for an owner who values dynamic living spaces and loves to entertain!
Sold for $725,000
$725,000
1525 E 133rd Avenue, Thornton, CO 80241
5beds
3,162sqft
Single Family Residence
Built in 1995
6,969 Square Feet Lot
$700,800 Zestimate®
$229/sqft
$3,551 Estimated rent
Home value
$700,800
$652,000 - $750,000
$3,551/mo
Zestimate® history
Owner options
List your home for rent
$3,551/mo
Rent Zestimate®
Find your next renter with Zillow Rental Manager. Plus, with online applications, you can quickly screen prospective tenants – for free.
$3,551/mo
Rent Zestimate®
Refinance and save
$4,314/mo
Est. payment
Refinancing to a lower rate could help reduce your monthly payments and save thousands over the life of the loan.
$4,314/mo
Est. payment
Explore your selling options
Work with a Zillow partner agent
Leverage their expertise and Zillow's premium Showcase listings to get your home seen by more buyers.
Get startedList with your own agent
Get your home in front of millions of buyers by listing it on Zillow.
Learn how to do itSell it yourself
Take full control of how buyers see your home on Zillow by listing For Sale by Owner (FSBO).
List your homeWhat's special
Fenced backyardGorgeous mountain viewsCovered composite deckTheater roomCozy family roomPrivate primary suiteDining room
Zillow last checked:
Listing updated:
Listed by:
Shirley Amerin 303-908-5324,
Keller Williams Preferred Realty
Bought with:
Jennifer Arbuckle, 100016997
RE/MAX Northwest Inc
Source: REcolorado as distributed by MLS GRID,MLS#: 6444241
Facts & features
Interior
Bedrooms & bathrooms
- Bedrooms: 5
- Bathrooms: 4
- Full bathrooms: 2
- 3/4 bathrooms: 1
- 1/2 bathrooms: 1
- Main level bathrooms: 1
Primary bedroom
- Description: Vaulted Ceilings*newer Carpet*blackout Shade*ceiling Fan
- Level: Upper
- Area: 204 Square Feet
- Dimensions: 17 x 12
Bedroom
- Description: Newer Carpet
- Level: Upper
- Area: 130 Square Feet
- Dimensions: 10 x 13
Bedroom
- Description: Newer Carpet*ceiling Fan*ext Window Awning
- Level: Upper
- Area: 120 Square Feet
- Dimensions: 10 x 12
Bedroom
- Description: Newer Carpet*ext Window Awning
- Level: Upper
- Area: 109.61 Square Feet
- Dimensions: 11.3 x 9.7
Bedroom
- Description: Conforming Egress Windows*can Lighting*theater Room, Craft/Toy, Game Room, Exercise Equiptment
- Level: Basement
- Area: 385.2 Square Feet
- Dimensions: 18 x 21.4
Primary bathroom
- Description: Ceramic Floors & Countertops*newer Carpet*dual Sink Vanity*soaking Tub*walk In Shower*walk In Closet
- Level: Upper
- Area: 180 Square Feet
- Dimensions: 12 x 15
Bathroom
- Description: Real Hardwood Floors*ceramic Countertops
- Level: Main
- Area: 24 Square Feet
- Dimensions: 5 x 4.8
Bathroom
- Description: Dual Sink Vanity*white Ceramic Shower/Tub Combo
- Level: Upper
- Area: 88.55 Square Feet
- Dimensions: 11.5 x 7.7
Bathroom
- Description: Ceramic Flooring*ceramic Tiled Shower*linen Closet*can Lighting
- Level: Basement
- Area: 63 Square Feet
- Dimensions: 9 x 7
Dining room
- Description: Newer Carpet*bay Window
- Level: Main
- Area: 140 Square Feet
- Dimensions: 14 x 10
Family room
- Description: Newer Carpet*plantation Shutters*gas Fireplace*media Nook*vaulted Ceilings*ceiling Fan*surround Sound*ext Window Awning*gorgeous Mountain Views*on 16th Hole Golf Course
- Level: Main
- Area: 285 Square Feet
- Dimensions: 19 x 15
Kitchen
- Description: Gorgeous Mountain Views*stainless Steel Appliances*hardwood Floors*corian Countertops*ceramic Backsplash*gourmet Kitchen*down Can Lighting*on 16th Hole Golf Course
- Level: Main
- Area: 251.68 Square Feet
- Dimensions: 12.1 x 20.8
Living room
- Description: Newer Carpet*bay Window
- Level: Main
- Area: 168 Square Feet
- Dimensions: 12 x 14
Mud room
- Description: Washer & Dryer Included*sitting Bench/Storage*vpflooring*upper Cabinets*clothes Hanging Rack*ext. Window Awning
- Level: Main
- Area: 84 Square Feet
- Dimensions: 8.4 x 10
Utility room
- Description: Built In Shelving*hot Water Heater 2019*sump Pump*2016 Furnace & Air Conditioner*crawl Space With Serv Pro Vapor Barrier
- Level: Basement
- Area: 183.15 Square Feet
- Dimensions: 9.9 x 18.5
Heating
- Forced Air
Cooling
- Central Air
Appliances
- Included: Dishwasher, Disposal, Dryer, Gas Water Heater, Microwave, Range, Refrigerator, Washer
Features
- Ceiling Fan(s), Corian Counters, Eat-in Kitchen, Entrance Foyer, Five Piece Bath, High Ceilings, Laminate Counters, Open Floorplan, Pantry, Primary Suite, Smoke Free, Vaulted Ceiling(s), Walk-In Closet(s)
- Flooring: Carpet, Laminate, Tile
- Basement: Finished
Interior area
- Total structure area: 3,162
- Total interior livable area: 3,162 sqft
- Finished area above ground: 2,098
- Finished area below ground: 800
Property
Parking
- Total spaces: 6
- Parking features: Concrete
- Attached garage spaces: 3
- Details: Off Street Spaces: 3
Features
- Levels: Two
- Stories: 2
- Patio & porch: Covered, Deck, Front Porch
- Exterior features: Private Yard, Rain Gutters
- Fencing: Full
- Has view: Yes
- View description: Golf Course, Mountain(s)
Lot
- Size: 6,969 Square Feet
- Features: Landscaped, Near Public Transit, On Golf Course, Sprinklers In Front, Sprinklers In Rear
Details
- Parcel number: R0017721
- Special conditions: Standard
Construction
Type & style
- Home type: SingleFamily
- Architectural style: Contemporary
- Property subtype: Single Family Residence
Materials
- Brick, Frame
- Foundation: Slab
- Roof: Composition
Condition
- Updated/Remodeled
- Year built: 1995
Utilities & green energy
- Sewer: Public Sewer
- Water: Agriculture/Ditch Water
- Utilities for property: Cable Available, Electricity Connected, Natural Gas Connected, Phone Available
Community & HOA
Community
- Security: Carbon Monoxide Detector(s), Smoke Detector(s)
- Subdivision: Hunters Glen
HOA
- Has HOA: Yes
- Amenities included: Clubhouse, Park, Pool, Trail(s)
- HOA fee: $83 monthly
- HOA name: Hunters Glen HOA
- HOA phone: 303-420-4433
Location
- Region: Thornton
Financial & listing details
- Price per square foot: $229/sqft
- Tax assessed value: $654,000
- Annual tax amount: $3,669
- Date on market: 3/28/2025
- Listing terms: Cash,Conventional,FHA,VA Loan
- Exclusions: White Insignia Refrigerator, 1 Black Garage Shelve, 1 Grey Wall Shelve, North & South Garage Wall Hooks & Brackets, Garage Lower Cabinet & Wood Countertop, Garage Shoe Rack, Ring Doorbell
- Ownership: Individual
- Electric utility on property: Yes
- Road surface type: Paved
Price history
| Date | Event | Price |
|---|---|---|
| 5/20/2025 | Sold | $725,000$229/sqft |
Source:  REcolorado as distributed by MLS GRID #6444241 Report a problem REcolorado as distributed by MLS GRID #6444241 Report a problem | ||
| 4/14/2025 | Pending sale | $725,000$229/sqft |
Source: REcolorado as distributed by MLS GRID #6444241 Report a problem | ||
| 3/28/2025 | Listed for sale | $725,000+396%$229/sqft |
Source: REcolorado as distributed by MLS GRID #6444241 Report a problem | ||
| 11/10/1998 | Sold | $146,178-26.9%$46/sqft |
Source: Public Record Report a problem | ||
| 7/5/1995 | Sold | $200,095$63/sqft |
Source: Public Record Report a problem | ||
Public tax history
| Year | Property taxes | Tax assessment |
|---|---|---|
| 2025 | $3,669 +1% | $40,880 -11% |
| 2024 | $3,632 +16.1% | $45,930 |
| 2023 | $3,130 -3.2% | $45,930 +29.9% |
| 2022 | $3,234 | $35,360 -2.8% |
| 2021 | -- | $36,380 +2.5% |
| 2020 | $3,151 | $35,510 -0.2% |
| 2019 | $3,151 +6.6% | $35,580 +8.1% |
| 2018 | $2,957 | $32,900 |
| 2017 | $2,957 | $32,900 +20.3% |
| 2016 | -- | $27,340 +41.1% |
| 2015 | $2,083 | $19,380 -16.8% |
| 2014 | -- | $23,290 |
| 2013 | -- | $23,290 -1.9% |
| 2012 | -- | $23,730 |
| 2011 | -- | $23,730 -0.3% |
| 2010 | -- | $23,800 |
| 2009 | -- | $23,800 -7.4% |
| 2008 | -- | $25,690 |
| 2007 | -- | $25,690 -2.2% |
| 2006 | -- | $26,270 |
| 2005 | -- | $26,270 +7% |
| 2004 | -- | $24,560 |
| 2003 | $3,010 -0.7% | $24,560 -2.6% |
| 2002 | $3,030 +17.4% | $25,220 +27.6% |
| 2001 | $2,581 | $19,770 |
Find assessor info on the county website
Neighborhood: Hunters Glen
Nearby homes
- $698,5003 bd3 ba3.5k sqft1531 E 133rd Ave, Thornton, CO 80241Off Market

- $618,6004 bd2 ba2.2k sqft1537 E 133rd Ave, Thornton, CO 80241Off Market

- $647,8005 bd4 ba2.9k sqft13306 Lafayette Way, Thornton, CO 80241Off Market
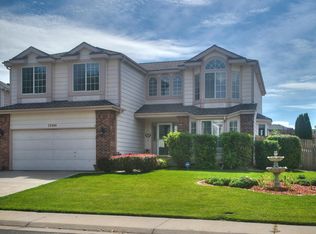
- $642,0003 bd3 ba2k sqft1519 E 133rd Ave, Thornton, CO 80241Off Market
- $658,3004 bd2 ba2.4k sqft1543 E 133rd Ave, Thornton, CO 80241Off Market
- $802,0623 bd3 ba2.2k sqft13305 Lafayette Way, Thornton, CO 80241Sold
- $709,8005 bd4 ba2.3k sqft1513 E 133rd Ave, Thornton, CO 80241Off Market
- $669,4006 bd4 ba2.9k sqft13316 Lafayette Way, Thornton, CO 80241Off Market
Nearby schools
GreatSchools rating
- 4/10Hunters Glen Elementary SchoolGrades: PK-5Distance: 0.2 mi
- 4/10Century Middle SchoolGrades: 6-8Distance: 0.4 mi
- 6/10Mountain Range High SchoolGrades: 9-12Distance: 1.6 mi
Schools provided by the listing agent
- Elementary: Hunters Glen
- Middle: Century
- High: Mountain Range
- District: Adams 12 5 Star Schl
Source: REcolorado as distributed by MLS GRID. This data may not be complete. We recommend contacting the local school district to confirm school assignments for this home.
Get a cash offer in 3 minutes
Find out how much your home could sell for in as little as 3 minutes with a no-obligation cash offer.
Estimated market value
$700,800
Get a cash offer in 3 minutes
Find out how much your home could sell for in as little as 3 minutes with a no-obligation cash offer.
Estimated market value
$700,800
- Colorado
- Adams County
- Thornton
- 80241
- Hunters Glen
- 1525 E 133rd Avenue
Nearby cities
Nearby neighborhoods
Nearby zip codes
Other Thornton Topics
