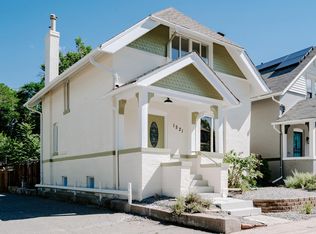
Welcome to this updated Denver Victorian offering a rare combination of historic character, modern upgrades, energy efficiency, & a prime Whittier location. From the moment you enter, you'll appreciate the craftsmanship & charm of this classic home, highlighted by original exposed brick, hardwood floors, high ceilings, architectural details, & abundant natural light throughout.
The renovated kitchen blends timeless style w/ modern functionality, featuring bright cabinetry, quartz countertops, stainless steel appliances, contemporary lighting, open shelving, & a layout designed for everyday living & entertaining. The kitchen opens seamlessly to the dining & living areas, creating an inviting flow while preserving the character that makes this home unique.
The spacious living room showcases beautiful brick detailing & a fireplace that creates a focal point for relaxing or gathering. Flexible living spaces throughout provide options for a home office, guest area, recreation space, or creative use tailored to your lifestyle. Finished basement expands the home's usable living space w/ room for a media area, recreation room, workout space, office, or storage. Owned solar panels provide energy efficiency & long-term value while complementing the home's updates.
Enjoy outdoor living w/ space to relax, entertain, garden, or take in Colorado's seasons. The combination of historic architecture, modern improvements, & functional indoor-outdoor living makes this home stand out.
Ideally located near City Park, Denver Zoo, Denver Museum of Nature & Science, RiNo Art District, downtown Denver, restaurants, coffee shops, breweries, shopping, parks, & transit options, this Whittier location offers convenient access to Denver's popular destinations.
A rare opportunity to own a character-filled Victorian w/ modern amenities, owned solar, finished basement, & exceptional central Denver access. This home delivers perfect blend of history, comfort, efficiency, & contemporary living.
For sale
Price cut: $20K (7/30)
$675,000
1525 E 23rd Avenue, Denver, CO 80205
2beds
2,055sqft
Single Family Residence
Built in 1910
2,220 Square Feet Lot
$668,600 Zestimate®
$328/sqft
$-- HOA
What's special
- 61 days
- 1,079
- 148
Zillow last checked:
Listing updated:
Listed by:
Connie Kraska 720-309-2862 ckraska@livsothebysrealty.com,
LIV Sotheby's International Realty,
Jason Kloss 720-253-6244,
LIV Sotheby's International Realty
Source: REcolorado as distributed by MLS GRID,MLS#: 7195330
Facts & features
Interior
Bedrooms & bathrooms
- Bedrooms: 2
- Bathrooms: 2
- Full bathrooms: 1
- 1/2 bathrooms: 1
- Main level bathrooms: 1
Bedroom
- Level: Upper
- Area: 132 Square Feet
- Dimensions: 11 x 12
Bedroom
- Features: Primary Suite
- Level: Upper
- Area: 156 Square Feet
- Dimensions: 13 x 12
Bathroom
- Features: Primary Suite
- Level: Main
Bathroom
- Features: Primary Suite
- Level: Upper
Bonus room
- Level: Basement
- Area: 420 Square Feet
- Dimensions: 28 x 15
Dining room
- Level: Main
- Area: 120 Square Feet
- Dimensions: 10 x 12
Family room
- Level: Main
- Area: 180 Square Feet
- Dimensions: 15 x 12
Kitchen
- Level: Main
- Area: 110 Square Feet
- Dimensions: 10 x 11
Heating
- Active Solar, Forced Air
Cooling
- Central Air
Features
- Basement: Partial
Interior area
- Total structure area: 2,055
- Total interior livable area: 2,055 sqft
- Finished area above ground: 1,370
- Finished area below ground: 585
Video & virtual tour
Property
Features
- Levels: One
- Stories: 1
- Patio & porch: Front Porch
- Fencing: Full
Lot
- Size: 2,220 Square Feet
- Features: Level
Details
- Parcel number: 235217012
- Zoning: U-SU-B1
- Special conditions: Standard
Construction
Type & style
- Home type: SingleFamily
- Architectural style: Victorian
- Property subtype: Single Family Residence
Materials
- Brick
- Roof: Composition
Condition
- Year built: 1910
Utilities & green energy
- Sewer: Public Sewer
- Water: Public
- Utilities for property: Cable Available, Natural Gas Available
Community & HOA
Community
- Subdivision: Schinners Add
HOA
- Has HOA: No
Location
- Region: Denver
Financial & listing details
- Price per square foot: $328/sqft
- Tax assessed value: $764,100
- Annual tax amount: $4,121
- Date on market: 7/9/2026
- Listing terms: Cash,Conventional,FHA,VA Loan
- Exclusions: Seller's Personal Property, Staging Items
- Ownership: Individual
- Electric utility on property: Yes
Estimated market value
$668,600
$635,000 - $702,000
$3,090/mo
Price history
| Date | Event | Price |
|---|---|---|
| 7/30/2026 | Price change | $675,000-2.9%$328/sqft |
Source:  REcolorado as distributed by MLS GRID #7195330 Report a problem REcolorado as distributed by MLS GRID #7195330 Report a problem | ||
| 7/9/2026 | Listed for sale | $695,000+16.8%$338/sqft |
Source: REcolorado as distributed by MLS GRID #7195330 Report a problem | ||
| 5/22/2024 | Listing removed | -- |
Source: Zillow Rentals Report a problem | ||
| 5/15/2024 | Listed for rent | $3,600+2.9%$2/sqft |
Source: Zillow Rentals Report a problem | ||
| 5/22/2023 | Listing removed | -- |
Source: Zillow Rentals Report a problem | ||
| 5/4/2023 | Listed for rent | $3,500+33.7%$2/sqft |
Source: Zillow Rentals Report a problem | ||
| 9/3/2022 | Listing removed | -- |
Source: Zillow Rental Manager Report a problem | ||
| 9/2/2022 | Listed for rent | $2,617-3.1%$1/sqft |
Source: Zillow Rental Manager Report a problem | ||
| 9/15/2020 | Sold | $595,000-0.7%$290/sqft |
Source: Public Record Report a problem | ||
| 8/9/2020 | Pending sale | $599,000$291/sqft |
Source: Redfin Corporation #5827935 Report a problem | ||
| 8/7/2020 | Price change | $599,000-1%$291/sqft |
Source: Redfin Corporation #5827935 Report a problem | ||
| 7/31/2020 | Price change | $605,000-1.6%$294/sqft |
Source: Redfin Corporation #5827935 Report a problem | ||
| 7/24/2020 | Listed for sale | $615,000+33.7%$299/sqft |
Source: Redfin Corporation #5827935 Report a problem | ||
| 10/13/2019 | Listing removed | $2,700$1/sqft |
Source: Owner Report a problem | ||
| 9/23/2019 | Price change | $2,700-5.3%$1/sqft |
Source: Owner Report a problem | ||
| 9/17/2019 | Listed for rent | $2,850$1/sqft |
Source: Owner Report a problem | ||
| 7/11/2017 | Sold | $460,000+4.5%$224/sqft |
Source: Public Record Report a problem | ||
| 6/9/2017 | Listed for sale | $440,000+92.1%$214/sqft |
Source: 4% REALTY #9267956 Report a problem | ||
| 3/15/2005 | Sold | $229,000+278.8%$111/sqft |
Source: Public Record Report a problem | ||
| 2/28/1997 | Sold | $60,450+303%$29/sqft |
Source: Public Record Report a problem | ||
| 12/27/1996 | Sold | $15,000$7/sqft |
Source: Public Record Report a problem | ||
Public tax history
| Year | Property taxes | Tax assessment |
|---|---|---|
| 2025 | $3,838 +2.2% | $53,870 +11.2% |
| 2024 | $3,755 +10% | $48,460 -6.1% |
| 2023 | $3,412 +3.6% | $51,630 +20.3% |
| 2022 | $3,294 +30.2% | $42,910 -2.8% |
| 2021 | $2,529 +2.9% | $44,140 +29.5% |
| 2020 | $2,458 +23.4% | $34,084 -0.7% |
| 2019 | $1,993 | $34,322 +33.2% |
| 2018 | $1,993 +0.3% | $25,760 |
| 2017 | $1,987 +6.3% | $25,760 +7.7% |
| 2016 | $1,869 +20.5% | $23,920 |
| 2015 | $1,551 0% | $23,920 +28.1% |
| 2014 | $1,552 +23.2% | $18,680 |
| 2013 | $1,260 +17.9% | $18,680 +24.6% |
| 2012 | $1,069 +19.2% | $14,990 |
| 2011 | $897 +2.2% | $14,990 +11.3% |
| 2010 | $877 -27.9% | $13,470 |
| 2009 | $1,216 -0.2% | $13,470 -26% |
| 2008 | $1,218 -2.3% | $18,210 |
| 2007 | $1,247 +1.1% | $18,210 -2.3% |
| 2006 | $1,233 +2.1% | $18,630 |
| 2005 | $1,208 +23.2% | $18,630 -3.4% |
| 2003 | $981 +1.9% | $19,280 +17.6% |
| 2002 | $963 | $16,390 +24.2% |
| 2001 | -- | $13,200 |
Find assessor info on the county website
Monthly payment
Est. payment
Payment breakdown
Explore the cost of this home by adjusting the details. Changes won't be saved.Climate risks
Neighborhood: Whittier
Nearby schools
Schools provided by the listing agent
- Elementary: Whittier E-8
- Middle: Whittier E-8
- High: Manual
- District: Denver 1
Source: REcolorado as distributed by MLS GRID. This data may not be complete. We recommend contacting the local school district to confirm school assignments for this home.
Similar homes
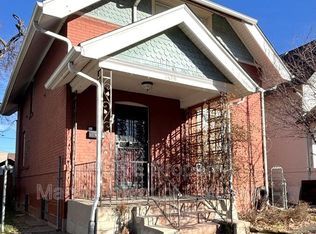
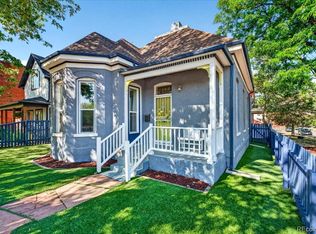
- $665,0002 bd2 ba1.6k sqft2459 N Clarkson Street, Denver, CO 80205For Sale
 MLS ID #9724845, Doug Yetman, West and Main Homes Inc. REcolorado as distributed by MLS GRID
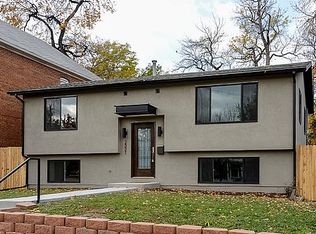
 - $739,0003 bd2 ba1.8k sqft2658 N Williams Street, Denver, CO 80205For Sale
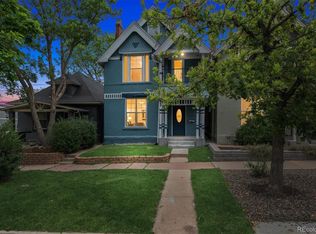 MLS ID #6646346, Jane Knauf, Metro Home Finders. REcolorado as distributed by MLS GRID
 - $735,0003 bd2 ba1.8k sqft2952 N Vine Street, Denver, CO 80205For Sale
 MLS ID #4241236, Kelly Eischen, HomeSmart Realty. REcolorado as distributed by MLS GRID
 - $799,0003 bd3 ba2.4k sqft924 E 22nd Avenue, Denver, CO 80205For Sale
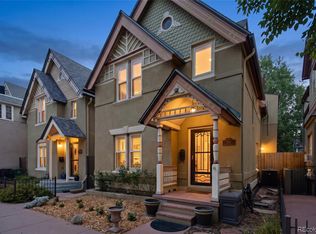 MLS ID #6509189, Christopher Naggar, Engel & Volkers Denver. REcolorado as distributed by MLS GRID
 - $799,0003 bd3 ba1.5k sqft2658 Stout Street, Denver, CO 80205For SaleMLS ID #6794591, Sarah Ouellette, Resident Realty South Metro. REcolorado as distributed by MLS GRID
- $700,0002 bd4 ba1.5k sqft2147 N Downing Street, Denver, CO 80205For SaleMLS ID #3834262, Ben Rule, LIV Sotheby's International Realty. REcolorado as distributed by MLS GRID
- $630,0003 bd2 ba1.7k sqft3233 N Marion Street, Denver, CO 80205For SaleMLS ID #4353307, Sean Ewers, Keller Williams Realty Downtown LLC. REcolorado as distributed by MLS GRID
- $800,0003 bd2 ba1.7k sqft3015 California Street, Denver, CO 80205For SaleMLS ID #1969283, Lauren Valinoti, Milehimodern. REcolorado as distributed by MLS GRID
- $759,9003 bd2 ba2.1k sqft3411 N Vine St, Denver, CO 80205For Sale
 MLS ID #1060429, Jorgen Mandl, Group Centerra. IRES as distributed by MLS GRID
 - $850,0005 bd3 ba2.1k sqft2439 N Ogden Street, Denver, CO 80205For SaleMLS ID #1625789, Andy Gray, Your Castle Real Estate Inc. REcolorado as distributed by MLS GRID
- $549,0002 bd2 ba1.4k sqft2955 Champa Street, Denver, CO 80205For SaleMLS ID #2593136, Olive Joy Bongolan, Real Broker, LLC DBA Real. REcolorado as distributed by MLS GRID
- $750,0003 bd4 ba2.1k sqft2480 N Clarkson Street, Denver, CO 80205For SaleMLS ID #2045364, Chris Olson, Olson Realty Group. REcolorado as distributed by MLS GRID
- $680,0003 bd2 ba1.8k sqft205 N Washington Street, Denver, CO 80203For SaleMLS ID #5209587, Zach Florence, Florence Realty Co.. REcolorado as distributed by MLS GRID
- $639,9003 bd2 ba2.2k sqft1331 E 17th Avenue, Denver, CO 80218For SaleMLS ID #2886113, Wisdom Real Estate, Wisdom Real Estate. REcolorado as distributed by MLS GRID
- $699,9902 bd2 ba1.3k sqft751 Elati Street, Denver, CO 80204For SaleMLS ID #8767593, Steven Pilkington, Real Broker, LLC DBA Real. REcolorado as distributed by MLS GRID
- $695,0003 bd2 ba1.7k sqft1538 N Milwaukee Street, Denver, CO 80206For SaleMLS ID #6992897, Kyle Malnati, Kentwood Real Estate DTC, LLC. REcolorado as distributed by MLS GRID
- $699,0004 bd2 ba1.8k sqft814 Fox Street, Denver, CO 80204For SaleMLS ID #9842688, Kassidy Benson, Living Room Real Estate. REcolorado as distributed by MLS GRID
- $925,0004 bd3 ba2.5k sqft2129 N Downing Street, Denver, CO 80205For SaleMLS ID #4754729, Trelora Realty Team, Trelora Realty, Inc.. REcolorado as distributed by MLS GRID
- $650,0003 bd2 ba2.3k sqft1576 N Emerson Street, Denver, CO 80218For SaleMLS ID #9067784, Ashley Strickland, The Strickland Group. REcolorado as distributed by MLS GRID
- $675,0002 bd3 ba1.4k sqft1818 N Clarkson Street #106, Denver, CO 80218For SaleMLS ID #9132956, Carrie Wernecke, Camber Realty, LTD. REcolorado as distributed by MLS GRID
