Skip main navigation
Pending
  • $85,000

    1525 E 23rd St, Muncie, IN 47302

    2beds
    792sqft
    : 
    Loading
    Get pre-qualified
    Single Family Residence, Residential
    Built in 1955
    7,896 Square Feet Lot
    $-- Zestimate®
    $107/sqft
    $-- HOA

    What's special

    Spacious layoutPrivate bedroomsLarge kitchenDedicated laundry areaBeautiful hardwood floors
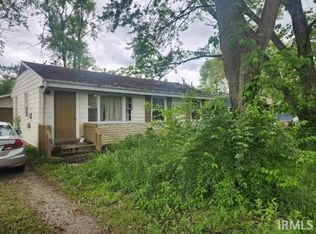
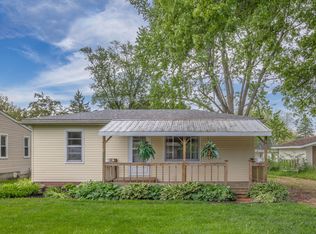
    Welcome Home! This charming, moveinready home offers the perfect blend of comfort, practicality, and easy living-all on one convenient level. Inside you will find a surprisingly spacious layout featuring a large kitchen, dedicated laundry area, and a living room that feels instantly welcoming. Both private bedrooms showcase beautiful hardwood floors, adding warmth and character throughout. The home also comes equipped with a brandnew washer and dryer, and the refrigerator is included, making your move seamless from day one. Outside, you'll love the generous 7,896 sq ft lot-ideal for gardening, relaxing, or creating your own outdoor retreat. Multiple outbuildings provide extra storage or hobby space, and the brandnew carport offers valuable covered parking and protection from the elements. Whether you're a firsttime buyer, looking to downsize, or searching for a smart investment, this property delivers charm, functionality, and room to grow. Homes like this don't last long-come see why this one feels just right.
    2 days
    |
    26
    |
    0
    |

    Zillow last checked:

    Listing updated:

    Listed by:

    Danielle Klein,

    REMAX ONE

    Source: RLMS,MLS#: 10052842MLS Logo

      Facts & features

      Interior

      Bedrooms & bathrooms
      • Bedrooms: 2
      • Bathrooms: 1
      • Full bathrooms: 1
      Bedroom 1
      • Description: Hardwood Floors
      • Level: Main
      • Area: 100
      • Dimensions: 10 x 10
      Bedroom 2
      • Description: Hardwood Floors
      • Level: Main
      • Area: 90
      • Dimensions: 9 x 10
      Bathroom 1
      • Description: Recently Updated
      • Level: Main
      Kitchen
      • Description: Large - Has Laundry Area
      • Level: Main
      • Area: 165
      • Dimensions: 15 x 11
      Living room
      • Description: Hardwood Floors
      • Level: Main
      • Area: 187
      • Dimensions: 17 x 11
      Heating
      • Natural Gas
      Cooling
      • Window Unit(s)
      Appliances
      • Included: Electric Range, Refrigerator, Washer/Dryer, Gas Water Heater
      Features
      • Basement: None
      • Has fireplace: No
      Interior area
      • Total structure area: 792
      • Total interior livable area: 792 sqft

      Property

      Parking
      • Total spaces: 2
      • Parking features: Detached, 2, Carport-Detached
      • Garage spaces: 2
      • Has carport: Yes
      • Has uncovered spaces: Yes
      • Details: Driveway(Stone)
      Features
      • Levels: One
      • Fencing: Chain Link,Full,Partial
      Lot
      • Size: 7,896 Square Feet
      • Dimensions: 7,896 sq ft
      Details
      • Additional structures: Storage Building Comments(Multiple Out Buildings)
      • Parcel number: 181122476013.000003
      • Zoning: Residential

      Construction

      Type & style
      • Home type: SingleFamily
      • Architectural style: Ranch
      • Property subtype: Single Family Residence, Residential
      Materials
      • Aluminum Siding, Stick
      • Foundation: Crawl
      • Roof: Asphalt
      Condition
      • Year built: 1955

      Utilities & green energy

      • Sewer: Public Sewer
      • Water: Public

      Community & HOA

      Location
      • Region: Muncie

      Financial & listing details

      • Price per square foot: $107/sqft
      • Tax assessed value: $47,500
      • Annual tax amount: $451
      • Date on market: 7/11/2026

        Estimated market value

        Not available

        Estimated sales range

        Not available

        $1,021/mo

        Price history

        DateEventPrice
        7/11/2026Pending sale$85,000$107/sqft
        Source: RLMS #10052842 Report a problem
        7/11/2026Listed for sale$85,000-10.5%$107/sqft
        Source: RLMS #10052842 Report a problem
        5/12/2026Listing removed$94,999$120/sqft
        Source: RLMS #10052842 Report a problem
        2/13/2026Listed for sale$94,999+24.2%$120/sqft
        Source: MIBOR as distributed by MLS GRID #22083893 Report a problem
        10/3/2025Sold$76,500-1.9%
        Source: IRMLS #202535732 Report a problem
        9/5/2025Listed for sale$78,000+680%
        Source: IRMLS #202535732 Report a problem
        8/23/2012Listing removed$10,000$13/sqft
        Source: Property House GMAC #21187746 Report a problem
        7/15/2012Listed for sale$10,000-73.1%$13/sqft
        Source: foreclosure.com Report a problem
        2/16/2012Sold$37,175$47/sqft
        Source: Public Record Report a problem

        Public tax history

        YearProperty taxesTax assessment
        2025$451 -0.9%$47,500 +5.8%
        2024$455 -0.9%$44,900
        2023$459 +15.9%$44,900 -0.9%
        2022$396 +13.5%$45,300 +16.2%
        2021$349 0%$39,000 +13.7%
        2020$349 $34,300
        2019$349 -23.1%$34,300
        2018$454 -2.2%$34,300 +0.9%
        2017$464 +10.5%$34,000
        2016$420 -16.3%$34,000 -15.8%
        2014$502 +22.4%$40,400 +1%
        2013$410 -48.4%$40,000 +1.3%
        2012$795 +184.9%$39,500 +1.3%
        2011$279 +0.7%$39,000
        2010$277 +3.9%$39,000 -5.3%
        2009$267 -39.7%$41,200 +15.4%
        2006$442 $35,700 +29.3%
        2005-- $27,600
        Find assessor info on the county website

        Monthly payment

        Est. payment

        Payment breakdown

        Explore the cost of this home by adjusting the details. Changes won't be saved.
        All calculations are estimates and provided by Zillow, Inc. for informational purposes only. Actual amounts may vary.
        HOA fees may include property taxes on listings classified as Co-Ops. Contact the listing agent and/or owner for fee details.
        Mortgage interest rates are dependent on a number of factors, including credit score, down payment, and repayment length. Interest rate data provided by Zillow Group Marketplace, Inc. as of 1/1/1970 from various mortgage lenders with which we have lead or other similar arrangements; the Estimated Payment is an average of those rates.
        See how much you could borrow to make a competitive offer.

        Climate risks

        Neighborhood: Southside

        Getting around

        22 / 100
        Car-Dependent
        33 / 100
        Somewhat Bikeable

        Nearby schools

        GreatSchools rating

        A local agent can set up tours, give advice and negotiate with sellers.

        Browse local experts

        Similar homes