UNIQUE OPPORTUNITY for this charming country-style home, built in 2004, offering the perfect blend of comfort, functionality, and privacy. Situated on 4.28 acres MOL with NO DEED RESTRICTIONS or HOA, this rare find comes with a Citrus Hills Social Membership allowing you to enjoy the best of both worlds! The interior boasts three spacious bedrooms, each featuring walk-in closets and built-in systems, three full bathrooms, all tucked in 2270 square feet of living area. Additionally, the interior features a spacious office, versatile 8x23 bonus room, family room with vaulted ceilings, living room, dining area adjacent to the kitchen, and interior laundry room including sink, washer & dryer. The kitchen presents wood cabinets with pullouts, granite countertops, stainless steel appliances, breakfast bar and a butler's area perfect for entertaining. The split floor plan allows privacy for the master suite, which features tray ceilings, master bath with a jetted tub, dual sinks, and a separate shower. Outdoors you will find a covered entry, three car side-entry garage, four fenced paddocks, a durable 2018 metal roof, expansive paver patio & entertaining area, small pole barn, RV/boat carport, and woodshed. All of this makes this property a rare find for those seeking space, comfort, and versatility to enjoy access to Citrus Hills amenities including heated pool, clubhouse, fitness center, tennis courts, restaurants, spa, dog park and golf access. Call today to schedule your tour!
Sold for $520,000
$520,000
1525 E AMBERJACK DRIVE #8, HERNANDO, FL 34442
3beds
2,270sqft
Single Family Residence
Built in 2004
4.24 Acres Lot
$523,900 Zestimate®
$229/sqft
$2,321 Estimated rent
Home value
$523,900
$456,000 - $602,000
$2,321/mo
Zestimate® history
Owner options
List your home for rent
$2,321/mo
Rent Zestimate®
Find your next renter with Zillow Rental Manager. Plus, with online applications, you can quickly screen prospective tenants – for free.
$2,321/mo
Rent Zestimate®
Refinance and save
$3,667/mo
Est. payment
Refinancing to a lower rate could help reduce your monthly payments and save thousands over the life of the loan.
$3,667/mo
Est. payment
Explore your selling options
Work with a Zillow partner agent
Leverage their expertise and Zillow's premium Showcase listings to get your home seen by more buyers.
Get startedList with your own agent
Get your home in front of millions of buyers by listing it on Zillow.
Learn how to do itSell it yourself
Take full control of how buyers see your home on Zillow by listing For Sale by Owner (FSBO).
List your homeWhat's special
Small pole barnThree car side-entry garageBreakfast barThree spacious bedroomsBonus roomGranite countertopsFour fenced paddocks
Zillow last checked:
Listing updated:
Listed by:
Tomika Spires-Hanssen 352-586-6598,
KELLER WILLIAMS REALTY-ELITE P 352-419-0200
Bought with:
Tomika Spires-Hanssen, 696338
KELLER WILLIAMS REALTY-ELITE P
Lawrence Redding, 3605732
KELLER WILLIAMS REALTY-ELITE P
Source: Stellar MLS,MLS#: OM701707 Originating MLS: Lake and Sumter
Originating MLS: Lake and Sumter
Facts & features
Interior
Bedrooms & bathrooms
- Bedrooms: 3
- Bathrooms: 3
- Full bathrooms: 3
Primary bedroom
- Features: Walk-In Closet(s)
- Level: First
- Area: 180.7 Square Feet
- Dimensions: 13x13.9
Bedroom 1
- Features: Built-in Closet
- Level: First
- Area: 83.16 Square Feet
- Dimensions: 9.9x8.4
Bedroom 2
- Features: Walk-In Closet(s)
- Level: First
- Area: 123 Square Feet
- Dimensions: 10x12.3
Dining room
- Level: First
- Area: 121.03 Square Feet
- Dimensions: 13.3x9.1
Family room
- Level: First
- Area: 262.79 Square Feet
- Dimensions: 12.11x21.7
Florida room
- Level: First
- Area: 141.48 Square Feet
- Dimensions: 13.1x10.8
Kitchen
- Level: First
- Area: 183.28 Square Feet
- Dimensions: 15.8x11.6
Laundry
- Level: First
- Area: 54.32 Square Feet
- Dimensions: 9.7x5.6
Living room
- Level: First
- Area: 95.55 Square Feet
- Dimensions: 9.1x10.5
Loft
- Level: Second
- Area: 184 Square Feet
- Dimensions: 8x23
Office
- Level: First
- Area: 120.99 Square Feet
- Dimensions: 11.1x10.9
Heating
- Electric
Cooling
- Central Air
Appliances
- Included: Dishwasher, Dryer, Microwave, Range, Refrigerator, Washer
- Laundry: Laundry Room
Features
- Ceiling Fan(s), Open Floorplan, Solid Surface Counters, Solid Wood Cabinets, Split Bedroom, Tray Ceiling(s), Vaulted Ceiling(s), Walk-In Closet(s)
- Flooring: Tile, Hardwood
- Windows: Blinds
- Has fireplace: No
Interior area
- Total structure area: 3,453
- Total interior livable area: 2,270 sqft
Property
Parking
- Total spaces: 4
- Parking features: Driveway, RV Carport
- Attached garage spaces: 3
- Carport spaces: 1
- Covered spaces: 4
- Has uncovered spaces: Yes
- Details: Garage Dimensions: 22x34
Features
- Levels: Two
- Stories: 2
- Patio & porch: Covered, Front Porch
- Exterior features: Lighting, Rain Gutters
- Fencing: Other
Lot
- Size: 4.24 Acres
- Residential vegetation: Trees/Landscaped, Wooded
Details
- Additional parcels included: 3527832
- Parcel number: 19E18S270020000000080
- Zoning: MDRMH
- Special conditions: None
Construction
Type & style
- Home type: SingleFamily
- Property subtype: Single Family Residence
Materials
- Cement Siding
- Foundation: Slab
- Roof: Metal
Condition
- New construction: No
- Year built: 2004
Utilities & green energy
- Sewer: Septic Tank
- Water: Well
- Utilities for property: BB/HS Internet Available, Electricity Connected, Water Connected
Community & HOA
Community
- Features: Fitness Center, Pool, Restaurant, Tennis Court(s)
- Pet fee: $0 monthly
- Subdivision: HERCALA ACRES UN 2
HOA
- Has HOA: No
- Amenities included: Recreation Facilities, Spa/Hot Tub
- Services included: Other
- HOA fee: $189 monthly
- HOA name: Citrus Hills (Social Membership)
- HOA phone: 352-746-5828
Location
- Region: Hernando
Financial & listing details
- Price per square foot: $229/sqft
- Annual tax amount: $4,238
- Date on market: 5/19/2025
- Cumulative days on market: 3 days
- Listing terms: Cash,Conventional,FHA,VA Loan
- Ownership: Fee Simple
- Total actual rent: 0
- Electric utility on property: Yes
- Road surface type: Paved
Price history
| Date | Event | Price |
|---|---|---|
| 6/12/2025 | Sold | $520,000-5.4%$229/sqft |
Source:  Stellar MLS #OM701707 Report a problem Stellar MLS #OM701707 Report a problem | ||
| 5/22/2025 | Pending sale | $549,900$242/sqft |
Source: Stellar MLS #OM701707 Report a problem | ||
| 5/19/2025 | Listed for sale | $549,900$242/sqft |
Source: Stellar MLS #OM701707 Report a problem | ||
Public tax history
Tax history is unavailable.
Neighborhood: 34442
Nearby homes
- $520,0003 bd3 ba2.2k sqft1525 E Amberjack Dr, Hernando, FL 34442Sold

- $308,9003 bd2 ba1.5k sqft1465 E Amberjack Dr, Hernando, FL 34442Off Market
- $120,0003.38 Acres1561 E Amberjack Dr, Hernando, FL 34442Sold
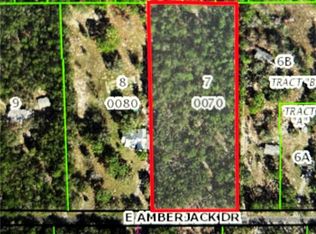
- $285,2003 bd2 ba1.2k sqft1611 E Amberjack Dr, Hernando, FL 34442Off Market
- $350,0002 bd2 ba1.4k sqft1405 E Amberjack Dr, Hernando, FL 34442Sold
- $435,4004 bd2 ba1.6k sqft1504 E Amberjack Dr, Hernando, FL 34442Off Market
- $481,2811.91 Acres1528 E Bismark St, Hernando, FL 34442Off Market
- $475,5003 bd3 ba3.5k sqft1542 E Bismark St, Hernando, FL 34442Off Market
Nearby schools
GreatSchools rating
- 3/10Hernando Elementary SchoolGrades: PK-5Distance: 1.5 mi
- 6/10Citrus Springs Middle SchoolGrades: 6-8Distance: 5.1 mi
- NACitrus Virtual Instruction ProgramGrades: K-12Distance: 6 mi
Schools provided by the listing agent
- Elementary: Hernando Elementary
- Middle: Citrus Springs Middle School
- High: Lecanto High School
Source: Stellar MLS. This data may not be complete. We recommend contacting the local school district to confirm school assignments for this home.
Get a cash offer in 3 minutes
Find out how much your home could sell for in as little as 3 minutes with a no-obligation cash offer.
Estimated market value
$523,900
Get a cash offer in 3 minutes
Find out how much your home could sell for in as little as 3 minutes with a no-obligation cash offer.
Estimated market value
$523,900
- Florida
- Citrus County
- Hernando
- 34442
- 1525 E AMBERJACK DRIVE Unit 8
Nearby cities
Nearby zip codes
Other Hernando Topics
