
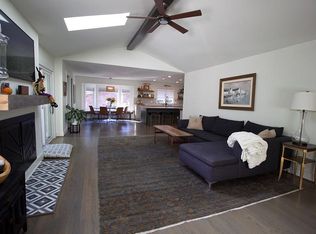
Vacation-Feel Living in the Heart of Dunwoody. Tucked at the end of a quiet cul-de-sac in sought-after Mill Glen and zoned to top-rated Austin Elementary, this turn-key split-level home blends modern comfort with an extraordinary natural backdrop. Set on one of the subdivision’s largest, flattest lots, the property backs to a secluded wooded preserve with a peaceful creek—home to deer, turtles, and songbirds. It feels like a private mountain retreat, yet you're only 15 minutes from Buckhead. _____ Inside, the renovated kitchen with granite countertops and stainless-steel appliances opens seamlessly to the family and dining areas. Just off the living room, a stunning vaulted screened-in porch invites year-round enjoyment of the surrounding nature—perfect for morning coffee, lazy afternoons, or evening conversations under the trees. A stone firepit in the backyard is ready for cozy winter gatherings, adding to the home’s warm, welcoming vibe. _____ This property shines as a place to gather. Its expansive, level yard and serene setting have hosted countless celebrations—including a recent wedding—making it one of Mill Glen’s rare gems for entertaining. _____ Hardwood floors, upgraded bathrooms, and fresh interior paint make the home completely move-in ready, while a main-level private office and a bonus room that can serve as a fourth bedroom offer flexible living options. Major system updates include a newer high-end HVAC, and a tankless water heater. Temporary road work reflects the installation of a brand-new sewer line for the street. _____ In a charming touch, the seller is willing to convey their beloved chickens to any buyer who wants to continue enjoying farm-to-table fresh, organic eggs. _____ Move in just in time for the New Year and discover the perfect blend of nature, community, and modern living at 1525 Bend Creek Ct.
Closed
$600,000
1525 E Bend Creek Ct, Atlanta, GA 30338
3beds
1,548sqft
Single Family Residence, Residential
Built in 1972
0.74 Acres Lot
$612,100 Zestimate®
$388/sqft
$3,087 Estimated rent
Home value
$612,100
$563,000 - $667,000
$3,087/mo
Zestimate® history
Owner options
List your home for rent
$3,087/mo
Rent Zestimate®
Find your next renter with Zillow Rental Manager. Plus, with online applications, you can quickly screen prospective tenants – for free.
$3,087/mo
Rent Zestimate®
Refinance and save
$3,726/mo
Est. payment
Refinancing to a lower rate could help reduce your monthly payments and save thousands over the life of the loan.
$3,726/mo
Est. payment
Explore your selling options
Work with a Zillow partner agent
Leverage their expertise and Zillow's premium Showcase listings to get your home seen by more buyers.
Get startedList with your own agent
Get your home in front of millions of buyers by listing it on Zillow.
Learn how to do itSell it yourself
Take full control of how buyers see your home on Zillow by listing For Sale by Owner (FSBO).
List your homeWhat's special
Hardwood floorsFamily and dining areasQuiet cul-de-sacExpansive level yardUpgraded bathroomsStunning vaulted screened-in porchFresh interior paint
Zillow last checked:
Listing updated:
Listed by:
VANESSA WESTFALL,
Keller Williams Rlty, First Atlanta
Bought with:
Jeremy Robbins, 381473
Atlanta Communities
Source: FMLS GA,MLS#: 7683846
Facts & features
Interior
Bedrooms & bathrooms
- Bedrooms: 3
- Bathrooms: 2
- Full bathrooms: 2
Rooms
- Room types: Den, Exercise Room, Sun Room
Primary bedroom
- Features: None
- Level: None
Bedroom
- Features: None
Primary bathroom
- Features: None
Dining room
- Features: Open Concept, Seats 12+
Kitchen
- Features: Breakfast Bar, Cabinets Stain, Kitchen Island, Solid Surface Counters
Heating
- Central
Cooling
- Central Air, Ceiling Fan(s)
Appliances
- Included: Microwave, Dishwasher, ENERGY STAR Qualified Appliances
- Laundry: In Basement, In Garage
Features
- High Ceilings 9 ft Upper, High Ceilings 9 ft Main
- Flooring: Hardwood
- Windows: None
- Basement: Partial
- Has fireplace: No
- Fireplace features: None
- Common walls with other units/homes: No One Below,No One Above
Interior area
- Total structure area: 1,548
- Total interior livable area: 1,548 sqft
- Finished area above ground: 1,548
- Finished area below ground: 256
Property
Parking
- Total spaces: 2
- Parking features: Garage Door Opener, Drive Under Main Level, Driveway, Garage
- Attached garage spaces: 2
- Has uncovered spaces: Yes
Accessibility
- Accessibility features: None
Features
- Levels: Multi/Split
- Patio & porch: Deck, Enclosed, Front Porch, Screened, Rear Porch
- Exterior features: Garden, Rear Stairs, Storage
- Pool features: None
- Spa features: None
- Fencing: None
- Has view: Yes
- View description: Neighborhood, Trees/Woods
- Waterfront features: Stream
- Body of water: None
Lot
- Size: 0.74 Acres
- Dimensions: 287 x 45
- Features: Back Yard, Creek On Lot, Cul-De-Sac
Details
- Additional structures: None
- Parcel number: 18 380 04 011
- Other equipment: None
- Horse amenities: None
Construction
Type & style
- Home type: SingleFamily
- Architectural style: Traditional,Ranch
- Property subtype: Single Family Residence, Residential
Materials
- Brick, Other
- Foundation: Block
- Roof: Composition
Condition
- Resale
- New construction: No
- Year built: 1972
Utilities & green energy
- Electric: 110 Volts
- Sewer: Public Sewer
- Water: Public
- Utilities for property: Electricity Available, Cable Available, Natural Gas Available, Phone Available, Sewer Available, Water Available
Green energy
- Energy efficient items: Appliances
- Energy generation: None
Community & HOA
Community
- Features: Clubhouse, Pool, Tennis Court(s)
- Security: Fire Alarm
- Subdivision: Mill Glen
HOA
- Has HOA: No
Location
- Region: Atlanta
Financial & listing details
- Price per square foot: $388/sqft
- Annual tax amount: $5,406
- Date on market: 11/20/2025
- Cumulative days on market: 42 days
- Listing terms: Cash,Conventional,FHA,VA Loan
- Electric utility on property: Yes
- Road surface type: Asphalt
Price history
| Date | Event | Price |
|---|---|---|
| 1/14/2026 | Sold | $600,000$388/sqft |
Source:  FMLS GA #7683846 Report a problem FMLS GA #7683846 Report a problem | ||
| 1/5/2026 | Pending sale | $600,000$388/sqft |
Source:  GAMLS #10646782 Report a problem GAMLS #10646782 Report a problem | ||
| 1/5/2026 | Listed for sale | $600,000$388/sqft |
Source: GAMLS #10646782 Report a problem | ||
| 1/5/2026 | Pending sale | $600,000$388/sqft |
Source: FMLS GA #7683846 Report a problem | ||
| 11/20/2025 | Listed for sale | $600,000$388/sqft |
Source: GAMLS #10646782 Report a problem | ||
Public tax history
Tax history is unavailable.
Neighborhood: 30338
Nearby homes
- $600,0003 bd2 ba1.5k sqft1525 Bend Creek Ct, Dunwoody, GA 30338Sold
- $---- bd-- ba-- sqft1517 Bend Creek Ct, Atlanta, GA 30338Off Market
- $883,5005 bd4 ba4.2k sqft1517 E Bend Creek Ct, Atlanta, GA 30338Off Market
- $764,4006 bd3 ba2.5k sqft1533 E Bend Creek Ct, Atlanta, GA 30338Off Market
- $389,300-- bd0 ba2.5k sqft1672 Withmere Way, Atlanta, GA 30338Off Market
- $761,9004 bd2 ba3.2k sqft1509 W Bend Creek Ct, Atlanta, GA 30338Off Market
- $---- bd-- ba-- sqft1528 Bend Creek Ct, Atlanta, GA 30338Off Market
- $784,2004 bd3 ba2.3k sqft1528 E Bend Creek Ct, Atlanta, GA 30338Off Market
Nearby schools
GreatSchools rating
- 9/10Austin Elementary SchoolGrades: PK-5Distance: 0.8 mi
- 5/10Peachtree Middle SchoolGrades: 6-8Distance: 2.9 mi
- 7/10Dunwoody High SchoolGrades: 9-12Distance: 1.5 mi
Schools provided by the listing agent
- Elementary: Austin
- Middle: Peachtree
- High: Dunwoody
Source: FMLS GA. This data may not be complete. We recommend contacting the local school district to confirm school assignments for this home.
Get a cash offer in 3 minutes
Find out how much your home could sell for in as little as 3 minutes with a no-obligation cash offer.
Estimated market value
$612,100
Get a cash offer in 3 minutes
Find out how much your home could sell for in as little as 3 minutes with a no-obligation cash offer.
Estimated market value
$612,100
- Georgia
- Dekalb County
- Dunwoody
- 30338
- 1525 E Bend Creek Ct
Nearby cities
Nearby neighborhoods
Nearby zip codes
Other Dunwoody Topics
