Immerse yourself in the pulse of Fishtown, as you step into this captivating California-style haven. This unique 3 bedroom, 2.5 bathroom home effortlessly melds modernity and indoor-outdoor living for a one-of-a-kind living experience. Spanning two lots, this home boasts an expansive 35’ wide x 73’ deep presence with private parking, and an unbelievable side yard with unthinkable appointments like an outdoor kitchen, hot tub, outdoor shower, and artificial turf - a low maintenance yard solution, and green year-round place to let your canine friends run free. Inside, a sleek Euro kitchen with cabinets by Poggenpohl and a full suite of Gaggeneau appliances takes center stage, extending into the backyard through folding Nana Wall doors – a harmonious space where the boundaries between inside and outside fade away. The kitchen meets a spacious and modern living space with a stone wall, gas fireplace, powder room, and natural light from three exposures. The primary suite boasts a private balcony overlooking the backyard, a modern walk-in closet by California Closets, and a marble bathroom with a high-pressure shower. A second bedroom and full bathroom are just down the hall. The third floor is an incredible, sun-soaked space that's perfect for an additional primary suite/third bedroom or an amazing flex space. The possibilities are endless; create an additional living space, an in-home gym, a yoga studio, or art studio. Designed with dog lovers in mind, this home features waterproof and scratch proof LVF flooring throughout, and has a built-in dog door to allow your pups to go from indoor to outdoor easily. Practicality meets convenience with gated off-street parking and an EV charging station, accessible through a remote gate opener, with the possibility for more than one car parking. With incredibly low property taxes and West Coast flair just blocks from popular Frankford Ave's favorites of dining and entertainment, this home is your chance to have a (huge) footprint in the heart of Fishtown.
Sold for $1,030,000
$1,030,000
1525 E Berks St, Philadelphia, PA 19125
3beds
2,551sqft
Townhouse
Built in 1925
2,555 Square Feet Lot
$1,057,500 Zestimate®
$404/sqft
$3,270 Estimated rent
Home value
$1,057,500
$962,000 - $1.16M
$3,270/mo
Zestimate® history
Owner options
List your home for rent
$3,270/mo
Rent Zestimate®
Find your next renter with Zillow Rental Manager. Plus, with online applications, you can quickly screen prospective tenants – for free.
$3,270/mo
Rent Zestimate®
Refinance and save
$6,430/mo
Est. payment
Refinancing to a lower rate could help reduce your monthly payments and save thousands over the life of the loan.
$6,430/mo
Est. payment
Explore your selling options
Work with a Zillow partner agent
Leverage their expertise and Zillow's premium Showcase listings to get your home seen by more buyers.
Get startedList with your own agent
Get your home in front of millions of buyers by listing it on Zillow.
Learn how to do itSell it yourself
Take full control of how buyers see your home on Zillow by listing For Sale by Owner (FSBO).
List your homeWhat's special
Gas fireplaceUnbelievable side yardArtificial turfPrivate parkingSleek euro kitchenHot tubMarble bathroom
Zillow last checked:
Listing updated:
Listed by:
Clay Shaffer 570-847-9891,
Compass RE
Bought with:
Hannah Smith, RS359052
Compass RE
Source: Bright MLS,MLS#: PAPH2376496
Facts & features
Interior
Bedrooms & bathrooms
- Bedrooms: 3
- Bathrooms: 3
- Full bathrooms: 2
- 1/2 bathrooms: 1
- Main level bathrooms: 3
- Main level bedrooms: 3
Heating
- Heat Pump, Natural Gas
Cooling
- Central Air, Electric
Appliances
- Included: Cooktop, Refrigerator, Dishwasher, Washer, Dryer, Gas Water Heater
- Laundry: Washer In Unit, Dryer In Unit, Upper Level
Features
- Eat-in Kitchen
- Basement: Unfinished
- Number of fireplaces: 1
- Fireplace features: Gas/Propane
Interior area
- Total structure area: 2,551
- Total interior livable area: 2,551 sqft
- Finished area above ground: 2,551
Property
Parking
- Total spaces: 2
- Parking features: Electric Vehicle Charging Station(s), Enclosed, Paved, Private, Secured, Off Street, Driveway, Other
- Uncovered spaces: 1
Accessibility
- Accessibility features: None
Features
- Levels: Three
- Stories: 3
- Patio & porch: Patio, Enclosed
- Exterior features: Barbecue, Lighting, Outdoor Shower, Balcony
- Pool features: None
- Has spa: Yes
- Spa features: Heated, Private, Hot Tub
Lot
- Size: 2,555 Square Feet
- Dimensions: 35.00 x 73.00
- Features: SideYard(s)
Details
- Additional structures: Above Grade
- Parcel number: 181208600
- Zoning: RSA5
- Special conditions: Standard
Construction
Type & style
- Home type: Townhouse
- Architectural style: Contemporary
- Property subtype: Townhouse
Materials
- Masonry, Aluminum Siding
- Foundation: Concrete Perimeter
Condition
- New construction: No
- Year built: 1925
Utilities & green energy
- Sewer: Public Sewer
- Water: Public
Community & HOA
Community
- Subdivision: Fishtown
HOA
- Has HOA: No
Location
- Region: Philadelphia
- Municipality: PHILADELPHIA
Financial & listing details
- Price per square foot: $404/sqft
- Tax assessed value: $503,500
- Annual tax amount: $7,047
- Date on market: 7/15/2024
- Listing agreement: Exclusive Right To Sell
- Listing terms: Cash,Conventional
- Inclusions: All Appliances, Refrigerator, Washer, Dryer, Tv Mounts, Window Treatments, All Outdoor Furniture, Firepit, Grill, Outdoor Shower, Hot Tub, Turf, Extra Housing Materials In Basement.
- Exclusions: All Staging, Personal Possessions, Furniture, Tvs
- Ownership: Fee Simple
Price history
| Date | Event | Price |
|---|---|---|
| 12/13/2024 | Sold | $1,030,000-0.9%$404/sqft |
Source:  Bright MLS #PAPH2376496 Report a problem Bright MLS #PAPH2376496 Report a problem | ||
| 11/22/2024 | Pending sale | $1,039,000$407/sqft |
Source: Bright MLS #PAPH2376496 Report a problem | ||
| 11/11/2024 | Contingent | $1,039,000$407/sqft |
Source: Bright MLS #PAPH2376496 Report a problem | ||
| 10/1/2024 | Price change | $1,039,000-3.4%$407/sqft |
Source: Bright MLS #PAPH2376496 Report a problem | ||
| 9/3/2024 | Price change | $1,076,000-2.1%$422/sqft |
Source: Bright MLS #PAPH2376496 Report a problem | ||
| 7/16/2024 | Listed for sale | $1,099,000-2.3%$431/sqft |
Source: Bright MLS #PAPH2376496 Report a problem | ||
| 6/11/2024 | Listing removed | -- |
Source: Bright MLS #PAPH2326828 Report a problem | ||
| 5/8/2024 | Price change | $1,125,000-5.1%$441/sqft |
Source: Bright MLS #PAPH2326828 Report a problem | ||
| 2/28/2024 | Listed for sale | $1,185,000$465/sqft |
Source: Bright MLS #PAPH2326828 Report a problem | ||
Public tax history
Tax history is unavailable.
Neighborhood: Fishtown
Nearby homes
- $1,030,0004 bd2 ba2.5k sqft1523-25 E Berks St, Philadelphia, PA 19125Sold
- $365,0002 bd2 ba960 sqft1521 E Berks St, Philadelphia, PA 19125Sold
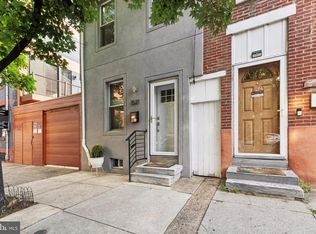
- $695,0002 bd3 ba1.8k sqft1529 E Berks St, Philadelphia, PA 19125Off Market
- $503,4002 bd1 ba2k sqft1529 E Berks St APT 1, Philadelphia, PA 19125Off Market

- $475,4001 bd1 ba2k sqft1529 E Berks St FLOOR 3, Philadelphia, PA 19125Off Market
- $475,4001 bd1 ba2k sqft1529 E Berks St #2, Philadelphia, PA 19125Off Market
- $875,0003 bd3 ba2.6k sqft1527 E Berks St, Philadelphia, PA 19125Sold
- $418,000-- bd-- ba1.6k sqft1531 E Berks St, Philadelphia, PA 19125Off Market
Nearby schools
GreatSchools rating
- 8/10Adaire Alexander SchoolGrades: PK-8Distance: 0.3 mi
- 4/10Penn Treaty Middle SchoolGrades: 6-12Distance: 0.2 mi
Schools provided by the listing agent
- High: Penn Treaty
- District: The School District Of Philadelphia
Source: Bright MLS. This data may not be complete. We recommend contacting the local school district to confirm school assignments for this home.
Get a cash offer in 3 minutes
Find out how much your home could sell for in as little as 3 minutes with a no-obligation cash offer.
Estimated market value
$1,057,500
Get a cash offer in 3 minutes
Find out how much your home could sell for in as little as 3 minutes with a no-obligation cash offer.
Estimated market value
$1,057,500
- Pennsylvania
- Philadelphia County
- Philadelphia
- 19125
- Fishtown
- 1525 E Berks St
Nearby cities
Nearby neighborhoods
Nearby zip codes
Other Philadelphia Topics
