Skip main navigation
Sold for $2,395,000
  • $2,395,000

    1525 E El Alameda, Palm Springs, CA 92262

    3beds
    2,487sqft
    Residential, Single Family Residence
    Built in 2024
    10,018 Square Feet Lot
    $2,378,100 Zestimate®
    $963/sqft
    $7,953 Estimated rent

    Home value

    $2,378,100

    $2.14M - $2.64M

    $7,953/mo

    Zestimate® history
    Loading
    Loading...

    Owner options

    List your home for rent

    $7,953/mo

    Rent Zestimate®

    Find your next renter with Zillow Rental Manager. Plus, with online applications, you can quickly screen prospective tenants – for free.

    Learn more

    $7,953/mo

    Rent Zestimate®

    Refinance and save

    $15,362/mo

    Est. payment

    Refinancing to a lower rate could help reduce your monthly payments and save thousands over the life of the loan.

    See today's rates

    $15,362/mo

    Est. payment

    Explore your selling options

    Work with a Zillow partner agent

    Leverage their expertise and Zillow's premium Showcase listings to get your home seen by more buyers.

    Get started

    List with your own agent

    Get your home in front of millions of buyers by listing it on Zillow.

    Learn how to do it

    Sell it yourself

    Take full control of how buyers see your home on Zillow by listing For Sale by Owner (FSBO).

    List your home

    What's special

    Heated saline poolEnsuite bathResort-like amenitiesAdditional refrigerationPatio for ultimate privacyDesigner porcelanosa tileHigh ceilings
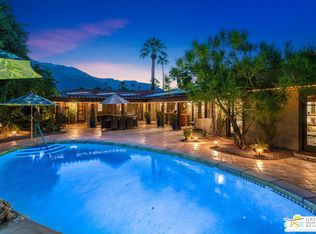
    Welcome to 1525 East El Alameda, your SoCal desert sanctuary in the heart of Palm Springs. This newly constructed, luxurious contemporary home offers a resort-like experience, seamlessly blending elegance with comfort and cutting-edge smart home technology. Spanning 2,487 square feet, this exquisite residence features three spacious bedrooms, each with its own ensuite bath and patio for ultimate privacy and convenience. Designer Porcelanosa tile throughout the home adds sophistication and style. The chef's kitchen is a culinary masterpiece, equipped with top-of-the-line Thermador appliances, including a 6-burner commercial gas range, built-in microwave/speed oven and an expansive kitchen island perfect for gatherings and gourmet creations. Custom built-in refrigeration and dedicated wine refrigeration enhance the functionality of this culinary space. The living area is a haven of sophistication, with high ceilings and clerestory windows that flood the space with natural light, complemented by a bespoke masonry, direct-vent gas fireplace and floating stone hearth. The wet bar, complete with additional refrigeration and an ice maker adjacent to the dining room, make entertaining effortless. The home is wired for a custom audio system, while the Doorbird entry gate, video intercom and security system ensure peace of mind. Smart home features allow you to control lighting, climate, and security with ease, enhancing your living experience. Accessible from all the interior common areas, enjoy the private outdoor spaces with resort-like amenities, including a heated saline pool and hot tub, complemented by an outdoor shower. The expansive quarter-acre lot features an outdoor BBQ area with a built-in cooler/ice chest, perfect for alfresco dining. Gather around the outdoor fire-pit to enjoy cool evenings under the stars, framed by breathtaking mountain views. Additional features include an oversized garage, owned solar panels for energy efficiency and guest parking. This custom property is a true oasis, offering a harmonious blend of luxury, comfort and sustainability in a prime Palm Springs location - Movie Colony East.

    Zillow last checked:

    Listing updated:

    Listed by:

    Paul Linger DRE # 02023795 760-902-0045,

    Compass 760-350-9253,

    Jim Caldwell Jr. DRE # 02047464 760-774-7697,

    Compass

    Bought with:

    Paul Linger, DRE # 02023795

    Compass

    Source: CLAW,MLS#: 24-473953MLS Logo

    Facts & features

    Interior

    Bedrooms & bathrooms
    • Bedrooms: 3
    • Bathrooms: 4
    • Full bathrooms: 3
    • 1/2 bathrooms: 1
    Rooms
    • Room types: Utility Room, Walk-In Closet, Walk-In Pantry, Living Room, Dining Room, Breakfast Bar, Bar, Breakfast Area, Patio Open, Patio Covered, Great Room, Powder, Dining Area
    Heating
    • Solar, Heat Pump, Forced Air, Fireplace(s), Electric
    Cooling
    • Air Conditioning, Heat Pump, Ceiling Fan(s), Zoned, Electric
    Appliances
    • Included: Indoor Grill, Gas Grill, Gas/Electric Range, Microwave, Electric Oven, Gas Cooktop, Range Hood, Built-In Electric, Built-In Gas, Bar Ice Maker, Barbeque, Dishwasher, Dryer, Freezer, Disposal, Exhaust Fan, Ice Maker, Washer, Refrigerator, Range/Oven, Electric Water Heater
    • Laundry: Laundry Room, Electric Dryer Hookup
    Features
    • Wet Bar, Recessed Lighting, High Ceilings, Open Floorplan, Built-in Features, Built-Ins, Ceiling Fan(s)
    • Flooring: Porcelain
    • Doors: Sliding Doors
    • Number of fireplaces: 2
    • Fireplace features: Fire Pit, Living Room
    Interior area
    • Total structure area: 2,487
    • Total interior livable area: 2,487 sqft

    Property

    Parking
    • Total spaces: 4
    • Parking features: Attached, Garage - 2 Car, Private Garage
    • Attached garage spaces: 2
    • Uncovered spaces: 2
    Features
    • Levels: One
    • Stories: 1
    • Exterior features: Barbecue
    • Has private pool: Yes
    • Pool features: In Ground, Gas Heat, Salt Water, Private
    • Has spa: Yes
    • Spa features: Private, Heated with Gas, In Ground, Hot Tub
    • Fencing: Block
    • Has view: Yes
    • View description: Mountain(s)
    Lot
    • Size: 10,018 Square Feet
    Details
    • Additional structures: None
    • Parcel number: 507254003
    • Zoning: R1C
    • Special conditions: Standard
    • Other equipment: Network Wire

    Construction

    Type & style
    • Home type: SingleFamily
    • Architectural style: Modern
    • Property subtype: Residential, Single Family Residence
    Materials
    • Stucco, Paneled Walls, Block Walls
    • Foundation: Slab
    • Roof: Flat,Foam
    Condition
    • Year built: 2024

    Utilities & green energy

    • Electric: 220 Volt Location (In Kitchen), 220 Volt Location (In Garage), 220 Volt Location (In Laundry)
    • Sewer: In Connected and Paid
    Green energy
    • Energy generation: Solar

    Community & HOA

    Community
    • Security: Carbon Monoxide Detector(s), Gated, Fire and Smoke Detection System, Fire Sprinkler System, Alarm System
    HOA
    • Has HOA: No
    Location
    • Region: Palm Springs

    Financial & listing details

    • Price per square foot: $963/sqft
    • Tax assessed value: $1,438,927
    • Annual tax amount: $16,722
    • Date on market: 12/28/2024
    • Exclusions: Furnishings are staged and available for purchase outside of escrow.

    Price history

    DateEventPrice
    2/7/2025Sold$2,395,000-3.2%$963/sqft
    Source: CLAW #24-473953 Report a problem
    1/17/2025Pending sale$2,475,000$995/sqft
    Source: CLAW #24-473953 Report a problem
    1/7/2025Contingent$2,475,000$995/sqft
    Source: CLAW #24-473953 Report a problem
    12/28/2024Listed for sale$2,475,000+377.8%$995/sqft
    Source: CLAW #24-473953 Report a problem
    10/14/2022Sold$518,000$208/sqft
    Source: Public Record Report a problem

    Public tax history

    YearProperty taxesTax assessment
    2025$16,722 +66.7%$1,438,927 +74.8%
    2024$10,030 +53.1%$823,360 +58.9%
    2023$6,552 +2636%$518,000 +2714.3%
    2022$239 +2.1%$18,406 +2%
    2021$235 +4.8%$18,046 +1%
    2020$224 +1.8%$17,861 +2%
    2019$220 +2%$17,511 +2%
    2018$215 +1.7%$17,168 +2%
    2017$212 $16,832 +2%
    2016$212 +7.3%$16,502 +1.5%
    2015$198 +0.8%$16,255 +2%
    2014$196 $15,938 +0.4%
    2013-- $15,867 +2%
    2012-- $15,556 +2%
    2011-- $15,251 +0.7%
    2010-- $15,138 -0.2%
    2009-- $15,175 +2%
    2008-- $14,878 +2%
    2007-- $14,587 +2%
    2006-- $14,301 +2%
    2005-- $14,021 +3.9%
    2003-- $13,496 +2%
    2002-- $13,232 +2%
    2001$147 +2.5%$12,973 +2%
    2000$143 $12,719
    Find assessor info on the county website

    Neighborhood: Movie Colony East

    Nearby schools

    GreatSchools rating
    Get a cash offer in 3 minutes
    Find out how much your home could sell for in as little as 3 minutes with a no-obligation cash offer.
    Estimated market value
    $2,378,100
    Get a cash offer in 3 minutes
    Find out how much your home could sell for in as little as 3 minutes with a no-obligation cash offer.
    Estimated market value
    $2,378,100