Skip main navigation
Sold for $485,000
  • $485,000

    1525 E Fern St, Othello, WA 99344

    4beds
    2,336sqft
    Single Family Residence
    Built in 1977
    9,888 Square Feet Lot
    $480,800 Zestimate®
    $208/sqft
    $3,191 Estimated rent

    Home value

    $480,800

    Estimated sales range

    Not available

    $3,191/mo

    Zestimate® history
    Loading
    Loading...

    Owner options

    List your home for rent

    $3,191/mo

    Rent Zestimate®

    Find your next renter with Zillow Rental Manager. Plus, with online applications, you can quickly screen prospective tenants – for free.

    Learn more

    $3,191/mo

    Rent Zestimate®

    Refinance and save

    $2,490/mo

    Est. payment

    Refinancing to a lower rate could help reduce your monthly payments and save thousands over the life of the loan.

    See today's rates

    $2,490/mo

    Est. payment

    Explore your selling options

    Work with a Zillow partner agent

    Leverage their expertise and Zillow's premium Showcase listings to get your home seen by more buyers.

    Get started

    List with your own agent

    Get your home in front of millions of buyers by listing it on Zillow.

    Learn how to do it

    Sell it yourself

    Take full control of how buyers see your home on Zillow by listing For Sale by Owner (FSBO).

    List your home

    What's special

    Built-in bbq areaFully finished basementOverlooks a gardenMaster suiteFormal dining roomSunken in family roomCharming layout
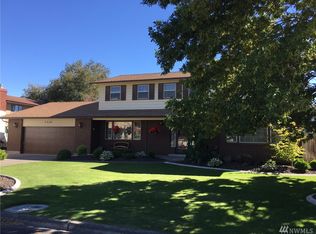
    MLS# 275799 Welcome to one of Othello's most sought after, quiet, and charming neighborhoods. 1525 Fern St has been well loved by its owners for the last 23 years. Pride of ownership is an understatement. They have put their heart and soul into maintaining, remodeling, and renovating over the years. About 90% of this home has been updated from its original materials but the charming layout remains the same and will still make you feel just as warm and invited as it did in the late 70's. Walking up to the front door is an experience in itself as you look upon the beautiful stonework. When you enter, 20ft vaulted ceilings will greet you. The grand foyer is a place to greet your friends and family who visit. To the left, a beautiful living room is a place to conversate and rest. It can also entertain a 14ft Christmas tree that you can see when you drive up the snowy roads in the Winter. It leads to the formal dining room and into the Kitchen. The kitchen boasts granite counter tops, a breakfast bar and reset lighting. The range/oven was purchased less than a year ago. All kitchen appliances are included. You will then be led into the sunken in family room. Both the foyer and family room include French doors with built in blinds that lead to the backyard. The main floor includes one bedroom and main guest bathroom. A door on the main floor leads to the fully finished basement. The basement includes an extra 800sq ft of space for whatever your heart desires which could include a home theater, playroom etc. A large storage space down there will allow you to organize and store many belongings like seasonal decor. To the left on the top floor, you will see a large Master Suite. The Master bath includes a standing shower and tub. Two more bedrooms both include French doors that open up to the beautiful wood balcony, with intricate iron work where you can enjoy a good book and cup of coffee in the mornings. The backyard is where many summer nights will be enjoyed. Take a dip, dive, or slide into the 600sq ft rectangular pool. You will love the built-in BBQ area and large open patio that overlooks a Garden. Call your favorite Realtor and don't miss the opportunity to view this stunner of a home in Othello, WA.

    Zillow last checked:

    Listing updated:

    Listed by:

    Ashley Gomez,

    Professional Realty Services

    Bought with:

    AGENT NON-SUBSCRIBER

    NON-MEMBER OFFICE

    Source: PACMLS,MLS#: 275799MLS Logo

    Facts & features

    Interior

    Bedrooms & bathrooms
    • Bedrooms: 4
    • Bathrooms: 3
    • Full bathrooms: 3
    Heating
    • Forced Air, Fireplace(s)
    Cooling
    • Central Air
    Appliances
    • Included: Dishwasher, Disposal, Microwave, Range/Oven, Refrigerator, See Remarks, Water Heater
    Features
    • Vaulted Ceiling(s), Storage, Utility Closet, Ceiling Fan(s)
    • Flooring: Carpet, Tile
    • Doors: French Doors
    • Windows: Double Pane Windows, Triple Pane Windows, Windows - Vinyl, Drapes/Curtains/Blinds
    • Basement: Yes
    • Number of fireplaces: 1
    • Fireplace features: 1, Family Room, Wood Burning
    Interior area
    • Total structure area: 2,336
    • Total interior livable area: 2,336 sqft

    Property

    Parking
    • Total spaces: 2
    • Parking features: Attached, 2 car, Garage Door Opener, Finished, Off Street
    • Attached garage spaces: 2
    Features
    • Levels: 2 Story w/Basement
    • Stories: 2
    • Patio & porch: Deck/Open, Patio/Open, Porch, Deck/Wood
    • Exterior features: Lighting, Outdoor Barbeque, Irrigation, Balcony
    • Has private pool: Yes
    • Pool features: In Ground, Vinyl Liner
    • Fencing: Fenced
    • Has view: Yes
    Lot
    • Size: 9,888 Square Feet
    • Dimensions: 110 x 90
    • Features: Located in City Limits, Garden, Professionally Landscaped, Plat Map - Approved
    Details
    • Additional structures: Shed
    • Parcel number: 1529030860107
    • Zoning description: Single Family R

    Construction

    Type & style
    • Home type: SingleFamily
    • Property subtype: Single Family Residence
    Materials
    • Masonry, Stucco, Wood Frame
    • Foundation: Concrete, Crawl Space
    • Roof: Comp Shingle
    Condition
    • Existing Construction (Not New)
    • New construction: No
    • Year built: 1977

    Utilities & green energy

    • Sewer: Community System, Septic - Installed
    • Water: Public
    • Utilities for property: Sewer Connected

    Community & HOA

    Community
    • Security: Security System
    • Subdivision: Other
    HOA
    • Has HOA: Yes
    • HOA fee: $100 annually
    Location
    • Region: Othello

    Financial & listing details

    • Price per square foot: $208/sqft
    • Tax assessed value: $571,600
    • Annual tax amount: $5,413
    • Date on market: 4/10/2025
    • Listing terms: Cash,Conventional,FHA,USDA Loan,VA Loan
    • Inclusions: All Kitchen Appliances, W / D, 2 Sheds, Bbq Grill
    • Electric utility on property: Yes
    • Road surface type: Paved

    Price history

    DateEventPrice
    4/10/2025Sold$485,000-17%$208/sqft
    Source: PACMLS #275799 Report a problem
    2/27/2025Pending sale$584,000$250/sqft
    Source: PACMLS #275799 Report a problem
    10/7/2024Price change$584,000-4.2%$250/sqft
    Source: PACMLS #275799 Report a problem
    6/24/2024Price change$609,500-6.2%$261/sqft
    Source: PACMLS #275799 Report a problem
    5/10/2024Listed for sale$649,500$278/sqft
    Source: PACMLS #275799 Report a problem

    Public tax history

    YearProperty taxesTax assessment
    2024$5,955 +10%$571,600 +15.7%
    2023$5,413 +16.2%$494,100 +26%
    2022$4,658 -7.4%$392,200 +7.2%
    2021$5,032 +2.7%$365,700 +5.8%
    2020$4,902 +45.3%$345,800 +36.3%
    2018$3,374 +0.1%$253,700
    2017$3,370 -10.9%$253,700
    2016$3,782 $253,700
    2015$3,782 $253,700 -1.2%
    2014$3,782 $256,800 -3.5%
    2012$3,782 $266,200
    2011-- $266,200
    2010-- $266,200 +10%
    2009-- $242,000 +6.1%
    2008-- $228,100 +30.3%
    2006-- $175,000
    Find assessor info on the county website

    Neighborhood: 99344

    Nearby schools

    GreatSchools rating
    Get pre-qualified for a loan
    At Zillow Home Loans, we can pre-qualify you in as little as 5 minutes with no impact to your credit score.

    An equal housing lender. NMLS #10287.