This coveted one-owner Craftsman 2-story, located in North Spokane's premier Legacy Hills development, is just waiting to welcome you home. Thoughtfully designed + impeccably maintained, it features everything a discerning buyer dreams of: open floor plan, soaring ceilings, large island kitchen, expansive spaces, updated mechanical systems, and EV charging stations in the oversized 3-car garage. Renovated to perfection, the main floor primary retreat showcases a fireplace, soaking tub, heated floors, walk-in shower + thoughtfully designed closet. The lower level is an entertainer's dream with an enviable custom wine cellar + large rec room with access to the outdoor patio, firepit + covered deck. Situated on a very private 1.38 acre lot, the beautiful grounds were professionally designed by Alderwood Landscaping for year-round beauty. Offering sunrise views + a convenient location near highly-rated schools, shopping + restaurants, this amazing oasis checks all of the boxes.
Pending
Price cut: $51K (6/16)
$1,199,000
1525 E Heritage Ln, Spokane, WA 99208
5beds
5baths
5,063sqft
Single Family Residence
Built in 2001
1.38 Acres Lot
$1,166,700 Zestimate®
$237/sqft
$167/mo HOA
What's special
Outdoor patioOpen floor planSunrise viewsCustom wine cellarCovered deckSoaring ceilingsHeated floors
- 103 days |
- 485 |
- 17 |
Zillow last checked:
Listing updated:
Listed by:
Tracy Penna 509-953-6561,
Windermere North
Source: SMLS as distributed by MLS GRID,MLS#: 202615260
Facts & features
Interior
Bedrooms & bathrooms
- Bedrooms: 5
- Bathrooms: 5
Basement
- Level: Basement
First floor
- Level: First
- Area: 2148 Square Feet
Other
- Level: Second
- Area: 925 Square Feet
Heating
- Natural Gas, Forced Air, Heat Pump
Cooling
- Central Air
Appliances
- Included: Water Softener, Range, Gas Range, Double Oven, Dishwasher, Refrigerator, Disposal, Microwave
Features
- Cathedral Ceiling(s), Natural Woodwork, Hard Surface Counters
- Flooring: Wood
- Basement: Full,Finished,Daylight,Rec/Family Area,Walk-Out Access
- Number of fireplaces: 3
- Fireplace features: Gas
Interior area
- Total structure area: 5,063
- Total interior livable area: 5,063 sqft
Video & virtual tour
Property
Parking
- Total spaces: 3
- Parking features: Attached, Garage Door Opener, Oversized, Electric Vehicle Charging Station(s)
- Garage spaces: 3
Features
- Levels: One and One Half
- Stories: 2
- Fencing: Fenced Yard
- Has view: Yes
- View description: Territorial
Lot
- Size: 1.38 Acres
- Features: Views, Sprinkler - Automatic, Cul-De-Sac, Oversized Lot
Details
- Parcel number: 37283.0408
- Other equipment: Air Purifier
Construction
Type & style
- Home type: SingleFamily
- Architectural style: Craftsman
- Property subtype: Single Family Residence
Materials
- Stone Veneer, Fiber Cement
- Roof: Composition
Condition
- New construction: No
- Year built: 2001
Community & HOA
Community
- Subdivision: Legacy Hills
HOA
- Has HOA: Yes
- HOA fee: $2,000 annually
Location
- Region: Spokane
Financial & listing details
- Price per square foot: $237/sqft
- Tax assessed value: $996,880
- Annual tax amount: $10,645
- Date on market: 4/10/2026
- Listing terms: VA Loan,Conventional,Cash
- Road surface type: Paved
Estimated market value
$1,166,700
$1.11M - $1.23M
$5,220/mo
Price history
| Date | Event | Price |
|---|---|---|
| 6/30/2026 | Pending sale | $1,199,000$237/sqft |
Source:  SMLS as distributed by MLS GRID #202615260 Report a problem SMLS as distributed by MLS GRID #202615260 Report a problem | ||
| 6/16/2026 | Price change | $1,199,000-4.1%$237/sqft |
Source: SMLS as distributed by MLS GRID #202615260 Report a problem | ||
| 4/10/2026 | Listed for sale | $1,250,000+201.2%$247/sqft |
Source: SMLS as distributed by MLS GRID #202615260 Report a problem | ||
| 1/22/2003 | Sold | $415,000+641.1%$82/sqft |
Source: Public Record Report a problem | ||
| 4/16/2001 | Sold | $56,000$11/sqft |
Source: Public Record Report a problem | ||
Public tax history
| Year | Property taxes | Tax assessment |
|---|---|---|
| 2024 | $10,136 +11.5% | $996,880 +0.2% |
| 2023 | $9,093 +7.7% | $994,400 +8.6% |
| 2022 | $8,444 +5.2% | $915,300 +21.8% |
| 2021 | $8,025 -4.5% | $751,640 +7.3% |
| 2020 | $8,400 +12.9% | $700,380 +11.6% |
| 2019 | $7,442 | $627,380 +5.3% |
| 2018 | $7,442 -10.2% | $595,680 +7.5% |
| 2017 | $8,288 +8% | $554,180 +15.1% |
| 2016 | $7,673 +19.7% | $481,680 +4.6% |
| 2015 | $6,410 | $460,380 +6.1% |
| 2014 | $6,410 | $434,080 |
| 2013 | $6,410 -0.9% | -- |
| 2011 | $6,468 -3.8% | -- |
| 2010 | $6,726 | -- |
| 2009 | $6,726 -6.4% | -- |
| 2008 | $7,183 | -- |
| 2007 | $7,183 +1.2% | $583,380 |
| 2005 | $7,097 | -- |
Find assessor info on the county website
Monthly payment
Est. payment
Payment breakdown
Explore the cost of this home by adjusting the details. Changes won't be saved.Climate risks
Neighborhood: Leona Drive
Nearby schools
GreatSchools rating
- 7/10Midway Elementary SchoolGrades: K-5Distance: 0.5 mi
- 6/10Northwood Middle SchoolGrades: 6-8Distance: 2.3 mi
- 7/10Mt Spokane High SchoolGrades: 9-12Distance: 3.2 mi
Schools provided by the listing agent
- Elementary: Midway
- Middle: Northwood
- High: Mt Spokane
- District: Mead
Source: SMLS as distributed by MLS GRID. This data may not be complete. We recommend contacting the local school district to confirm school assignments for this home.
- $885,6001 bd2 ba2.4k sqft1521 E Heritage Ln, Spokane, WA 99208Off Market
- $953,5005 bd4 ba2.6k sqft1517 E Heritage Ln, Spokane, WA 99208Off Market
- $1,205,9005 bd4 ba5.3k sqft1520 E Heritage Ln, Spokane, WA 99208Off Market
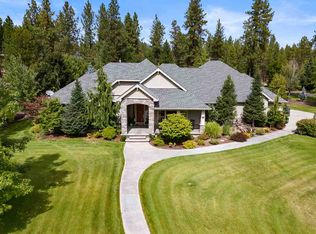
- $925,7005 bd4 ba4.7k sqft1623 E Heritage Ln, Spokane, WA 99208Off Market
- $806,1003 bd5 ba1.6k sqft1513 E Heritage Ln, Spokane, WA 99208Off Market
- $986,6003 bd3 ba2.8k sqft1617 E Heritage Ln, Spokane, WA 99208Off Market
- $1,437,3005 bd5 ba7.8k sqft1709 E Heritage Ln, Spokane, WA 99208Off Market
- $1,058,5003 bd4 ba2.9k sqft1509 E Legacy Ln, Spokane, WA 99208Off Market
A local agent can set up tours, give advice and negotiate with sellers.
A local lender can help you make sure your offer is ready when you are.
Similar homes
- $1,175,0005 bd4 ba5.9k sqftRiver Bluff Ranch, Spokane, WA 99208Active
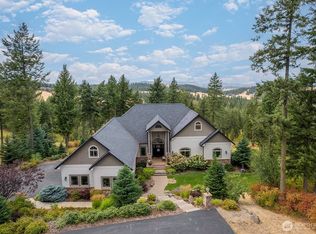 MLS ID #2492423, Heidi Cavinaw. NWMLS as distributed by MLS GRID
 - $1,150,0005 bd4 ba5.7k sqft4212 W Country Hills Ln, Spokane, WA 99208For Sale
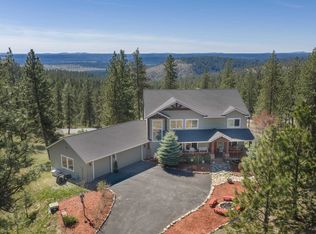 MLS ID #202615253, Randy Wells, Windermere City Group. SMLS as distributed by MLS GRID
 - $749,9005 bd3 ba3.8k sqft813 E Golden Rd, Spokane, WA 99208For Sale
 MLS ID #202621217, Chris DiCicco, Keller Williams Realty Coeur d. SMLS as distributed by MLS GRID
 - $1,150,0005 bd3 ba4.7k sqft9203 N Scarlet Sky Dr, Spokane, WA 99208For Sale
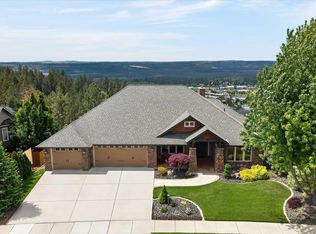 MLS ID #202617636, Tracy Penna, Windermere North. SMLS as distributed by MLS GRID
 - $1,150,0004 bd4 ba5.1k sqft8225 S Regal Rd, Spokane, WA 99223For SaleMLS ID #202621278, Lisa Thome, John L Scott, Inc.. SMLS as distributed by MLS GRID
- $1,245,0006 bd4 ba4.9k sqft507 E Ziegler Ln, Colbert, WA 99005For SaleMLS ID #202612051, Brad Spears, Home Sales Spokane. SMLS as distributed by MLS GRID
- $715,0005 bd3 ba3.8k sqft710 E Erica Ct, Spokane, WA 99208ActiveMLS ID #2545244, Kyle Krug. NWMLS as distributed by MLS GRID
- $1,240,0006 bd4 ba4.2k sqft12421 E Mount Spokane Park Dr, Mead, WA 99021For SaleMLS ID #202617241, Shelly Weiland, Coldwell Banker Tomlinson. SMLS as distributed by MLS GRID
- $1,099,0005 bd4 ba5.2k sqft9524 E Northrim Ln, Spokane, WA 99217ActiveMLS ID #2533520, Kyle Krug. NWMLS as distributed by MLS GRID
- $1,175,0005 bd4 ba5.3k sqft1610 E Eagle Feather Ln, Spokane, WA 99224For SaleMLS ID #202614284, Lisa Thome, John L Scott, Inc.. SMLS as distributed by MLS GRID
- $1,160,0005 bd3 ba4.7k sqft5218 E 25th Ave, Spokane, WA 99223For SaleMLS ID #202617075, Tom Clark, Coldwell Banker Tomlinson. SMLS as distributed by MLS GRID
- $1,200,0004 bd5 ba4.2k sqft14126 E Forker Ridge Ln, Spokane, WA 99216For SaleMLS ID #202617982, Melissa Murphy, Prime Real Estate Group. SMLS as distributed by MLS GRID
- $1,150,0003 bd4 ba3.6k sqft6321 E Peone Rd, Mead, WA 99021For SaleMLS ID #202619284, Kali Butler, EXIT Real Estate Professionals. SMLS as distributed by MLS GRID
- $1,075,0004 bd4 ba4k sqft1824 W Blueberry Ln, Spokane, WA 99218For SaleMLS ID #202618625, Melinda Keberle, REAL Broker LLC. SMLS as distributed by MLS GRID
- $685,0005 bd3 ba3.2k sqft17925 N Kimberly Rd, Colbert, WA 99005For SaleMLS ID #202620804, Rich King, Keller Williams Spokane - Main. SMLS as distributed by MLS GRID
- $1,199,0005 bd3 ba4.3k sqft4020 S Saltese Lake Rd, Greenacres, WA 99016For SaleMLS ID #202616083, Nicole Larossi, eXp Realty, LLC. SMLS as distributed by MLS GRID
- $799,9005 bd4 ba4.1k sqft3409 W Conrad Ct, Spokane, WA 99208For SaleMLS ID #202617497, Micaela Jaime, eXp Realty, LLC Branch. SMLS as distributed by MLS GRID
- $1,075,0004 bd4 ba4.5k sqft16919 N South Bank Rd, Nine Mile Falls, WA 99026For SaleMLS ID #202619249, Kolby Schoenrock, Windermere City Group. SMLS as distributed by MLS GRID
- $998,0006 bd4 ba4.3k sqft1804 W Gail Jean Ln, Spokane, WA 99218For SaleMLS ID #202618542, Jill Klinke, Windermere Manito, LLC. SMLS as distributed by MLS GRID
- $1,168,0005 bd4 ba4.2k sqft8508 S Vicari Rd, Spokane, WA 99206For SaleMLS ID #202523033, Gregg Patterson, Amplify Real Estate Services. SMLS as distributed by MLS GRID
